
7 Meadowpond Drive, Perrysburg, OH 43551
Local realty services provided by:ERA Geyer Noakes Realty Group
Listed by: jordan rose, pamela k. rose
Office: pamela rose auction company
MLS#:10010424
Source:OH_TBR
Price summary
- Price:$224,660
- Price per sq. ft.:$197.76
- Monthly HOA dues:$300
About this home
Like-New Renovated Ranch Condo in Perrysburg - Move-In Ready! 7 Meadowpond Dr, Perrysburg, OH 43551 $243,000 (recently reduced $7,000) 2 Bed | 1.5 Bath | 1,136 Sq Ft | 2-Car Garage | HOA $300/mo Discover effortless living in this beautifully updated ranch condo in the desirable Three Meadows community of Perrysburg. Built in 1985 and fully renovated, this low-maintenance home is truly move-in ready and feels brand new. Step inside to an open, light-filled floor plan featuring a brand-new kitchen with stylish backsplash that flows seamlessly into the dining area and vaulted great room. The great room centers around a cozy fireplace and opens through patio doors to a private rear deck—perfect for relaxing or entertaining. The primary suite includes a newly renovated bathroom and a walk-in closet, offering both comfort and convenience. A second bedroom, half bath, and attached 2-car garage complete the practical, easy-care layout. Enjoy the benefits of condo living with a $300 monthly fee (plus a modest $60 annual association fee), covering exterior maintenance so you can focus on enjoying your home. Located in a quiet Perrysburg neighborhood with convenient access to shopping, dining, and major routes, this super-sharp condo is ideal for first-time buyers, downsizers, or anyone seeking low-maintenance living without sacrificing style or space. Don't miss this opportunity—schedule your private tour today!...
Contact an agent
Home facts
- Year built:1985
- Subdivision & Development:Three Meadows
- Listing ID #:10010424
- Added:90 day(s) ago
- Updated:October 12, 2026 at 04:46 PM
Rooms and interior
- Bedrooms:2
- Total bathrooms:2
- Full bathrooms:1
- Half bathrooms:1
- Rooms Total:6
- Flooring:Vinyl
- Dining Description:Eat-in Kitchen
- Bathrooms Description:Primary Bathroom
- Kitchen Description:Dishwasher, Eat-in Kitchen, Gas Range, Range Hood
- Basement Description:Crawl Space
- Living area:1,136 sq. ft.
Heating and cooling
- Cooling:Central Air
- Heating:Forced Air
Structure and exterior
- Roof:Shingle
- Year built:1985
- Building area:1,136 sq. ft.
- Lot Features:Landscaped
- Architectural Style:Ranch
- Construction Materials:Wood Siding
- Exterior Features:Deck, Private Entrance
- Foundation Description:Crawl Space
- Levels:One
Schools
- High school:Perrysburg
- Middle school:None
- Elementary school:Woodlands
Utilities
- Water:Public
- Sewer:Public Sewer, Sewer Connected
Finances and disclosures
- Price:$224,660
- Price per sq. ft.:$197.76
Features and amenities
- Appliances:Dishwasher, Gas Range, Range Hood
- Laundry features:Inside, Main Level
- Amenities:Entrance Foyer, Vaulted Ceiling(s), Walk-In Closet(s)
Parking
- Total parking spaces:2
- Parking description:Attached Garage
- Garage:Yes
- Garage spaces:2
New listings near 7 Meadowpond Drive
- Coming Soon
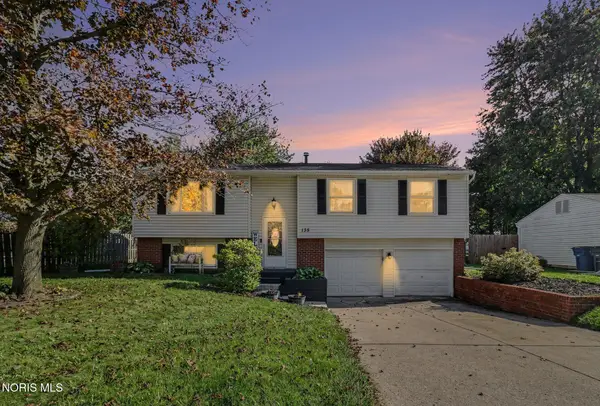 $274,900Coming Soon3 beds 2 baths1,666 sq. ft.
135 Southwood Drive, Perrysburg, OH 43551
MLS# 10014573Listed by: RE/MAX PREFERRED ASSOCIATES - Coming Soon
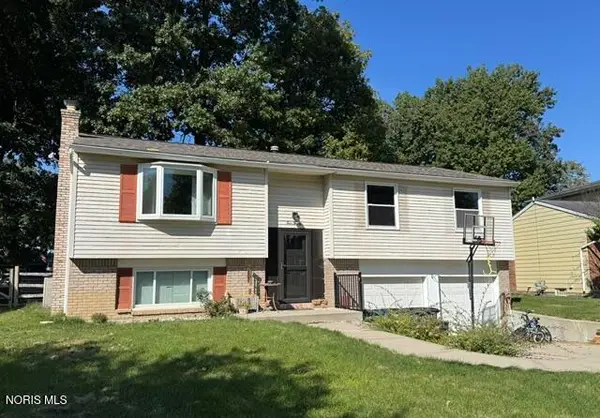 $304,900Coming Soon3 beds 2 baths1,666 sq. ft.
420 Edgewood Drive, Perrysburg, OH 43551
MLS# 10014568Listed by: NEWLOVE REALTY - Coming Soon
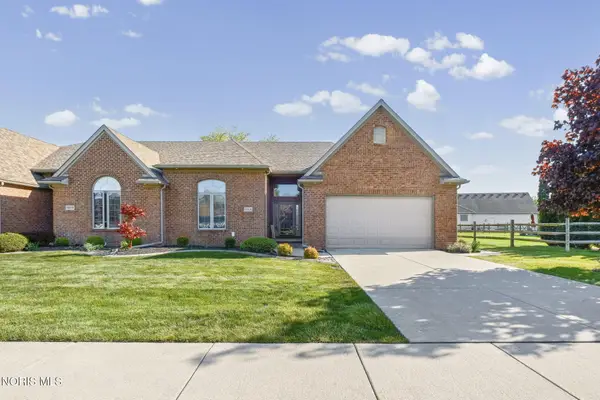 $397,000Coming Soon4 beds 3 baths1,867 sq. ft.
14806 Lake Winds Drive, Perrysburg, OH 43551
MLS# 10014488Listed by: THE DANBERRY CO - Coming Soon
 $299,900Coming Soon3 beds 3 baths2,084 sq. ft.
120 Cranden Drive, Perrysburg, OH 43551
MLS# 10014400Listed by: THE DANBERRY CO - Coming Soon
 $349,700Coming Soon3 beds 2 baths1,821 sq. ft.
10816 S Lakes Drive, Perrysburg, OH 43551
MLS# 10014362Listed by: KEY REALTY LTD - New
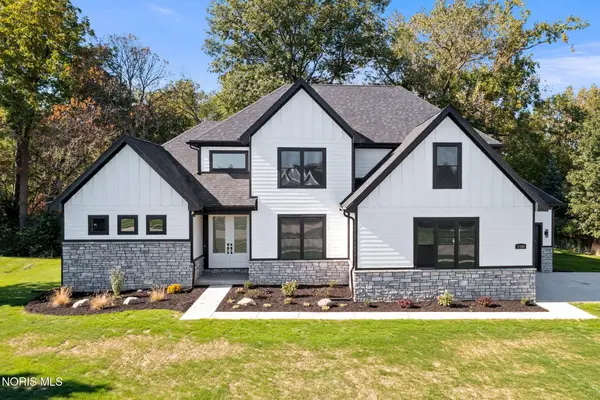 $879,900Active5 beds 4 baths3,198 sq. ft.
1380 Brookwoode Road, Perrysburg, OH 43551
MLS# 10014581Listed by: WIENS & ROTH REAL ESTATE - New
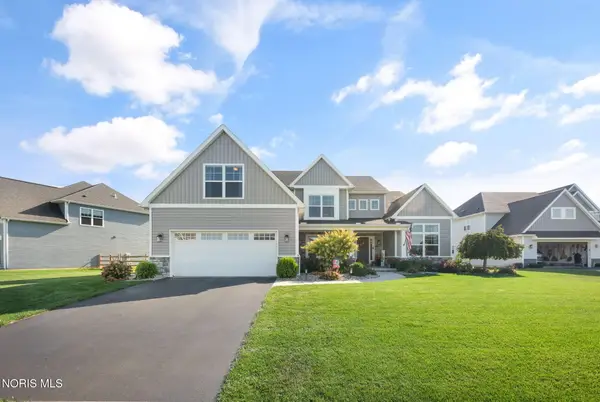 $685,000Active4 beds 4 baths2,970 sq. ft.
306 Cornerstone Court, Perrysburg, OH 43551
MLS# 10014496Listed by: THE DANBERRY CO - New
 $422,600Active3 beds 2 baths2,119 sq. ft.
15250 Cypress Drive, Perrysburg, OH 43551
MLS# 10014457Listed by: SERENITY REALTY LLC - New
 $559,900Active4 beds 3 baths2,630 sq. ft.
4498 Turtle Creek Drive, Perrysburg, OH 43551
MLS# 10014439Listed by: CENTURY 21 BOLTE REAL ESTATE - New
 $799,850Active4 beds 3 baths3,179 sq. ft.
128 Old Dover Road, Perrysburg, OH 43551
MLS# 10014441Listed by: THE DANBERRY CO


Protect your home and budget from life's surprises with an Assurant Home Warranty, backed by a partner that supports you through every step of homeownership. Explore Plans.
© 2023 - 2026 ERA Franchise Systems LLC. All rights reserved. ERA Franchise Systems LLC fully supports the principles of the Fair Housing Act and the Equal Opportunity Act. ERA, ERA Real Estate powered, and their respective logos are registered service marks of ERA Franchise Systems LLC. Each office is independently owned and operated.