
3603 Turnberry, Pierce, OH 45102
Local realty services provided by:ERA Martin & Associates
Listed by: jeff smith
Office: re/max victory + affiliates513-813-4098
MLS#:1885456
Source:OH_CINCY
Price summary
- Price:$1,043,640
About this home
This custom new build offers 4 bedrooms and 4.5 baths and was built utilizing clear-span design for column-free open spaces. The gorgeous kitchen offers a large island, quartz counter tops, and will include stainless appliances. There is a large butler pantry and two walk-outs. Upstairs, the huge primary suite boasts a cathedral ceiling, 2 walk-in closets, a double vanity, soaker tub, and a fantastic DOUBLE STEAM SHOWER! The lower level includes a large finished clear-span space with endless possibilities. There is also a custom wet bar and a half bath. The fenced back yard is incredible with an inground pool and new concrete decking/patio plus an awesome covered outdoor kitchen, which will include a pizza oven, gas grill, sink & mini fridge. Other features include zoned HVAC, a 2 car garage, hardwood floors, gas fireplace, Upstairs laundry and No HOA! There are too many features to list. Final touches are being completed. Stop in and see the quality workmanship in this custom home.
Contact an agent
Home facts
- Subdivision & Development:Turnberry
- Listing ID #:1885456
- Added:47 day(s) ago
- Updated:August 21, 2026 at 10:44 PM
Rooms and interior
- Bedrooms:4
- Total bathrooms:5
- Full bathrooms:4
- Half bathrooms:1
- Rooms Total:9
- Dining Description:Wood Floor
- Kitchen Description:Butler's Pantry, Dishwasher, Eat-In, Kitchen Outdoor, Microwave, Oven/Range, Quartz Counters, Refrigerator, Wood Cabinets, Wood Floor
- Bedroom Description:Bath Adjoins, Dressing Area, Walk-in Closet, Wall-to-Wall Carpet
- Basement Description:Finished, Full
Heating and cooling
- Cooling:Ceiling Fans, Central Air
- Heating:Forced Air, Gas, Zoned
Structure and exterior
- Roof:Shingle
- Lot area:0.46 Acres
- Architectural Style:Traditional
- Construction Materials:Brick, Vinyl Siding
- Exterior Features:Covered Deck/Patio, Kitchen Outdoor, Patio
- Foundation Description:Poured
- Levels:2 Story
Utilities
- Water:Public
- Sewer:Public Sewer
Finances and disclosures
- Price:$1,043,640
Features and amenities
- Appliances:Dishwasher, Microwave, Oven/Range, Refrigerator
- Pool features:In-Ground, Vinyl
Parking
- Garage:Yes
- Garage spaces:2
 Information deemed reliable but not guaranteed. The data relating to real estate for sale on this web site comes in part from the Broker Reciprocity program of the Multiple Listing Service of Greater Cincinnati. Real estate listings held by brokerage firms other than ERA Martin & Associates are marked with the Broker Reciprocity™ logo (the small house as shown to the left) and detailed information about them includes the name of the listing brokers. 2026, MLS of Greater Cincinnati, Inc. All rights reserved.
New listings near 3603 Turnberry
- New
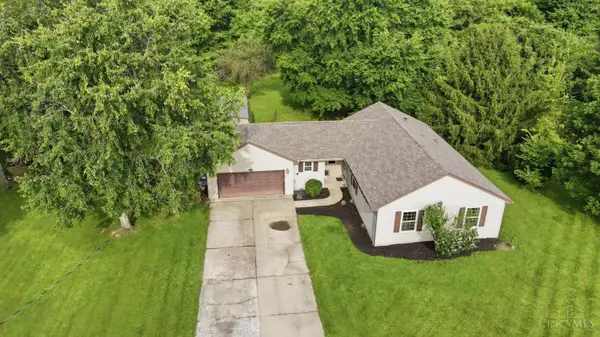 $350,000Active3 beds 2 baths1,428 sq. ft.
3051 Bachelier Road, Pierce Twp, OH 45102
MLS# 1891306Listed by: COLDWELL BANKER REALTY - New
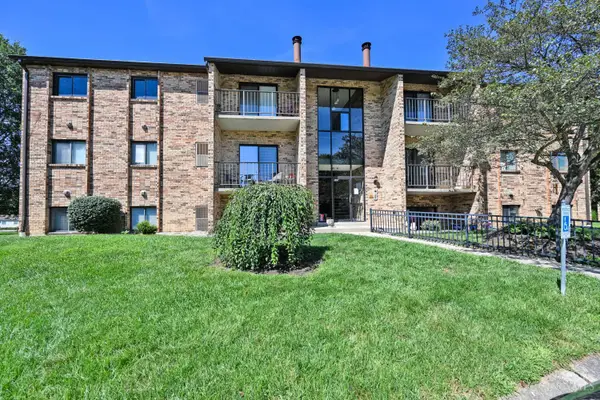 $135,000Active2 beds 2 baths943 sq. ft.
539 Davis Road #1, Pierce Twp, OH 45255
MLS# 1891094Listed by: COMEY & SHEPHERD - New
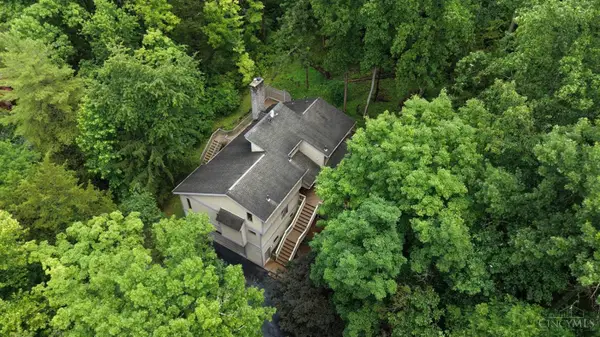 $550,000Active4 beds 5 baths3,015 sq. ft.
3533 Woodland Trail, Pierce Twp, OH 45255
MLS# 1890840Listed by: SIBCY CLINE, INC. - New
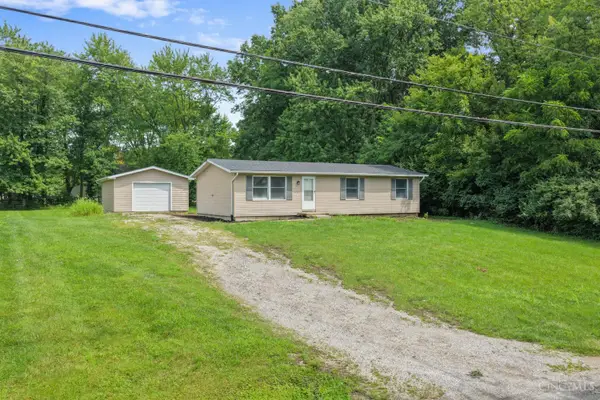 $265,000Active3 beds 2 baths1,056 sq. ft.
3417 Cole Road, Pierce Twp, OH 45102
MLS# 1890702Listed by: TEAM RESULTS REALTY - New
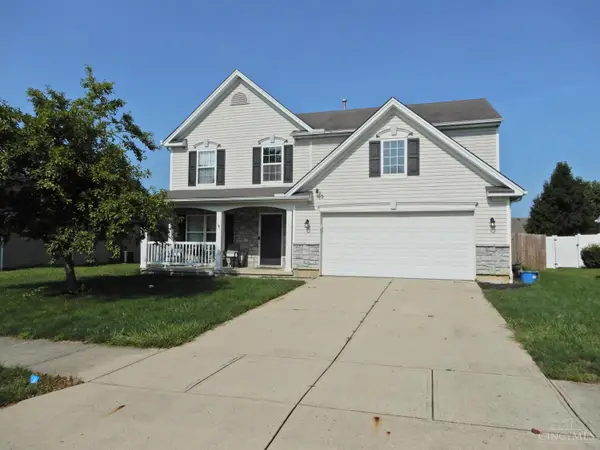 $315,000Active4 beds 3 baths2,044 sq. ft.
13 Hummingbird Way, Pierce Twp, OH 45102
MLS# 1890512Listed by: COLDWELL BANKER REALTY - New
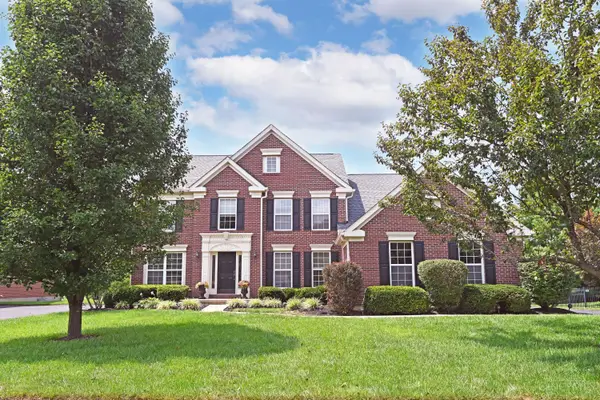 $549,900Active4 beds 4 baths2,712 sq. ft.
3453 Mackenzie Crossing, Pierce Twp, OH 45245
MLS# 1890593Listed by: COMEY & SHEPHERD - New
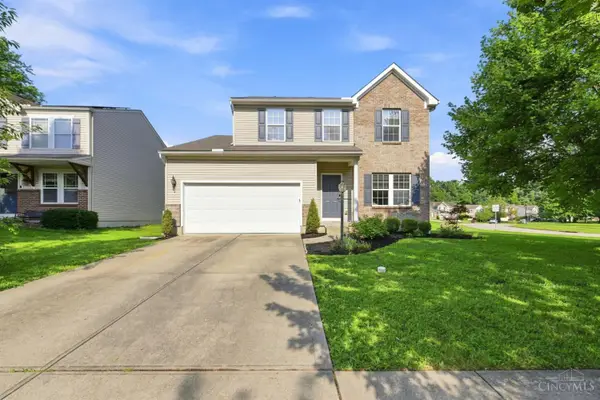 $330,000Active3 beds 3 baths1,992 sq. ft.
4 Ashwood Place, Pierce Twp, OH 45102
MLS# 1890506Listed by: COLDWELL BANKER REALTY - New
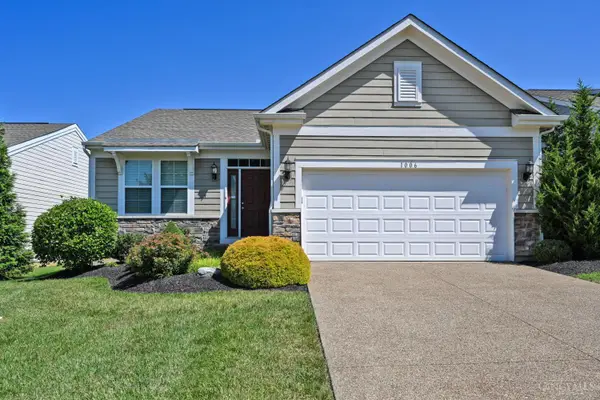 $385,000Active2 beds 2 baths1,506 sq. ft.
1006 Chatham Lane, Pierce Twp, OH 45245
MLS# 1890416Listed by: COMEY & SHEPHERD 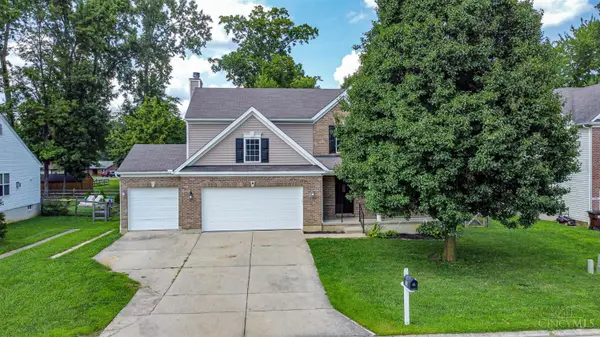 $360,000Active4 beds 3 baths2,164 sq. ft.
52 Hummingbird Way, Pierce Twp, OH 45102
MLS# 1889548Listed by: EXP REALTY- New
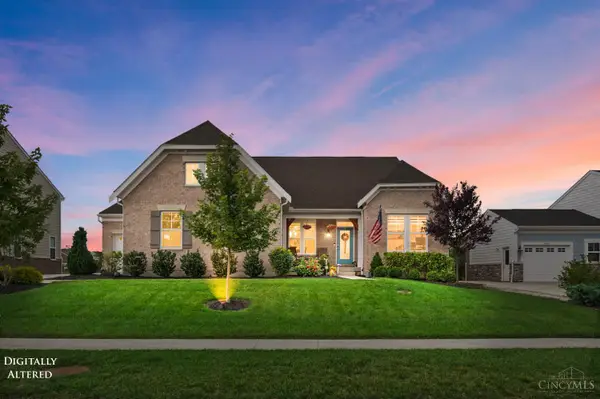 $799,900Active4 beds 5 baths5,487 sq. ft.
3785 Sturbridge Way, Pierce Twp, OH 45245
MLS# 1890159Listed by: COLDWELL BANKER REALTY


Protect your home and budget from life's surprises with an Assurant Home Warranty, backed by a partner that supports you through every step of homeownership. Explore Plans.
© 2023 - 2026 ERA Franchise Systems LLC. All rights reserved. ERA Franchise Systems LLC fully supports the principles of the Fair Housing Act and the Equal Opportunity Act. ERA, ERA Real Estate powered, and their respective logos are registered service marks of ERA Franchise Systems LLC. Each office is independently owned and operated.