
2871 Jasper Road, Piketon, OH 45661
Local realty services provided by:ERA Martin & Associates
Listed by: barbara clemmons
Office: brewster real estate and auction co. llc.
MLS#:201647
Source:OH_SVAOR
Price summary
- Price:$1,300,000
- Price per sq. ft.:$369.74
About this home
Experience refined living at 2871 Jasper Road in Piketon. This residential property, constructed in 2006, offers a thoughtful layout designed for comfort and ease of daily life. The home reflects a commitment to quality construction, providing a solid foundation for your personal vision and lifestyle requirements. The home features an open concept 32x100, polished wood cathedral ceilings, two sided fireplace, three bedrooms & a 3,000sq ft unfinished basement with ramp up into garage, providing versatile space to accommodate your own vision. Supplementing the living spaces are three full bathrooms, ensuring ample functionality for busy mornings and evening relaxation alike. Outside has a magnificent pond with fish & fountain, 10x40 dock, 28x32 garage has concrete floors & heat, 24x70 garage has concrete floors, loft, kennel utilities & is wired for a machine shop. This listing also contains 43 storage units at the base of the property, bringing in $3,000.-$3,500. monthly income.
Contact an agent
Home facts
- Year built:2006
- Subdivision & Development:No Subdivision
- Listing ID #:201647
- Added:1 day(s) ago
- Updated:October 27, 2026 at 04:16 PM
Rooms and interior
- Bedrooms:3
- Total bathrooms:3
- Full bathrooms:3
- Rooms Total:10
- Flooring:Wood
- Kitchen Description:Dishwasher, Microwave, Range, Refrigerator
- Basement Description:Full, Partially Finished, Walkout
- Living area:3,516 sq. ft.
Heating and cooling
- Cooling:Central
- Heating:LP Gas
Structure and exterior
- Roof:Asbestos Shingle
- Year built:2006
- Building area:3,516 sq. ft.
- Lot area:10.18 Acres
- Construction Materials:Stone, Vinyl Siding
- Exterior Features:Deck, Dock, Driveway-Gravel, Outbuilding-Pole Barn, Outbuilding-Storage Shed, Patio-Covered, Pond, Porch, Porch-Covered
- Foundation Description:Poured
- Levels:1 Story
Utilities
- Water:Public
- Sewer:Septic Tank
Finances and disclosures
- Price:$1,300,000
- Price per sq. ft.:$369.74
- Tax amount:$5,359 (2026)
Features and amenities
- Appliances:Microwave, Range, Refrigerator, Water Softener
- Laundry features:Clothes Dryer, Clothes Washer
- Amenities:Attic Stairs-Pull Down, Ceiling Fan, Ceiling-Vaulted, Pantry, Security System
Parking
- Parking description:2 Car, 3 Car, Attached, Detached
New listings near 2871 Jasper Road
- New
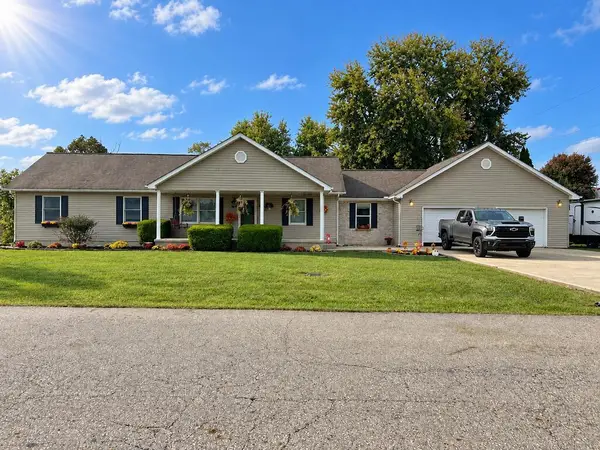 Listed by ERA$330,000Active3 beds 2 baths1,696 sq. ft.
119 Victoria Lane, Piketon, OH 45661
MLS# 201565Listed by: ERA MARTIN & ASSOCIATES (C) - New
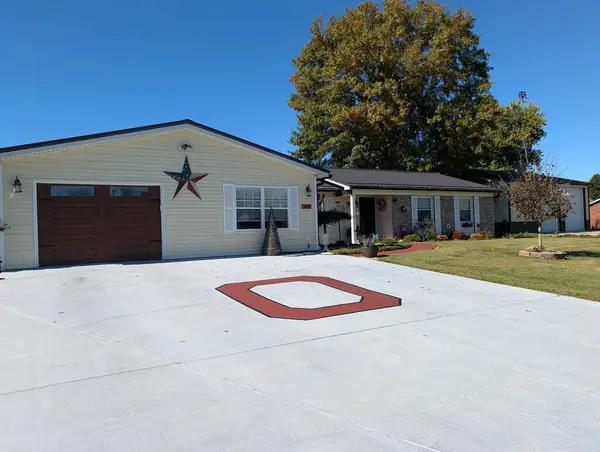 $429,000Active3 beds 2 baths1,700 sq. ft.
307 Overlook Drive, Piketon, OH 45661
MLS# 201596Listed by: BREWSTER REAL ESTATE AND AUCTION CO. LLC - New
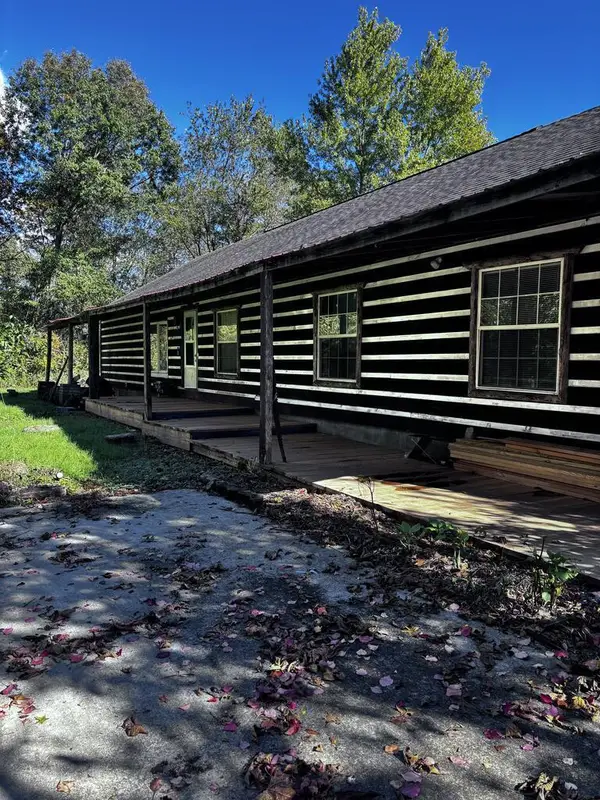 Listed by ERA$200,000Active5 beds 3 baths2,240 sq. ft.
623 Brookside Drive, Piketon, OH 45661
MLS# 201589Listed by: ERA MARTIN & ASSOCIATES JACKSON 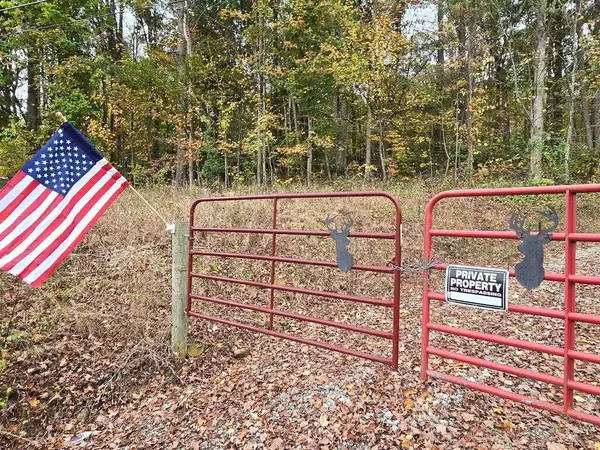 Listed by ERA$124,900Active9.27 Acres
528 Sunfish Creek Road, Piketon, OH 45661
MLS# 201575Listed by: ERA MARTIN & ASSOCIATES (C)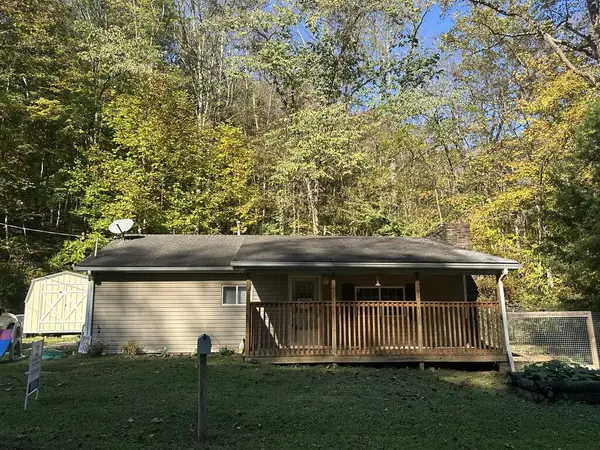 $123,000Active2 beds 1 baths936 sq. ft.
3649 Long Fork Road, Piketon, OH 45661
MLS# 201561Listed by: C/B REALTY CHAMPIONS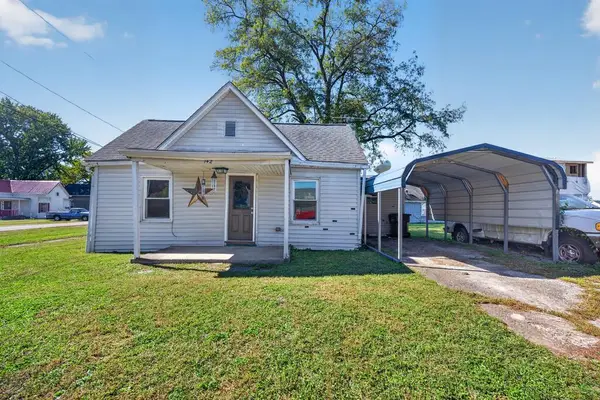 $135,000Active1 beds 1 baths860 sq. ft.
142 Oliver Street, Piketon, OH 45661
MLS# 201537Listed by: KEY REALTY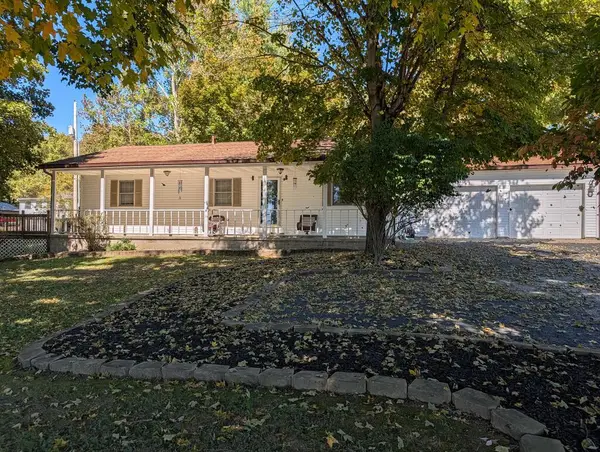 $235,000Active2 beds 1 baths1,316 sq. ft.
319 Market Street, Piketon, OH 45661
MLS# 201536Listed by: BREWSTER REAL ESTATE AND AUCTION CO. LLC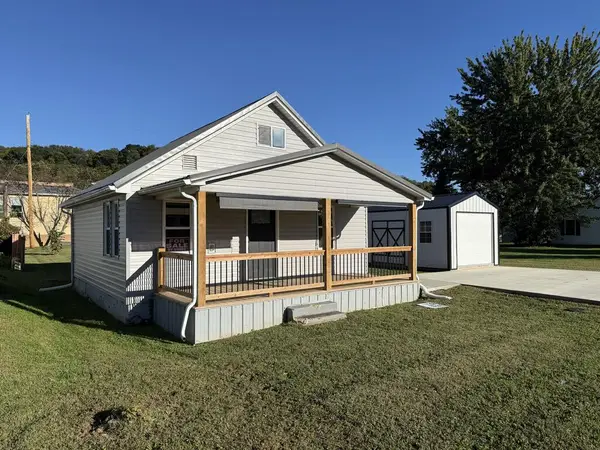 $215,000Active2 beds 1 baths864 sq. ft.
306 S Lucas Street, Piketon, OH 45661
MLS# 201535Listed by: BREWSTER REAL ESTATE AND AUCTION CO. LLC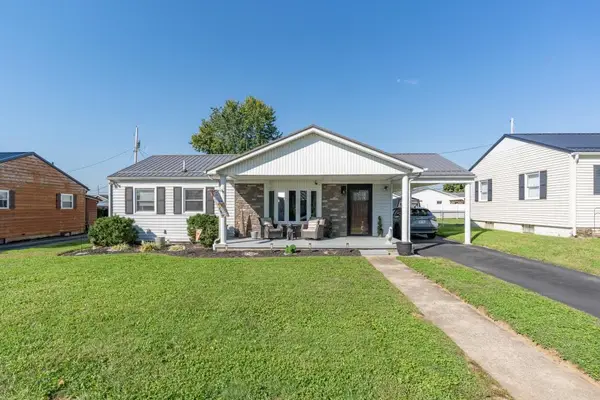 $259,900Active3 beds 2 baths960 sq. ft.
505 Marple Ave., Piketon, OH 45661
MLS# 201510Listed by: REALTEC REAL ESTATE


Protect your home and budget from life's surprises with an Assurant Home Warranty, backed by a partner that supports you through every step of homeownership. Explore Plans.
© 2023 - 2026 ERA Franchise Systems LLC. All rights reserved. ERA Franchise Systems LLC fully supports the principles of the Fair Housing Act and the Equal Opportunity Act. ERA, ERA Real Estate powered, and their respective logos are registered service marks of ERA Franchise Systems LLC. Each office is independently owned and operated.