
11173 Plum Ridge Place, Plain City, OH 43064
Local realty services provided by:ERA Martin & Associates
11173 Plum Ridge Place,Plain City, OH 43064
$2,150,000
- 5 Beds
- 5 Baths
- 7,052 sq. ft.
- Single family
- Active
Listed by: gregory r harris
Office: keller williams consultants614-932-2000
MLS#:226010403
Source:OH_CBR
Price summary
- Price:$2,150,000
- Price per sq. ft.:$304.88
About this home
Drive through the gate into Plum Ridge Place, the most exclusive community in all of Jerome Village. Step through the double doors to this exquisite estate and you'll first notice the sprawling open floorplan with soaring vaulted ceilings. Every custom detail of this home was handcrafted by a most sought-after interior designer and encapsulates a luxury homeowner's dream. From the grand lighting features to the Chef's kitchen with ultra high-end Thermador brand appliances. During downtime, nestle into your super private owner's retreat, which offers an oversized soaking tub, custom walk-in closets and an infrared light sauna. From the owner's suite you can access the screened-in patio featuring a woodburning fireplace. The executive office space features French doors and custom built-in cabinetry with dramatic colors, wallpaper and lighting. The upstairs features 3 oversized bedrooms each with custom walk-in closets and ensuite access to a full bathroom. Down the hall you'll find a huge loft/rec room, complete with its own closet and secondary playroom or study. In the lower level you'll find the custom bar kitchenette with a live-edge wood island draped by dramatic rustic lighting features. The kitchenette includes a sink, microwave, beverage fridge, ice maker, and 120 bottle wine rack. Tons of natural light radiates through the bar area and large rec room by way of the elongated egress window. If you're ready for a sweat session, step into the huge custom workout room featuring a mirrored wall and rubber flooring. LL also features a 5th bedroom with egress window, a custom walk-in closet and a 4th full bathroom with a walk-in shower. TONS of storage available in the huge unfinished space tucked behind the hidden bonus room perfect for a teen hideaway lounge.Enjoy your summer sunsets on the expansive outdoor patio space which features bar seating, built-in grill, and a custom water feature. Dublin Schools: Depp Elementary, Eversole Run MS, Dublin Jerome High School...
Contact an agent
Home facts
- Year built:2022
- Subdivision & Development:Plum Ridge Place/ Jerome Village
- Listing ID #:226010403
- Added:142 day(s) ago
- Updated:August 25, 2026 at 03:17 PM
Rooms and interior
- Bedrooms:5
- Total bathrooms:5
- Full bathrooms:4
- Half bathrooms:1
- Flooring:Carpet
- Bathrooms Description:Garden/Soak Tub
- Basement:Yes
- Basement Description:Full
- Living area:7,052 sq. ft.
Heating and cooling
- Heating:Forced Air, Heating
- Central air:Yes
Structure and exterior
- Year built:2022
- Building area:7,052 sq. ft.
- Lot area:0.52 Acres
- Lot Features:Water View
Finances and disclosures
- Price:$2,150,000
- Price per sq. ft.:$304.88
- Tax amount:$57,357
Parking
- Parking description:Attached Garage
- Garage:Yes
New listings near 11173 Plum Ridge Place
- Coming Soon
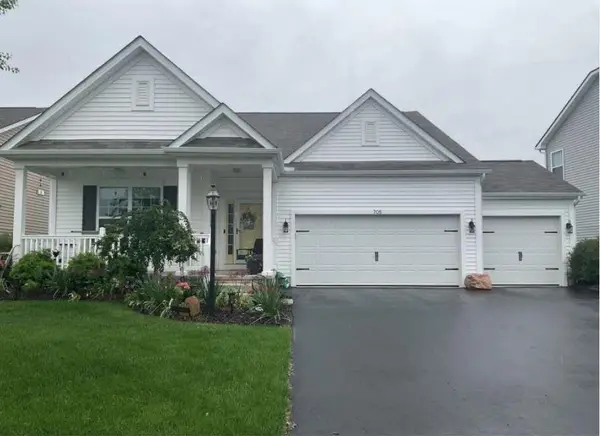 $534,900Coming Soon3 beds 3 baths3,310 sq. ft.
705 Nighthawk Drive, Plain City, OH 43064
MLS# 226031624Listed by: KELLER WILLIAMS CONSULTANTS - New
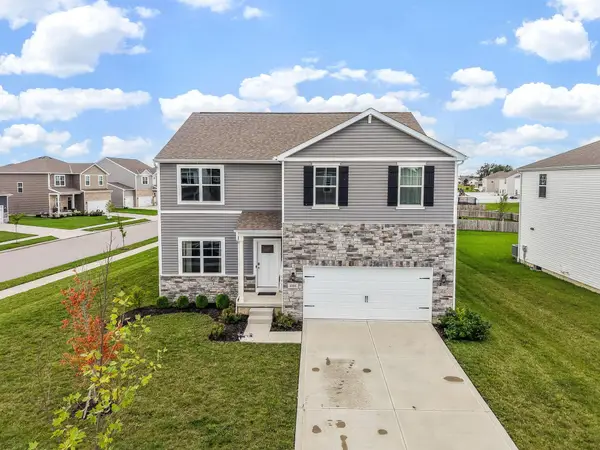 $485,000Active5 beds 3 baths2,522 sq. ft.
486 Melissa Drive, Plain City, OH 43064
MLS# 226032031Listed by: RED 1 REALTY - New
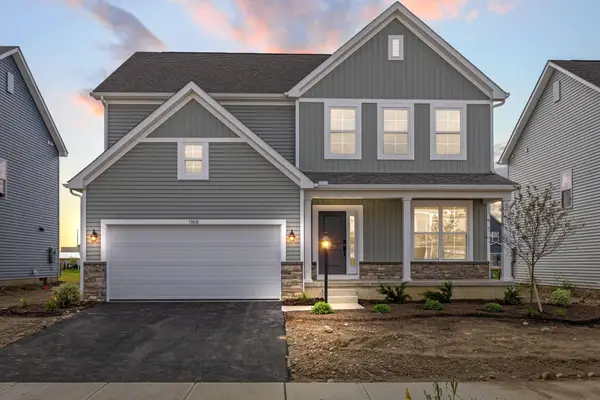 $569,000Active4 beds 3 baths2,474 sq. ft.
1168 Slate Wagon Road, Plain City, OH 43064
MLS# 226031995Listed by: RED 1 REALTY - Open Sun, 1 to 3pmNew
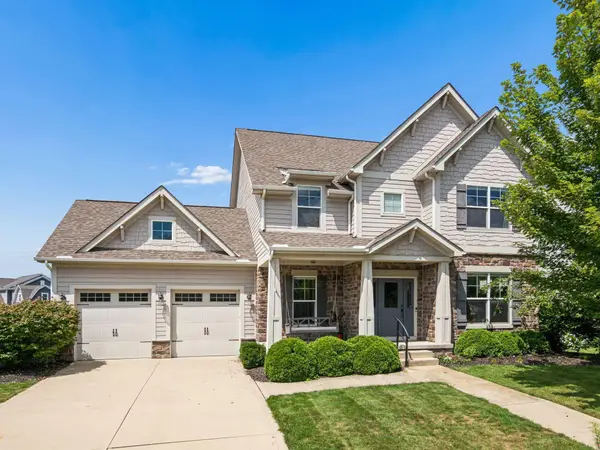 $799,000Active4 beds 4 baths4,087 sq. ft.
10623 Honeysuckle Way, Plain City, OH 43064
MLS# 226031974Listed by: KELLER WILLIAMS CONSULTANTS - New
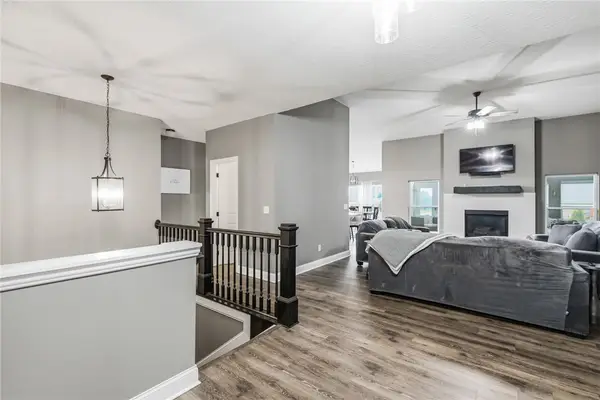 $749,999Active3 beds 3 baths2,670 sq. ft.
10035 New California Drive, Plain City, OH 43064
MLS# 967124Listed by: HOWARD HANNA REAL ESTATE SERV - New
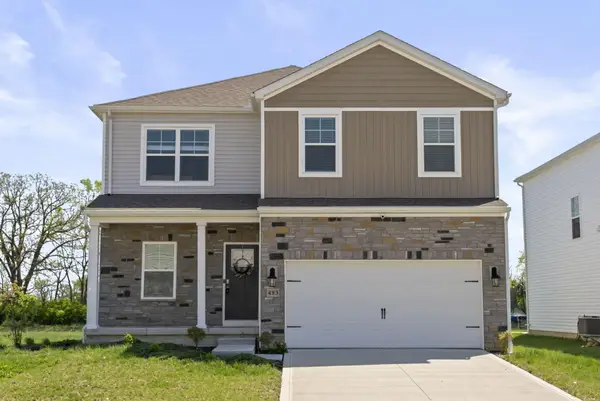 $447,999Active4 beds 3 baths2,110 sq. ft.
483 Madison Way, Plain City, OH 43064
MLS# 226031848Listed by: KELLER WILLIAMS CONSULTANTS - New
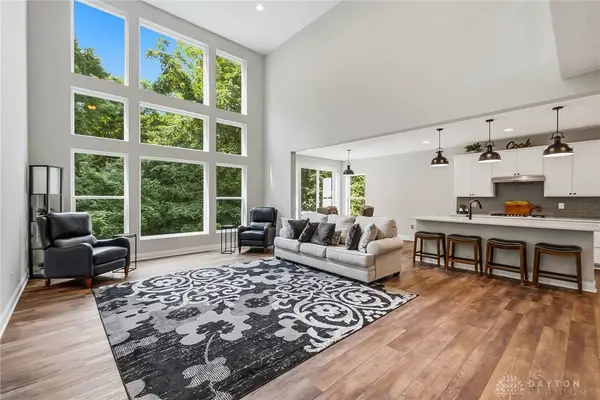 $825,000Active4 beds 3 baths2,828 sq. ft.
10281 Durham Court, Plain City, OH 43064
MLS# 967048Listed by: HOWARD HANNA REAL ESTATE SERV - Open Sun, 1 to 3pmNew
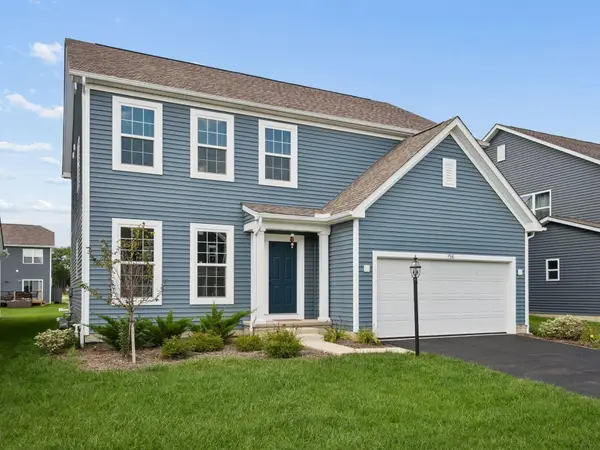 $560,000Active3 beds 3 baths3,120 sq. ft.
756 Centerbeam Avenue, Plain City, OH 43064
MLS# 226031493Listed by: THE AGENCY CLEVELAND NORTHCOAST - New
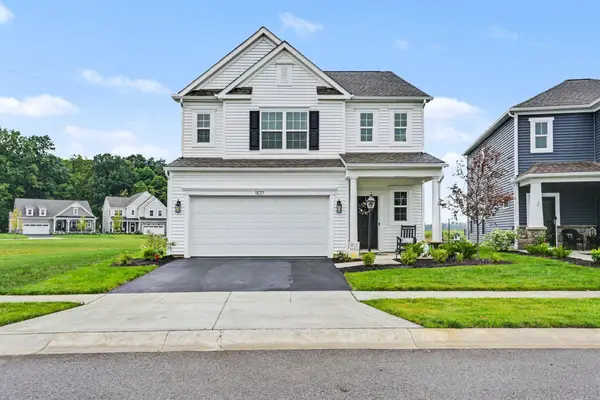 $485,000Active3 beds 3 baths2,297 sq. ft.
1837 Aerotrain Court N, Plain City, OH 43064
MLS# 226031500Listed by: METRO II REALTY - New
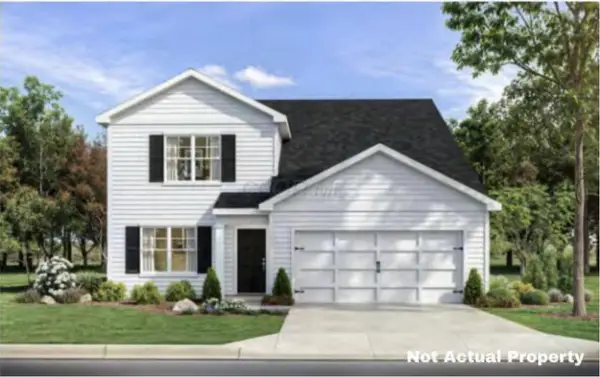 $482,715Active4 beds 3 baths2,618 sq. ft.
458 Samantha Drive, Plain City, OH 43064
MLS# 226031483Listed by: D.R. HORTON REALTY OF OHIO, IN


Protect your home and budget from life's surprises with an Assurant Home Warranty, backed by a partner that supports you through every step of homeownership. Explore Plans.
© 2023 - 2026 ERA Franchise Systems LLC. All rights reserved. ERA Franchise Systems LLC fully supports the principles of the Fair Housing Act and the Equal Opportunity Act. ERA, ERA Real Estate powered, and their respective logos are registered service marks of ERA Franchise Systems LLC. Each office is independently owned and operated.