
11826 Wincanton Drive, Pleasant Run, OH 45231
Local realty services provided by:ERA Martin & Associates
11826 Wincanton Drive,Colerain Twp, OH 45231
$275,000
- 3 Beds
- 2 Baths
- 1,210 sq. ft.
- Single family
- Pending
Listed by: dona antoine
Office: sibcy cline, inc.513-777-8100
MLS#:1895712
Source:OH_CINCY
Price summary
- Price:$275,000
- Price per sq. ft.:$227.27
About this home
Private Colerain Twp ranch in a quiet cul-de-sac with a long driveway & 2-car attached garage! This entertainer's dream features an open floor plan, dramatic vaulted ceilings, and stunning new flooring throughout the main level (updated 2024). The heart of the home is a beautifully remodeled kitchen (2024) featuring modern white custom cabinetry, solid surface counters, butlers pantry, and dining room that walks out to a deck and a beautiful backyardperfect for indoor-outdoor hosting. The main floor offers 3 spacious bedrooms, including a primary suite with a private ensuite bath & walk-in closet. Fantastic extra living space in the fully finished lower level, complete with a massive family room, exercise room, den/office, and abundant storage. Enjoy turn-key, main-level living with incredible privacy, modern updates, and unmatched space to gather. New roof 2023! Move right in and enjoy!
Contact an agent
Home facts
- Year built:1997
- Subdivision & Development:Fox Run
- Listing ID #:1895712
- Added:1 day(s) ago
- Updated:October 02, 2026 at 10:28 AM
Rooms and interior
- Bedrooms:3
- Total bathrooms:2
- Full bathrooms:2
- Rooms Total:10
- Dining Description:Chandelier, Walkout
- Kitchen Description:Butler's Pantry, Dishwasher, Garbage Disposal, Gourmet, Oven/Range, Pantry, Refrigerator, Solid Surface Ctr, Vinyl Floor
- Bedroom Description:Bath Adjoins, Walk-in Closet
- Basement Description:Full, Part Finished, Wall-to-Wall Carpet
- Living area:1,210 sq. ft.
Heating and cooling
- Cooling:Central Air
- Heating:Forced Air, Gas
Structure and exterior
- Roof:Shingle
- Year built:1997
- Building area:1,210 sq. ft.
- Lot area:0.33 Acres
- Architectural Style:Ranch
- Construction Materials:Brick, Vinyl Siding
- Exterior Features:Cul de sac, Deck
- Foundation Description:Poured
- Levels:1 Story
Utilities
- Water:Public
- Sewer:Public Sewer
Finances and disclosures
- Price:$275,000
- Price per sq. ft.:$227.27
Features and amenities
- Appliances:Dishwasher, Garbage Disposal, Oven/Range, Refrigerator
- Amenities:Multi Panel Doors, Vaulted Ceiling
Parking
- Parking description:Driveway, On Street
- Garage:Yes
- Garage spaces:2
 Information deemed reliable but not guaranteed. The data relating to real estate for sale on this web site comes in part from the Broker Reciprocity program of the Multiple Listing Service of Greater Cincinnati. Real estate listings held by brokerage firms other than ERA Martin & Associates are marked with the Broker Reciprocity™ logo (the small house as shown to the left) and detailed information about them includes the name of the listing brokers. 2026, MLS of Greater Cincinnati, Inc. All rights reserved.
New listings near 11826 Wincanton Drive
- New
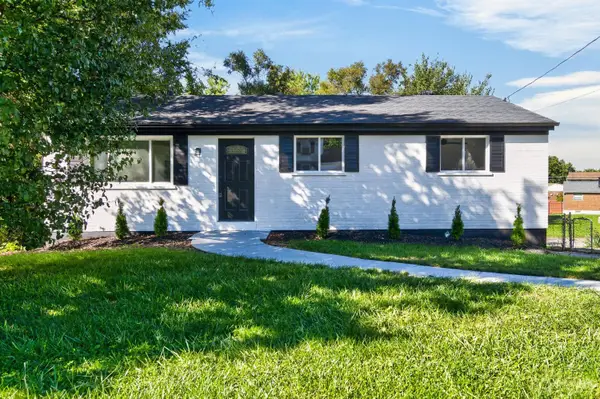 $265,000Active3 beds 2 baths1,350 sq. ft.
2650 Houston Road, Colerain Twp, OH 45231
MLS# 1895358Listed by: FORTUNE VINE REALTY - New
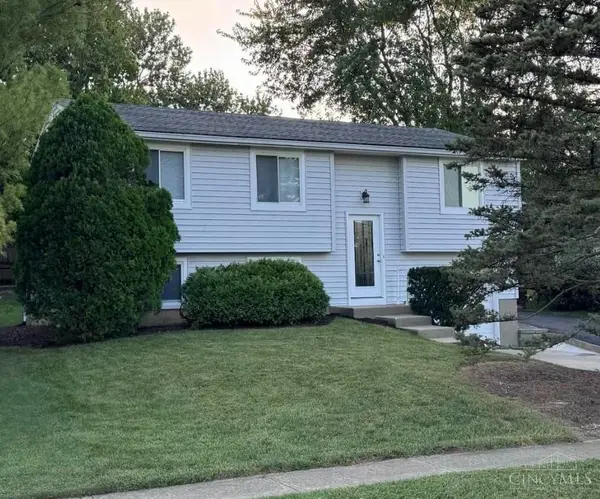 $295,000Active3 beds 2 baths1,529 sq. ft.
11481 Gravenhurst Drive, Colerain Twp, OH 45231
MLS# 1895038Listed by: BEYCOME BROKERAGE REALTY LLC - New
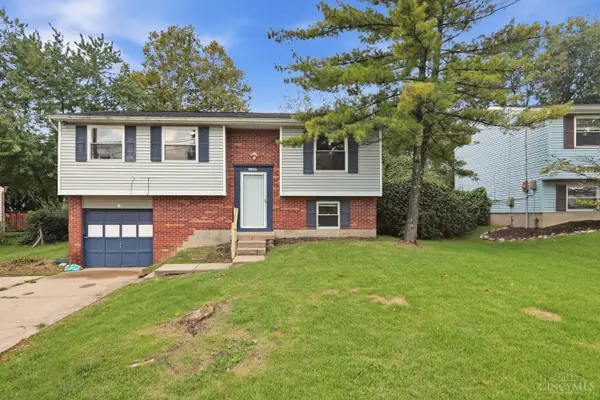 $214,900Active3 beds 2 baths1,548 sq. ft.
11657 Pippin Road, Colerain Twp, OH 45231
MLS# 1893425Listed by: MAINSTAY BROKERAGE LLC 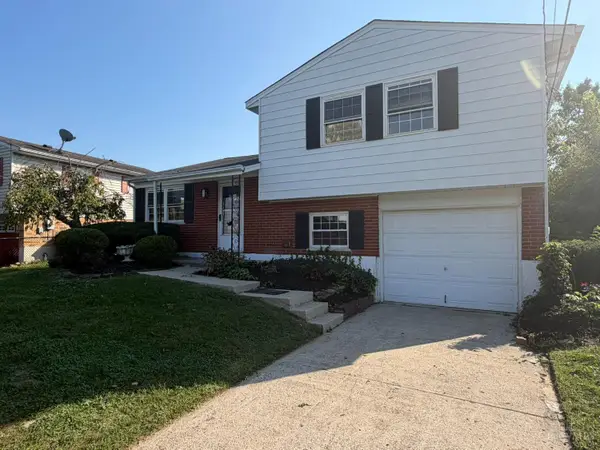 $254,900Pending3 beds 2 baths1,528 sq. ft.
2737 Leota Lane, Colerain Twp, OH 45251
MLS# 1894457Listed by: PLUM TREE REALTY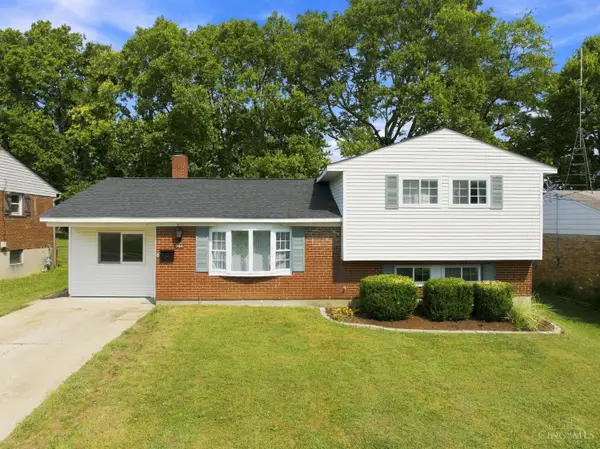 $247,500Pending3 beds 3 baths1,928 sq. ft.
2536 Bracebridge Drive, Cincinnati, OH 45231
MLS# 1893285Listed by: PLUM TREE REALTY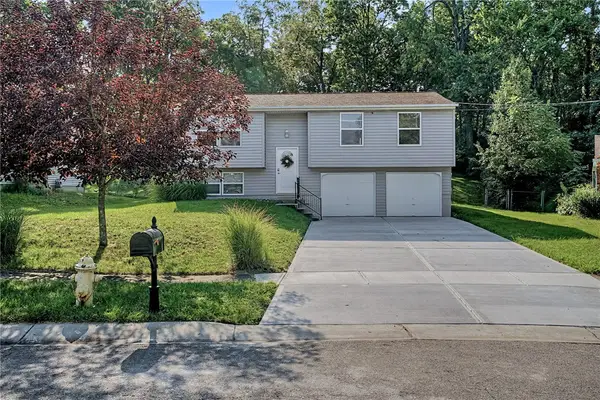 $265,000Pending3 beds 2 baths1,506 sq. ft.
2933 Greenbrook Lane, Cincinnati, OH 45251
MLS# 968102Listed by: REAL OF OHIO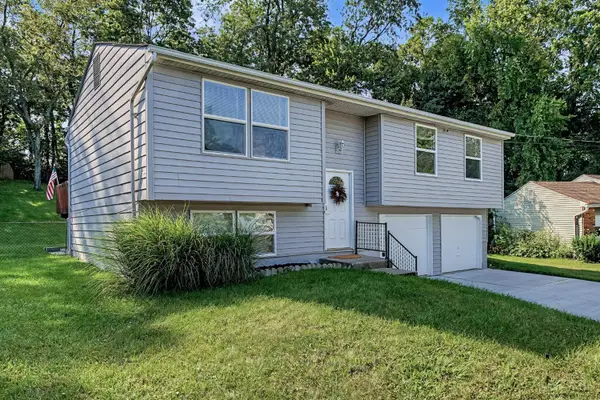 $265,000Pending3 beds 2 baths1,506 sq. ft.
2933 Greenbrook Lane, Colerain Twp, OH 45251
MLS# 1892722Listed by: REAL OF OHIO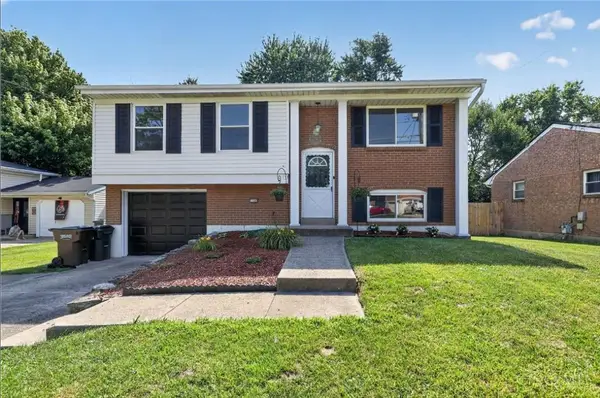 $224,999Active3 beds 2 baths1,524 sq. ft.
11260 Pippin Road, Colerain Twp, OH 45231
MLS# 1891886Listed by: TRELORA REALTY, INC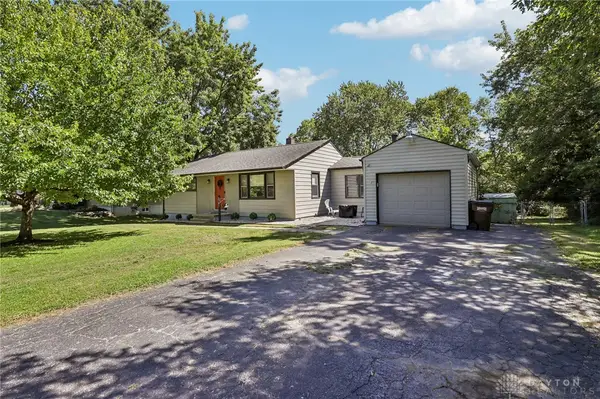 $274,900Pending4 beds 2 baths1,724 sq. ft.
2781 Country Park Drive, Cincinnati, OH 45251
MLS# 967442Listed by: HOWARD HANNA REAL ESTATE SERV


Protect your home and budget from life's surprises with an Assurant Home Warranty, backed by a partner that supports you through every step of homeownership. Explore Plans.
© 2023 - 2026 ERA Franchise Systems LLC. All rights reserved. ERA Franchise Systems LLC fully supports the principles of the Fair Housing Act and the Equal Opportunity Act. ERA, ERA Real Estate powered, and their respective logos are registered service marks of ERA Franchise Systems LLC. Each office is independently owned and operated.