
3930 Hickory Rock Drive, Powell, OH 43065
Local realty services provided by:ERA Martin & Associates
Listed by: nick j vlasidis
Office: howard hanna real estate svcs614-451-7400
MLS#:226034005
Source:OH_CBR
Price summary
- Price:$689,900
- Price per sq. ft.:$208.87
About this home
Welcome to 3930 Hickory Rock Drive in Golf Village, within the Olentangy Local School District. This four-bedroom, 3.5-bath, five-level split also offers a private top-floor guest/in-law flex suite with a full bathroom. Approximately 4,000 finished square feet includes 3,303 square feet above grade and 650-700 finished square feet in the lower level. Fresh interior paint throughout creates a bright, neutral backdrop.
Soaring ceilings, natural light, and multiple living levels provide openness and separation. The great room features a fireplace and wall of windows overlooking the backyard. The kitchen includes a functional center island, granite countertops, stainless steel appliances, ample cabinetry, and an open connection to the eating area and great room. A formal dining room provides additional space for gatherings.
A dedicated first-floor office is ideal for remote work. On the upper levels, the owner's suite features hardwood floors, large windows, and a private bath, while three additional bedrooms provide comfortable accommodations. The open landing overlooks the great room. On the top floor, the guest/in-law flex suite and its private full bathroom offer versatile space for extended family, overnight visitors, hobbies, or another office. The finished lower level provides space for a media room, gym, playroom, game room, or recreation area.
Outside, enjoy a 0.31-acre lot, spacious backyard, stone-paver patio, two-car garage, and extended driveway for additional parking. Major improvements include a new roof and front Hardie Board siding in 2023.
Located near Olentangy Liberty High School and Indian Spring Elementary, with convenient access to major roadways.
Enjoy the established Golf Village setting, neighborhood walking paths, and convenient access to nearby recreation, shopping, dining, and parks. If you have been looking for a spacious, freshly updated home in one of Powell's most desirable communities, this is one you will want to see....
Contact an agent
Home facts
- Year built:2013
- Subdivision & Development:Golf Village
- Listing ID #:226034005
- Added:23 day(s) ago
- Updated:October 01, 2026 at 03:54 PM
Rooms and interior
- Bedrooms:5
- Total bathrooms:4
- Full bathrooms:3
- Half bathrooms:1
- Flooring:Carpet, Ceramic/Porcelain
- Basement:Yes
- Basement Description:Partial
- Living area:4,000 sq. ft.
Heating and cooling
- Heating:Forced Air, Heating
- Central air:Yes
Structure and exterior
- Year built:2013
- Building area:4,000 sq. ft.
- Lot area:0.31 Acres
Finances and disclosures
- Price:$689,900
- Price per sq. ft.:$208.87
- Tax amount:$12,201
Parking
- Parking description:Attached Garage
- Garage:Yes
New listings near 3930 Hickory Rock Drive
- Coming Soon
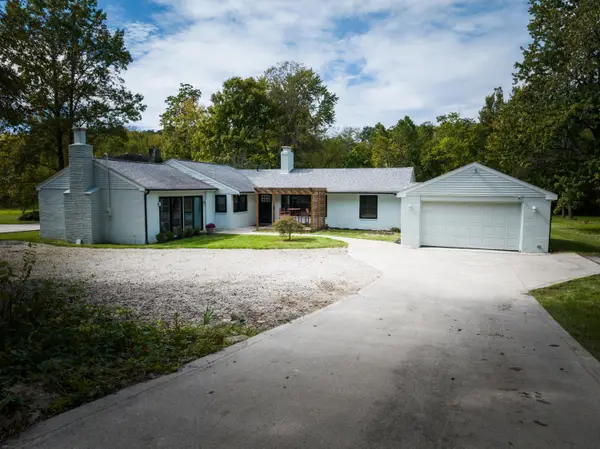 $599,900Coming Soon3 beds 3 baths2,509 sq. ft.
10618 Riverside Drive, Powell, OH 43065
MLS# 226037240Listed by: RE/MAX REVEALTY - Coming Soon
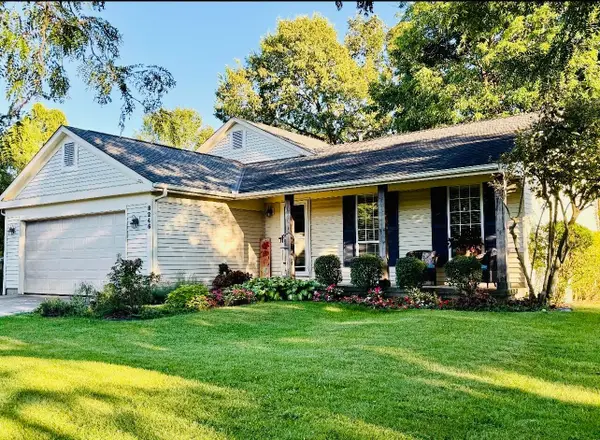 $419,900Coming Soon3 beds 3 baths1,983 sq. ft.
8246 Waco Lane, Powell, OH 43065
MLS# 226036864Listed by: RE/MAX WINNERS - Coming Soon
 $574,900Coming Soon4 beds 4 baths3,200 sq. ft.
3704 Mantle Drive, Powell, OH 43065
MLS# 226036367Listed by: RED 1 REALTY - Coming Soon
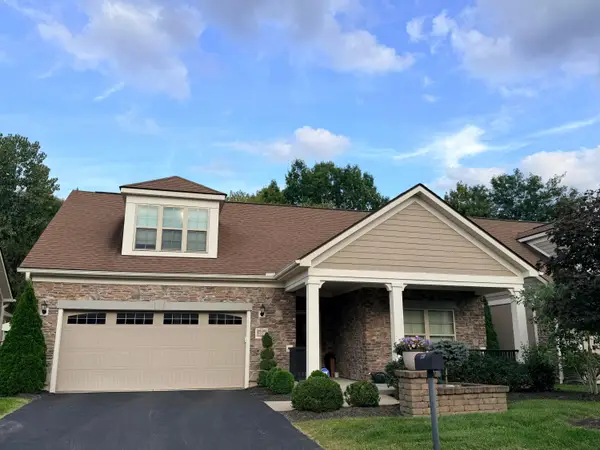 $635,000Coming Soon3 beds 3 baths2,364 sq. ft.
220 Wellspring Lane, Powell, OH 43065
MLS# 226036178Listed by: NATIONAL INVESTMENT REALTY INC - New
 $469,900Active4 beds 3 baths2,086 sq. ft.
1917 Lost Valley Road, Powell, OH 43065
MLS# 226037271Listed by: RE/MAX AFFILIATES, INC. - Open Sat, 11am to 1pmNew
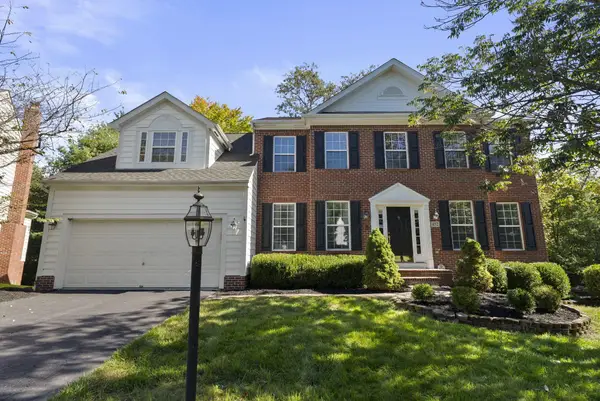 $649,999Active5 beds 4 baths4,401 sq. ft.
452 Sunridge Drive, Powell, OH 43065
MLS# 226037144Listed by: KELLER WILLIAMS CONSULTANTS - New
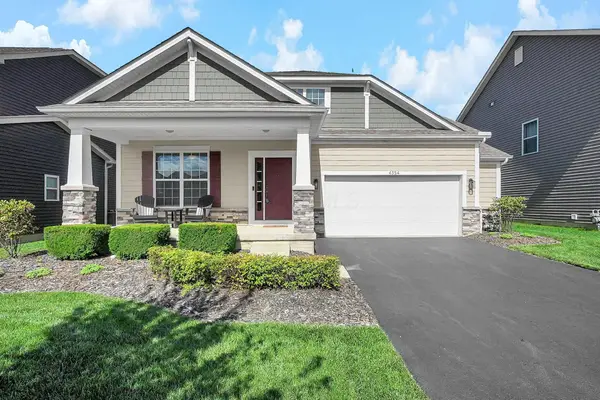 $475,000Active3 beds 2 baths1,950 sq. ft.
4354 Quail Landing, Powell, OH 43065
MLS# 226037025Listed by: RE/MAX PREMIER CHOICE - New
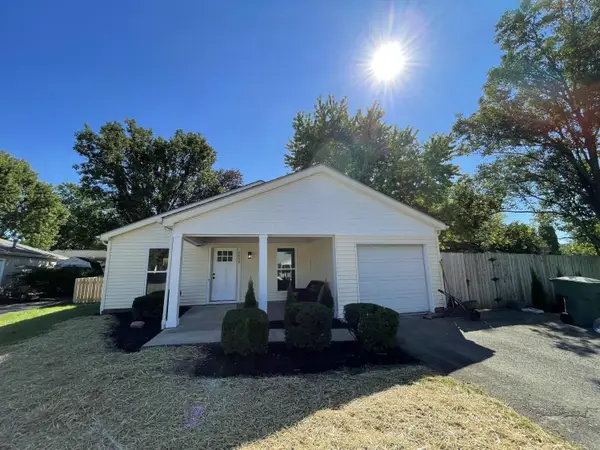 $314,900Active-- beds 1 baths990 sq. ft.
2055 Wimberly Court, Powell, OH 43065
MLS# 226036978Listed by: KEY REALTY - Open Sat, 1 to 3pmNew
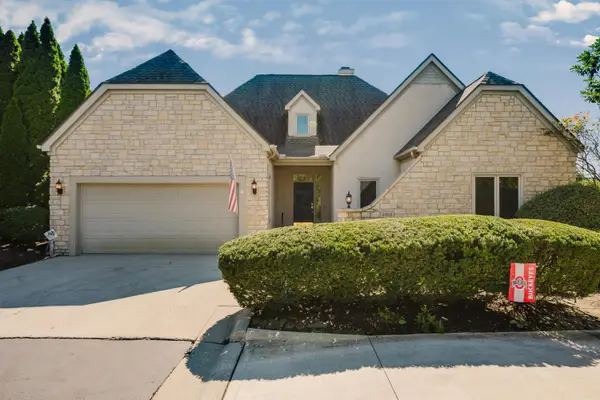 $510,000Active2 beds 3 baths2,261 sq. ft.
9985 Gresham Court, Powell, OH 43065
MLS# 226036983Listed by: KW CLASSIC PROPERTIES REALTY - Open Sun, 1 to 3pmNew
 $997,000Active5 beds 5 baths4,551 sq. ft.
9322 Creighton Drive, Powell, OH 43065
MLS# 226036984Listed by: KELLER WILLIAMS CONSULTANTS


Protect your home and budget from life's surprises with an Assurant Home Warranty, backed by a partner that supports you through every step of homeownership. Explore Plans.
© 2023 - 2026 ERA Franchise Systems LLC. All rights reserved. ERA Franchise Systems LLC fully supports the principles of the Fair Housing Act and the Equal Opportunity Act. ERA, ERA Real Estate powered, and their respective logos are registered service marks of ERA Franchise Systems LLC. Each office is independently owned and operated.