
8715 Ripton Drive, Powell, OH 43065
Local realty services provided by:ERA Martin & Associates
8715 Ripton Drive,Powell, OH 43065
$329,900
- 3 Beds
- 1 Baths
- 1,164 sq. ft.
- Single family
- Active
Listed by: jonathan s armstrong
Office: plowman properties llc.614-499-7776
MLS#:226020044
Source:OH_CBR
Price summary
- Price:$329,900
- Price per sq. ft.:$287.37
About this home
Tucked away on a quiet, secluded court, this move-in-ready home offers the best of the area with Columbus taxes and highly desirable Worthington Schools. Ideally located just minutes from both Dublin and Powell, with convenient access to shopping, dining, parks, and major commuter routes.
The home features numerous updates, including a beautifully renovated kitchen and updated bath. The inviting family room features a classic brick fireplace and opens seamlessly to the kitchen, creating a comfortable space for everyday living and entertaining.
Step through the sliding glass doors to a spacious screened porch overlooking one of the largest fenced lots in the neighborhood. The private backyard is shaded by mature trees and includes a fire pit, providing the perfect setting for relaxing evenings, outdoor gatherings, and family fun.
For added peace of mind, professional basement wall and waterproofing improvements are scheduled for completion at the seller's expense. Repairs scheduled to begin Oct. 20. The seller has also provided and paid for an American Home Shield home warranty, offering additional protection for the new owner.
Additional highlights include an oversized 1+ car garage with extra storage space. The swing set and trampoline are also included with the sale, making this home ready to enjoy from day one.
A great combination of location, updates, privacy, outdoor living, and added buyer peace of mind!...
Contact an agent
Home facts
- Year built:1978
- Subdivision & Development:Smokey Ridge Estates
- Listing ID #:226020044
- Added:91 day(s) ago
- Updated:September 03, 2026 at 03:19 PM
Rooms and interior
- Bedrooms:3
- Total bathrooms:1
- Full bathrooms:1
- Basement:Yes
- Basement Description:Full
- Living area:1,164 sq. ft.
Heating and cooling
- Heating:Electric, Forced Air, Heat Pump, Heating
- Central air:Yes
Structure and exterior
- Year built:1978
- Building area:1,164 sq. ft.
- Lot area:0.2 Acres
Finances and disclosures
- Price:$329,900
- Price per sq. ft.:$287.37
- Tax amount:$6,132
Parking
- Garage:Yes
New listings near 8715 Ripton Drive
- Coming SoonOpen Sun, 12 to 2pm
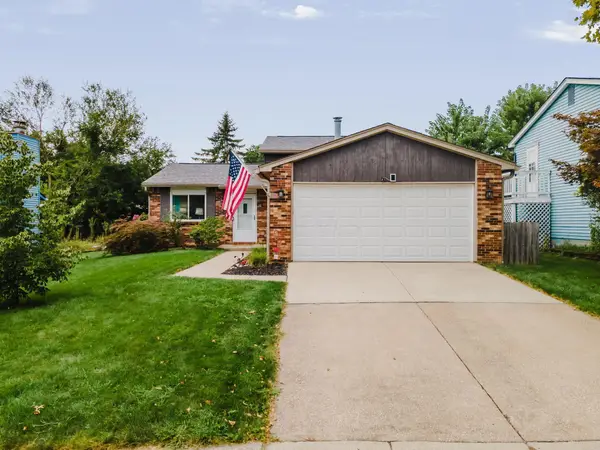 $339,900Coming Soon3 beds 2 baths1,475 sq. ft.
8563 Seabright Drive, Powell, OH 43065
MLS# 226033359Listed by: BECKETT REALTY GROUP - Coming Soon
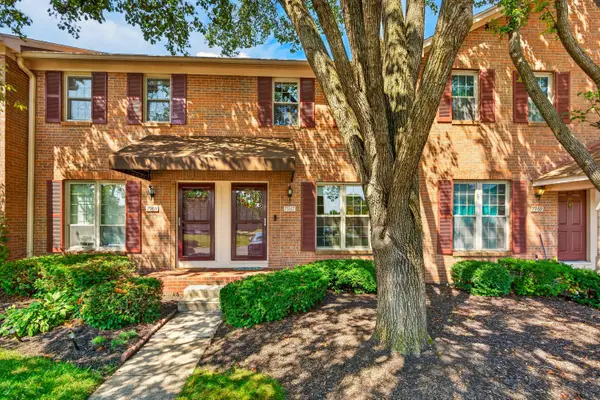 $235,000Coming Soon2 beds 2 baths1,306 sq. ft.
7967 Boothbay Court, Powell, OH 43065
MLS# 226033278Listed by: RED 1 REALTY - Coming Soon
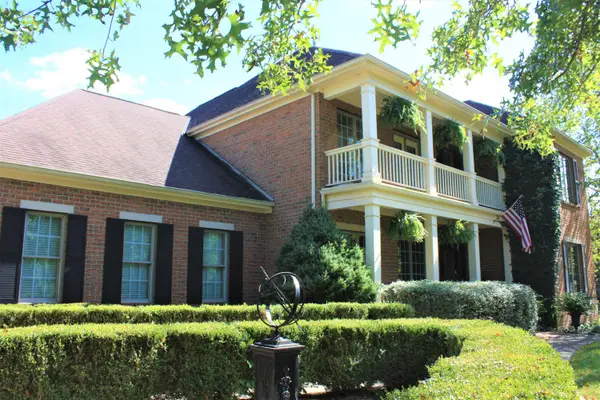 $1,350,000Coming Soon4 beds 6 baths4,314 sq. ft.
9003 Turfway Bend Drive, Powell, OH 43065
MLS# 226033230Listed by: PARKER REALTY ASSOCIATES - Coming SoonOpen Fri, 6 to 9pm
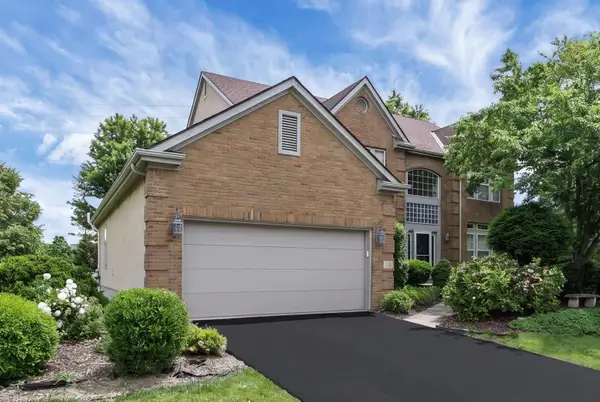 $629,999Coming Soon4 beds 4 baths3,056 sq. ft.
4164 Mack Court, Powell, OH 43065
MLS# 226033107Listed by: KEY REALTY - Coming Soon
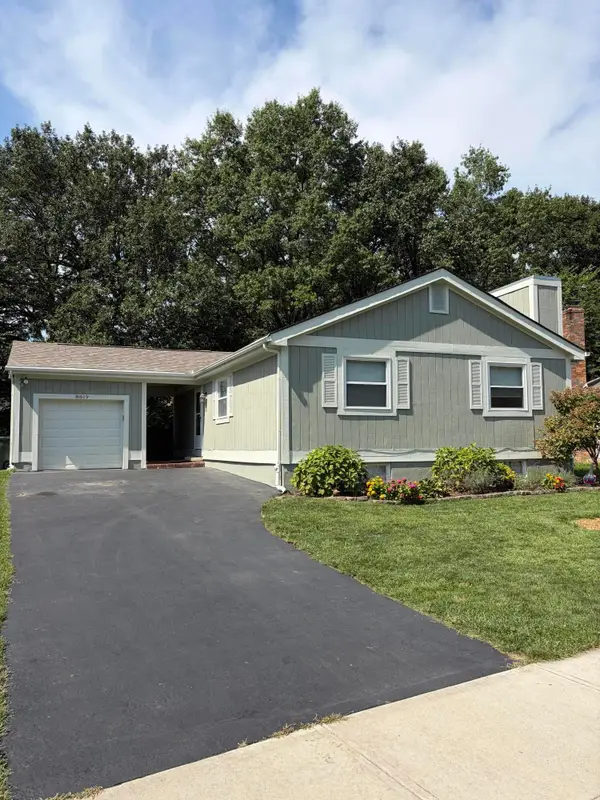 $375,000Coming Soon3 beds 2 baths1,040 sq. ft.
8819 Greenburg Drive, Powell, OH 43065
MLS# 226033101Listed by: HOWARD HANNA REAL ESTATE SVCS - Coming Soon
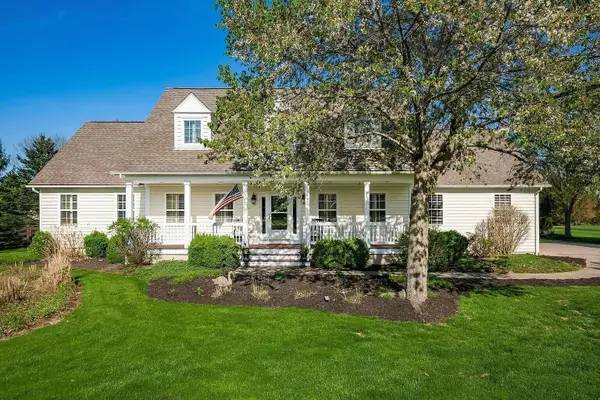 $939,900Coming Soon4 beds 3 baths3,324 sq. ft.
9435 Concord Road, Powell, OH 43065
MLS# 226033052Listed by: E-MERGE REAL ESTATE - Coming Soon
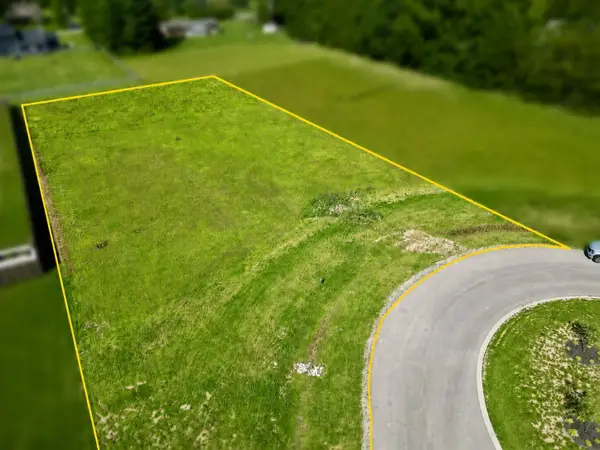 $250,000Coming Soon1.02 Acres
2190 Thea Lane, Powell, OH 43065
MLS# 226032969Listed by: SIMPLY BETTER REALTY, LLC - Coming SoonOpen Fri, 5:30 to 7pm
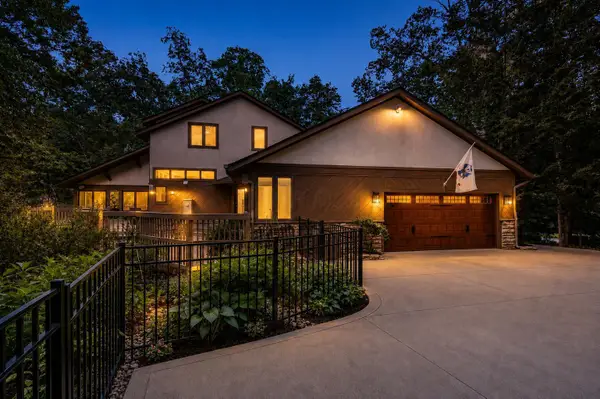 $1,219,999Coming Soon7 beds 6 baths7,259 sq. ft.
630 Woods Hollow Lane, Powell, OH 43065
MLS# 226032828Listed by: THE AGENCY CLEVELAND NORTHCOAST - Coming Soon
 $995,000Coming Soon5 beds 4 baths3,274 sq. ft.
7263 Riverside Drive, Powell, OH 43065
MLS# 226032698Listed by: STREET SOTHEBY'S INTERNATIONAL - Open Sun, 1 to 3pmNew
 $275,000Active2 beds 2 baths1,240 sq. ft.
42 Ravine Ridge Drive S, Powell, OH 43065
MLS# 226033486Listed by: OHIO BROKER DIRECT, LLC


Protect your home and budget from life's surprises with an Assurant Home Warranty, backed by a partner that supports you through every step of homeownership. Explore Plans.
© 2023 - 2026 ERA Franchise Systems LLC. All rights reserved. ERA Franchise Systems LLC fully supports the principles of the Fair Housing Act and the Equal Opportunity Act. ERA, ERA Real Estate powered, and their respective logos are registered service marks of ERA Franchise Systems LLC. Each office is independently owned and operated.