
344 Greenbriar Drive, Ravenna, OH 44266
Local realty services provided by:ERA Real Solutions Realty
344 Greenbriar Drive,Ravenna, OH 44266
$262,500
- 2 Beds
- 2 Baths
- - sq. ft.
- Condominium
- Sold
Listed by: nicole m alden
Office: real of ohio
MLS#:5225037
Source:OH_NORMLS
Sorry, we are unable to map this address
Price summary
- Price:$262,500
About this home
Welcome to this charming and low maintenance condo in Ravenna's desirable Springtree community! This adorable, move in ready condo offers the perfect setup for effortless one-floor living, beginning with a bright and airy main living area featuring vaulted ceilings, gas fireplace, and flexible space for a formal dining setup. The inviting layout flows seamlessly into the open kitchen, complete with a convenient breakfast bar and all appliances staying for the new owner. Tucked just off the kitchen is a spacious first floor laundry room. Down the main hall you have a full main bathroom, a comfortable secondary bedroom, and a peaceful primary suite with its own private bath. Beyond the main level, the attached two-car garage provides direct access to a full, unfinished basement. A massive bonus space ideal for seasonal storage or ready to be finished into a recreation room, home gym, or workshop. Outside, you can relax or entertain on the private patio, while the extra driveway space offers room for extra parking. Boasting a newer HVAC system for peace of mind, this home also grants access to wonderful community amenities, including a pool, tennis courts, and pickleball courts. All of this is situated in a convenient Ravenna location just minutes from local shopping, dining, and parks....
Contact an agent
Home facts
- Year built:1996
- Subdivision & Development:Springtree
- Listing ID #:5225037
- Added:46 day(s) ago
- Updated:August 22, 2026 at 06:24 AM
Rooms and interior
- Bedrooms:2
- Total bathrooms:2
- Full bathrooms:2
- Rooms Total:5
- Kitchen Description:Dishwasher, Microwave, Range, Refrigerator
- Basement:Yes
- Basement Description:Full
Heating and cooling
- Cooling:Central Air
- Heating:Forced Air, Gas
- Central air:Yes
Structure and exterior
- Roof:Asphalt, Fiberglass
- Year built:1996
- Architectural Style:Ranch
- Construction Materials:Brick
- Levels:1 Story, 1 Story
Utilities
- Water:Public
- Sewer:Public Sewer
Finances and disclosures
- Price:$262,500
- Tax amount:$2,252 (2025)
Features and amenities
- Appliances:Dishwasher, Microwave, Range, Refrigerator
- Pool features:Community
Parking
- Parking description:Driveway, Garage
- Garage:Yes
- Garage spaces:2

New listings near 344 Greenbriar Drive
- New
 $365,000Active3 beds 3 baths1,968 sq. ft.
851 Susan Road, Ravenna, OH 44266
MLS# 5230218Listed by: REMAX DIVERSITY REAL ESTATE GROUP LLC - Open Sun, 12 to 1:30pmNew
 $228,900Active3 beds 1 baths1,273 sq. ft.
425 Harvest Drive, Ravenna, OH 44266
MLS# 5238549Listed by: MCDOWELL HOMES REAL ESTATE SERVICES - New
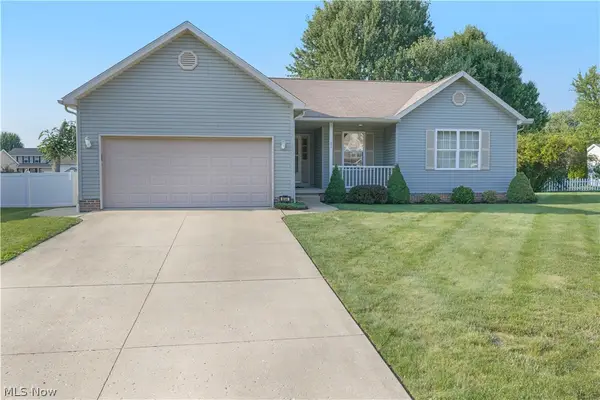 $299,900Active3 beds 2 baths1,600 sq. ft.
854 Susan Road, Ravenna, OH 44266
MLS# 5238271Listed by: JACK KOHL REALTY - Open Sun, 11:30am to 1pmNew
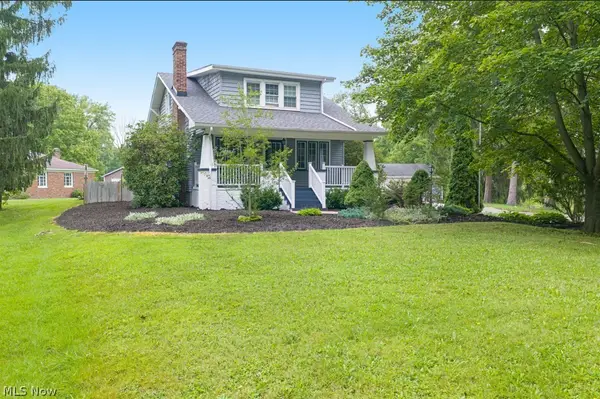 $265,000Active3 beds 2 baths1,894 sq. ft.
7064 State Route 14, Ravenna, OH 44266
MLS# 5238074Listed by: COLDWELL BANKER SCHMIDT REALTY - New
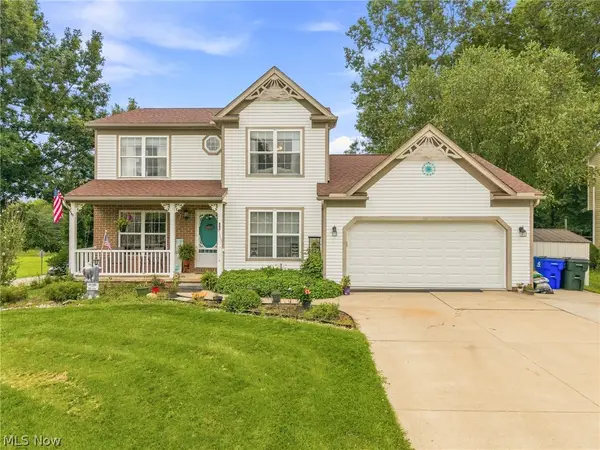 $369,900Active3 beds 4 baths2,852 sq. ft.
803 Collins Pond Drive, Ravenna, OH 44266
MLS# 5238122Listed by: EXP REALTY, LLC. - New
 $209,900Active5 beds 2 baths2,052 sq. ft.
9299 Gilbert Road, Ravenna, OH 44266
MLS# 5238315Listed by: BERKSHIRE HATHAWAY HOMESERVICES STOUFFER REALTY - New
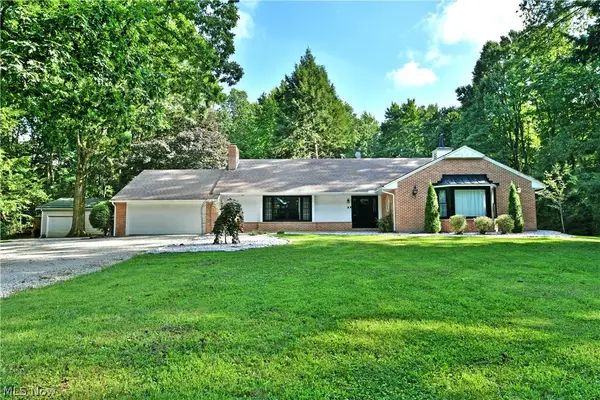 $487,000Active3 beds 2 baths2,756 sq. ft.
6543 State Route 14, Ravenna, OH 44266
MLS# 5237692Listed by: BROKERS REALTY GROUP - New
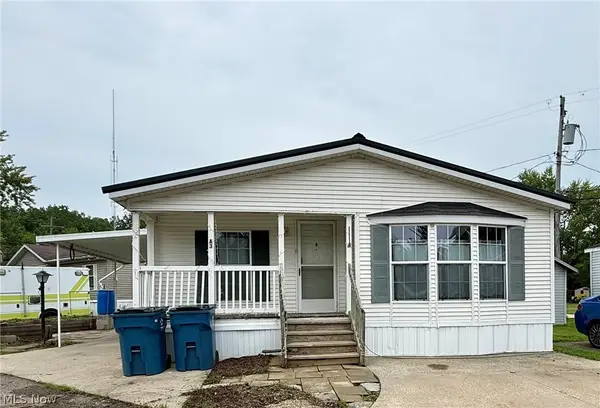 $49,900Active3 beds 2 baths1,456 sq. ft.
6615 Cleveland Road #Lot A3, Ravenna, OH 44266
MLS# 5237827Listed by: KELLER WILLIAMS LEGACY GROUP REALTY - New
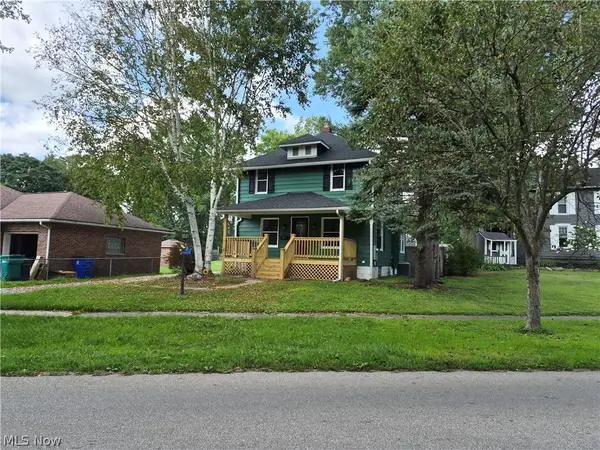 $180,000Active3 beds 1 baths2,023 sq. ft.
452 Mill Road, Ravenna, OH 44266
MLS# 5237069Listed by: ASSURE REALTY 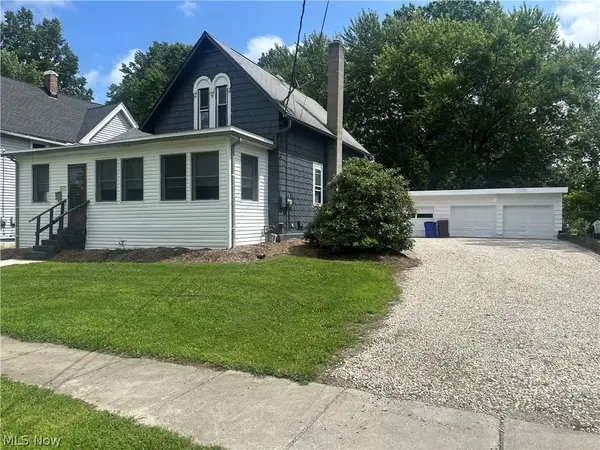 $125,900Pending3 beds 1 baths1,285 sq. ft.
473 S Walnut Street, Ravenna, OH 44266
MLS# 5237024Listed by: VAYNER REALTY CO.


Protect your home and budget from life's surprises with an Assurant Home Warranty, backed by a partner that supports you through every step of homeownership. Explore Plans.
© 2023 - 2026 ERA Franchise Systems LLC. All rights reserved. ERA Franchise Systems LLC fully supports the principles of the Fair Housing Act and the Equal Opportunity Act. ERA, ERA Real Estate powered, and their respective logos are registered service marks of ERA Franchise Systems LLC. Each office is independently owned and operated.