
3917 Mill Street, Richfield, OH 44286
Local realty services provided by:ERA Real Solutions Realty
3917 Mill Street,Richfield, OH 44286
$300,000
- 3 Beds
- 1 Baths
- - sq. ft.
- Single family
- Sold
Listed by: sherri g costanzo
Office: re/max crossroads properties
MLS#:5235204
Source:OH_NORMLS
Sorry, we are unable to map this address
Price summary
- Price:$300,000
About this home
Wonderful, well-maintained, mostly brick ranch located just seconds from downtown Richfield. Do not miss this darling 3-bedroom, 1-bath home. The kitchen and bathroom have been beautifully remodeled for a modern feel. The home features stunning hardwood floors throughout the living room, dining room, and all three bedrooms, which also include charming cedar-lined closets. updates include a newer electrical panel, added home insulation, and a well that was cleaned and drilled deeper with a new submersible pump and pressure tank installed approximately 2023. The home also boasts updated windows and new six-panel interior doors. The breezeway provides convenient access to a spacious deck overlooking the private backyard, as well as the attached 2-car garage. Situated in the highly desirable Revere School District, this is an incredible find in the heart of Richfield.
Contact an agent
Home facts
- Year built:1952
- Listing ID #:5235204
- Added:44 day(s) ago
- Updated:September 25, 2026 at 05:43 PM
Rooms and interior
- Bedrooms:3
- Total bathrooms:1
- Full bathrooms:1
- Rooms Total:7
- Kitchen Description:Dishwasher, Disposal, Range, Refrigerator
- Basement:Yes
- Basement Description:Full, Partially Furnished
Heating and cooling
- Cooling:Central Air
- Heating:Forced Air, Gas
- Central air:Yes
Structure and exterior
- Roof:Asphalt, Fiberglass
- Year built:1952
- Lot Features:Level, Wooded/Treed
- Architectural Style:Ranch
- Construction Materials:Brick
- Exterior Features:Deck, Level, Wooded
- Levels:1 Story, 1 Story
Utilities
- Water:Well
- Sewer:Public Sewer
Finances and disclosures
- Price:$300,000
- Tax amount:$3,524 (2025)
Features and amenities
- Appliances:Dishwasher, Disposal, Range, Refrigerator, Water Softener
Parking
- Parking description:Attached, Drain, Garage
- Garage:Yes
- Garage spaces:2

New listings near 3917 Mill Street
- New
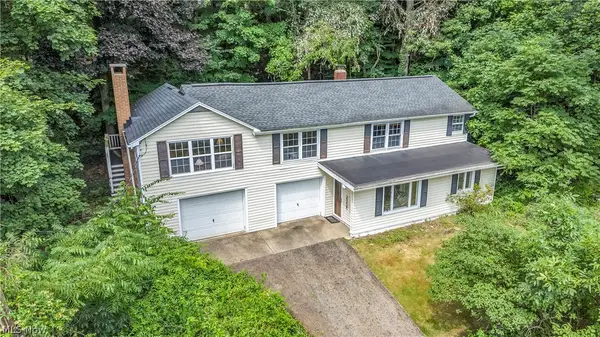 $269,900Active3 beds 1 baths1,832 sq. ft.
4723 Everett Road, Richfield, OH 44286
MLS# 5246322Listed by: EXP REALTY, LLC. - New
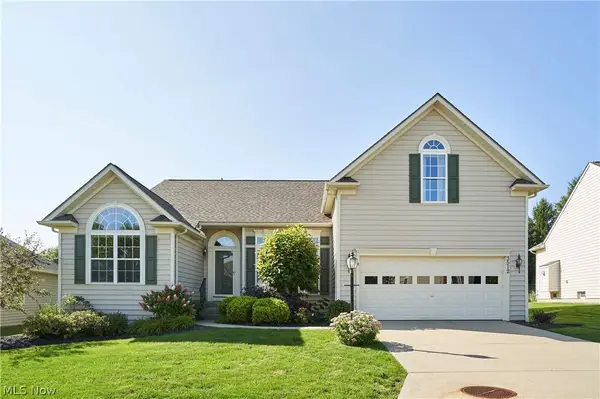 $429,900Active3 beds 2 baths2,144 sq. ft.
3512 Scotswood Circle, Richfield, OH 44286
MLS# 5237597Listed by: RE/MAX CROSSROADS PROPERTIES 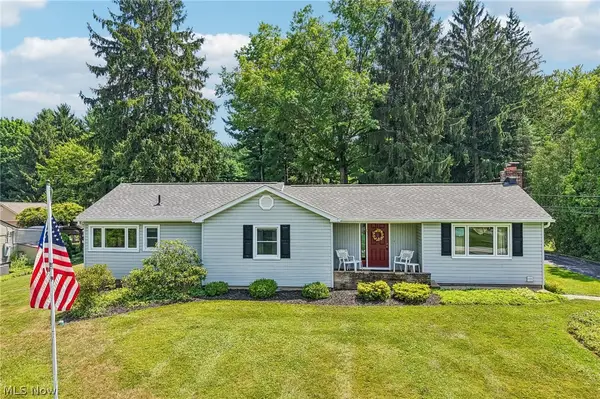 $350,000Pending4 beds 3 baths2,303 sq. ft.
4288 Brush Road, Richfield, OH 44286
MLS# 5243205Listed by: EXACTLY $3,999,999Pending4 beds 8 baths8,605 sq. ft.
4351 Fawn Trail, Richfield, OH 44286
MLS# 5241703Listed by: BERKSHIRE HATHAWAY HOMESERVICES STOUFFER REALTY $3,990,000Active3 beds 7 baths9,762 sq. ft.
3083 Oxbow Road, Richfield, OH 44286
MLS# 5240606Listed by: THE AGENCY CLEVELAND NORTHCOAST $1,000,000Active5 beds 5 baths4,549 sq. ft.
3573 Medina Line Road, Richfield, OH 44286
MLS# 5235410Listed by: BERKSHIRE HATHAWAY HOMESERVICES STOUFFER REALTY $899,000Pending4 beds 4 baths3,546 sq. ft.
5502 Broadview Road, Richfield, OH 44286
MLS# 5237917Listed by: EXP REALTY, LLC.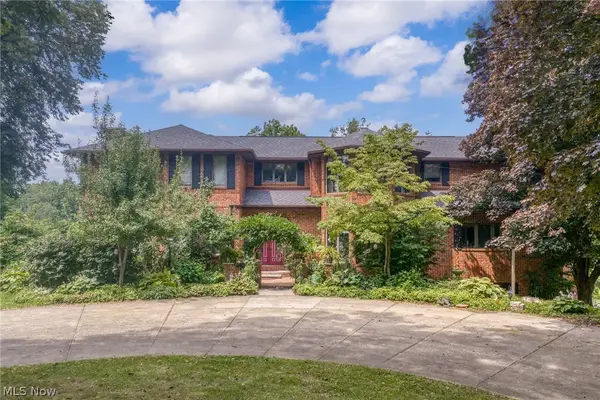 $1,950,000Pending4 beds 8 baths9,119 sq. ft.
3999 Brush Road, Richfield, OH 44286
MLS# 5229791Listed by: EXP REALTY, LLC.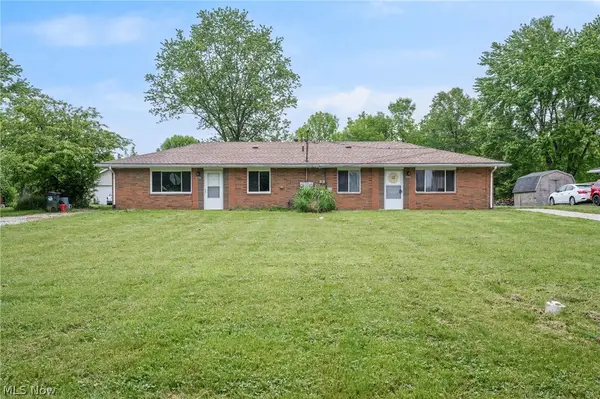 $335,000Active4 beds 2 baths1,755 sq. ft.
3823-3827 Richlawn Road, Richfield, OH 44286
MLS# 5229512Listed by: KELLER WILLIAMS CHERVENIC RLTY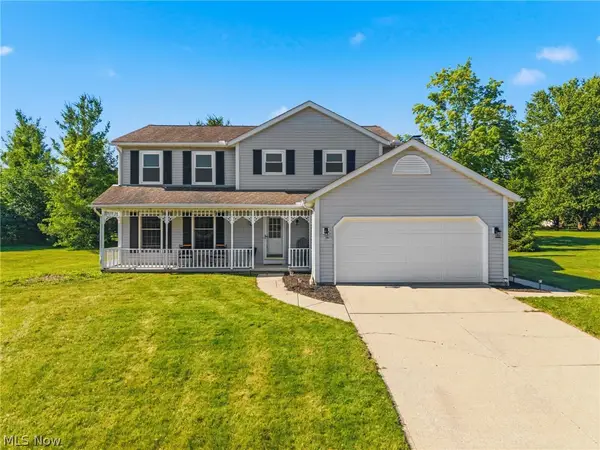 $450,000Active4 beds 3 baths2,189 sq. ft.
3440 Burrwood Drive, Richfield, OH 44286
MLS# 5221416Listed by: KELLER WILLIAMS LIVING


Protect your home and budget from life's surprises with an Assurant Home Warranty, backed by a partner that supports you through every step of homeownership. Explore Plans.
© 2023 - 2026 ERA Franchise Systems LLC. All rights reserved. ERA Franchise Systems LLC fully supports the principles of the Fair Housing Act and the Equal Opportunity Act. ERA, ERA Real Estate powered, and their respective logos are registered service marks of ERA Franchise Systems LLC. Each office is independently owned and operated.