
6300 Greenwood Parkway #406, Sagamore Hills, OH 44067
Local realty services provided by:ERA Real Solutions Realty
6300 Greenwood Parkway #406,Sagamore Hills, OH 44067
$167,000
- 2 Beds
- 2 Baths
- - sq. ft.
- Condominium
- Sold
Listed by: nicole rodriguez
Office: engel & vlkers distinct
MLS#:5226979
Source:OH_NORMLS
Sorry, we are unable to map this address
Price summary
- Price:$167,000
- Monthly HOA dues:$45.5
About this home
Completely updated Ranch-style condo in the Oak Knolls community, part of the sought-after Greenwood Village community in Sagamore Hills, offering low-maintenance one-floor living and exceptional resort-style amenities. Enjoy access to 2 outdoor pools (one exclusively for Oak Knolls residents), an indoor pool, clubhouse with fitness center and saunas, tennis courts, playground, stocked pond, beautifully maintained grounds, and walking trails connecting directly to Cuyahoga Valley National Park and the Akron Bike & Hike Trail. This move-in ready home features 2 bedrooms, 2 updated full baths, abundant natural light, a private covered balcony, and a dedicated garage space adjacent to the building. An updated kitchen offers stainless steel appliances, granite countertops, a tile backsplash, and ample cabinetry, opening to a spacious dining area. A bright living room provides plenty of space to relax and entertain with direct access to the covered balcony. The primary suite features a walk-in closet and an updated en-suite bath with a tiled walk-in shower. INCLUDED are ALL kitchen appliances, TV mounts, and window treatments. Conveniently located near I-271, OH-8, OH-82, shopping, restaurants, schools, parks, and other local attractions....
Contact an agent
Home facts
- Year built:1970
- Subdivision & Development:Oak Knolls Condo
- Listing ID #:5226979
- Added:51 day(s) ago
- Updated:September 04, 2026 at 06:27 AM
Rooms and interior
- Bedrooms:2
- Total bathrooms:2
- Full bathrooms:2
- Rooms Total:5
- Kitchen Description:Dishwasher, Microwave, Range, Refrigerator
Heating and cooling
- Cooling:Central Air
- Heating:Forced Air, Gas
- Central air:Yes
Structure and exterior
- Roof:Asphalt, Fiberglass
- Year built:1970
- Architectural Style:Multiplex, Ranch
- Construction Materials:Cedar
- Levels:1 Story, 1 Story
Utilities
- Water:Public
- Sewer:Public Sewer
Finances and disclosures
- Price:$167,000
- Tax amount:$2,633 (2025)
Features and amenities
- Appliances:Dishwasher, Microwave, Range, Refrigerator
- Pool features:Community
Parking
- Parking description:Detached, Garage
- Garage:Yes
- Garage spaces:1

New listings near 6300 Greenwood Parkway #406
- New
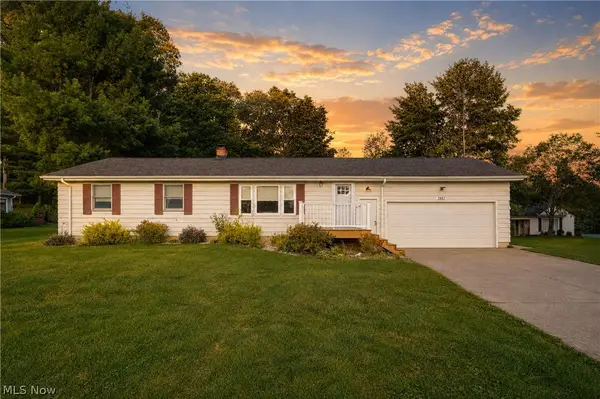 $275,000Active3 beds 2 baths2,050 sq. ft.
7851 N Boyden Road, Sagamore Hills, OH 44067
MLS# 5241836Listed by: EXP REALTY, LLC. - New
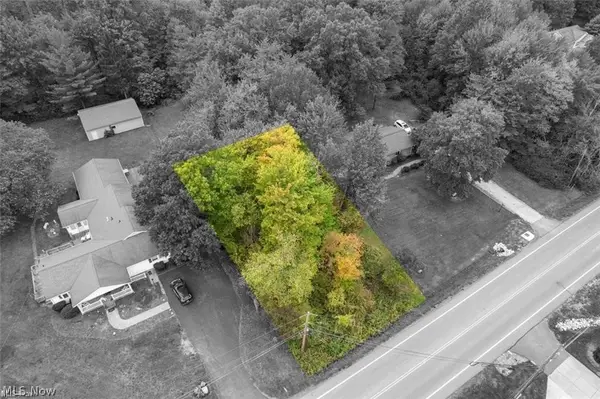 $10,000Active0.18 Acres
Olde Eight Road, Northfield, OH 44067
MLS# 5241038Listed by: BERKSHIRE HATHAWAY HOMESERVICES PROFESSIONAL REALTY - Open Sat, 12:30 to 2pmNew
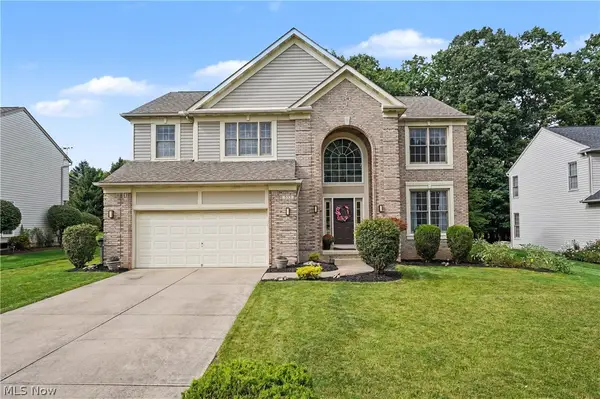 $495,000Active4 beds 3 baths2,483 sq. ft.
535 Alliance Drive, Northfield, OH 44067
MLS# 5239166Listed by: KELLER WILLIAMS CHERVENIC RLTY 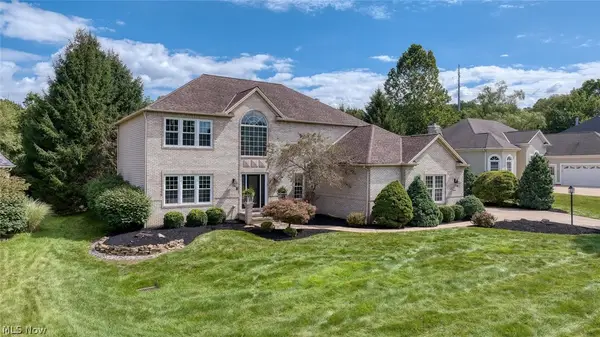 $570,000Active4 beds 3 baths2,918 sq. ft.
1413 Ashford Glen Lane, Sagamore Hills, OH 44067
MLS# 5236462Listed by: THE AGENCY CLEVELAND NORTHCOAST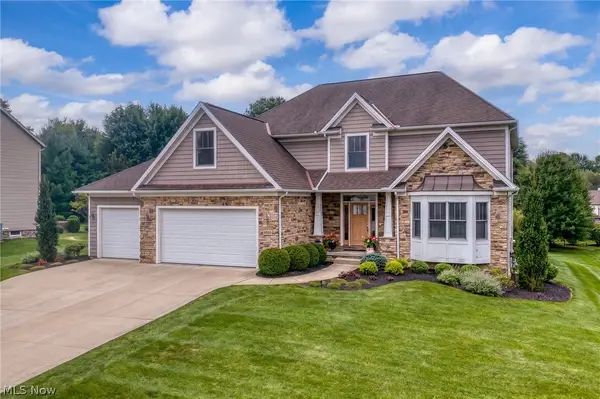 $575,000Active4 beds 4 baths3,678 sq. ft.
5158 Merrit Drive, Sagamore Hills, OH 44067
MLS# 5236259Listed by: EXP REALTY, LLC.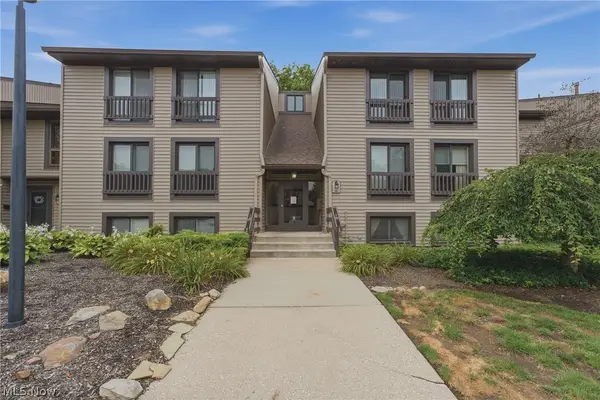 $145,000Pending1 beds 1 baths1,004 sq. ft.
1105 Canyon View Road #502, Northfield, OH 44067
MLS# 5236009Listed by: RE/MAX INFINITY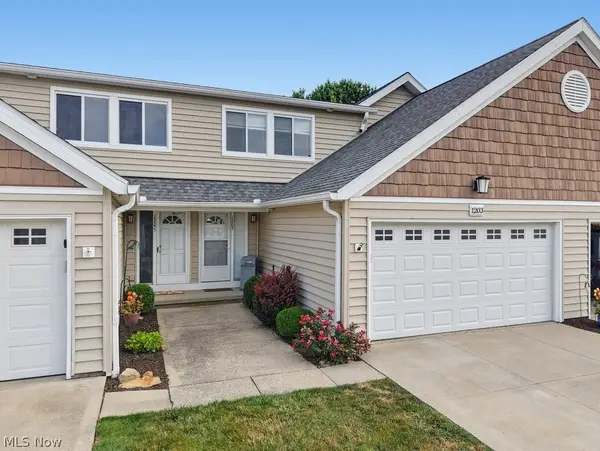 $235,900Active2 beds 3 baths1,728 sq. ft.
1203 Canyon View Road, Northfield, OH 44067
MLS# 5236322Listed by: BERKSHIRE HATHAWAY HOMESERVICES SIMON & SALHANY REALTY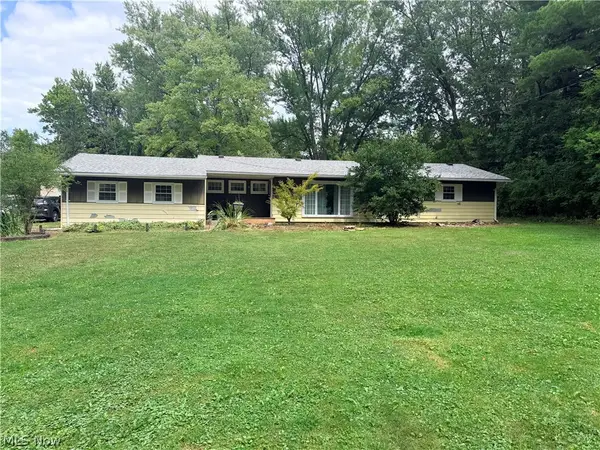 $250,000Active3 beds 2 baths1,296 sq. ft.
11941 Hawthorne Drive, Northfield, OH 44067
MLS# 5234603Listed by: RUSSELL REAL ESTATE SERVICES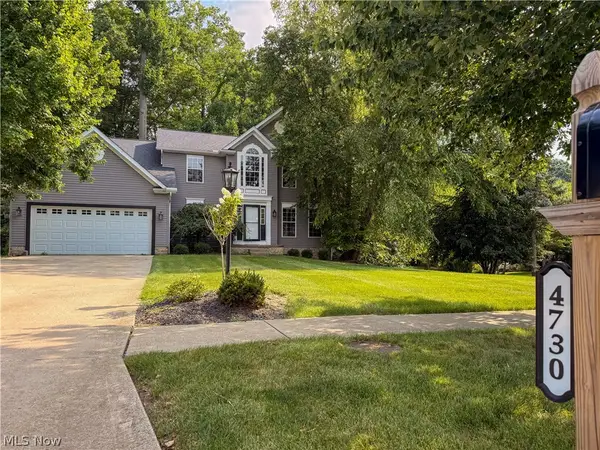 $475,000Active4 beds 3 baths3,222 sq. ft.
4730 Squire Drive, Sagamore Hills, OH 44067
MLS# 5234548Listed by: M. C. REAL ESTATE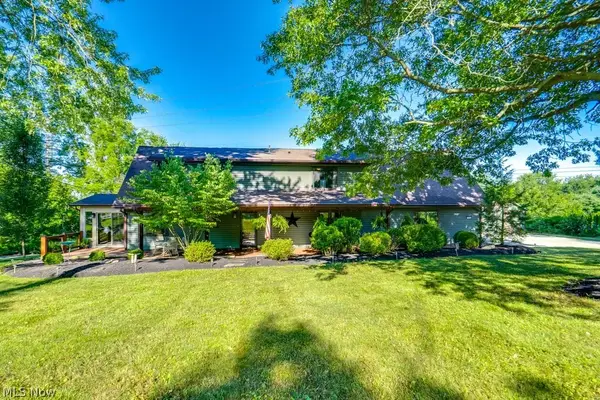 $629,000Pending3 beds 3 baths2,856 sq. ft.
7922 Carter Road, Northfield, OH 44067
MLS# 5233922Listed by: KELLER WILLIAMS CHERVENIC RLTY


Protect your home and budget from life's surprises with an Assurant Home Warranty, backed by a partner that supports you through every step of homeownership. Explore Plans.
© 2023 - 2026 ERA Franchise Systems LLC. All rights reserved. ERA Franchise Systems LLC fully supports the principles of the Fair Housing Act and the Equal Opportunity Act. ERA, ERA Real Estate powered, and their respective logos are registered service marks of ERA Franchise Systems LLC. Each office is independently owned and operated.