
2074 Countryside Drive, Salem, OH 44460
Local realty services provided by:ERA Real Solutions Realty
2074 Countryside Drive,Salem, OH 44460
$510,000
- 4 Beds
- 3 Baths
- - sq. ft.
- Single family
- Sold
Listed by: katherine m oesch
Office: keller williams chervenic rlty
MLS#:5228999
Source:OH_NORMLS
Sorry, we are unable to map this address
Price summary
- Price:$510,000
About this home
Sophisticated style, effortless one floor living, and an incredible amount of finished space make this custom ranch a standout! Nestled in one of Salem's most desirable neighborhoods, this beautifully maintained 4 bedroom, 3 bathroom home offers over 3,480 square feet of finished living space designed for both everyday comfort and entertaining. The heart of the home is the stunning open concept kitchen featuring rich custom cabinetry, granite countertops, tile backsplash, stainless steel appliances, generous island seating, and warm copper accents. The kitchen flows seamlessly into the vaulted great room with a cozy fireplace and an abundance of natural light, while the breathtaking sunroom with its dramatic wall of windows provides the perfect place to relax and enjoy views of the backyard year round. The spacious primary suite is accompanied by three additional bedrooms, three beautifully updated bathrooms, a first floor laundry room, pantry, and exceptional closet space. A dedicated office offers the flexibility to work from home or create a hobby room or guest space. Downstairs, the finished lower level adds an additional 1,179 square feet of living space complete with a huge recreation area, second kitchen, dining space, and endless possibilities for game nights, movie marathons, entertaining, or multi generational living. Step outside to enjoy the rebuilt Trex deck and paver patio, surrounded by beautifully landscaped grounds that create the perfect setting for summer cookouts or peaceful evenings outdoors. Located in the Salem City School District with convenient access to State Routes 62, 45, and 165, this exceptional home combines luxury, functionality, and an unbeatable location. Homes like this don't come along often!...
Contact an agent
Home facts
- Year built:2012
- Subdivision & Development:Countryside
- Listing ID #:5228999
- Added:46 day(s) ago
- Updated:September 06, 2026 at 06:14 AM
Rooms and interior
- Bedrooms:4
- Total bathrooms:3
- Full bathrooms:3
- Rooms Total:9
- Kitchen Description:Dishwasher, Microwave, Range, Refrigerator
- Basement:Yes
- Basement Description:Full, Partially Furnished
Heating and cooling
- Cooling:Central Air
- Heating:Forced Air, Gas
- Central air:Yes
Structure and exterior
- Roof:Asphalt, Fiberglass
- Year built:2012
- Architectural Style:Ranch
- Construction Materials:Vinyl Siding
- Exterior Features:Deck, Patio
- Levels:1 Story
Utilities
- Water:Public
- Sewer:Public Sewer
Finances and disclosures
- Price:$510,000
- Tax amount:$5,326 (2025)
Features and amenities
- Appliances:Dishwasher, Microwave, Range, Refrigerator, Washer
- Laundry features:Dryer, Washer
Parking
- Parking description:Attached, Garage, Paved
- Garage:Yes
- Garage spaces:2

New listings near 2074 Countryside Drive
- New
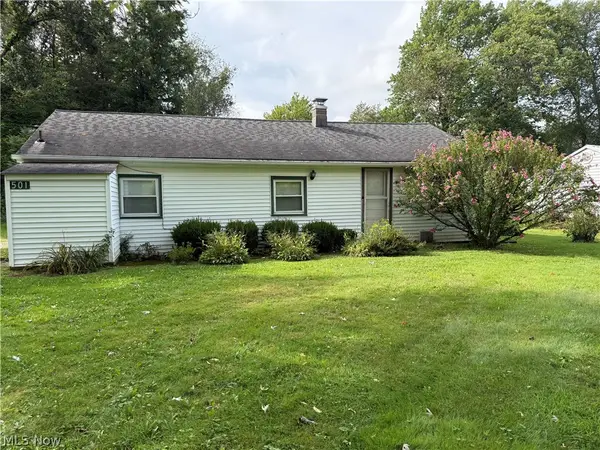 $110,000Active3 beds 1 baths1,008 sq. ft.
501 Maryland Avenue, Salem, OH 44460
MLS# 5241853Listed by: DERMOTTA REAL ESTATE LLC - New
 $180,000Active3 beds 1 baths960 sq. ft.
1584 Ridgewood Drive, Salem, OH 44460
MLS# 5241814Listed by: KELLER WILLIAMS CHERVENIC RLTY - New
 $395,000Active4 beds 3 baths3,604 sq. ft.
882 S Lincoln Avenue, Salem, OH 44460
MLS# 5242293Listed by: KIKO - New
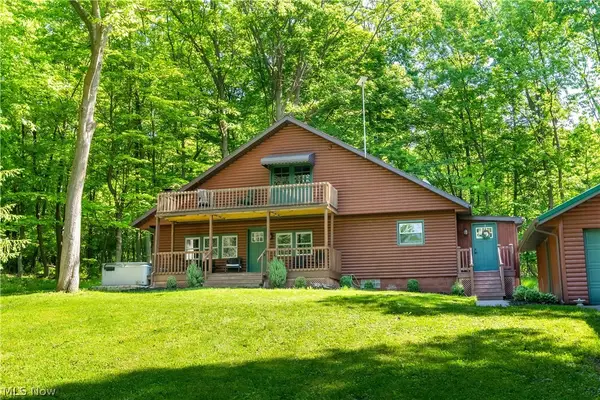 $369,900Active3 beds 2 baths1,056 sq. ft.
27708 Winona Road, Salem, OH 44460
MLS# 5241803Listed by: RE/MAX EDGE REALTY - Open Sun, 1 to 2:30pmNew
 $145,000Active2 beds 1 baths860 sq. ft.
343 W 8th Street, Salem, OH 44460
MLS# 5241873Listed by: GONATAS REAL ESTATE LLC - New
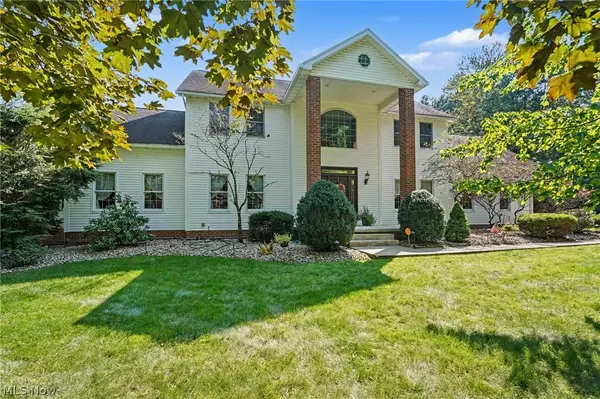 $595,000Active5 beds 5 baths6,464 sq. ft.
2101 Pearce Circle, Salem, OH 44460
MLS# 5242062Listed by: KELLER WILLIAMS CHERVENIC RLTY - New
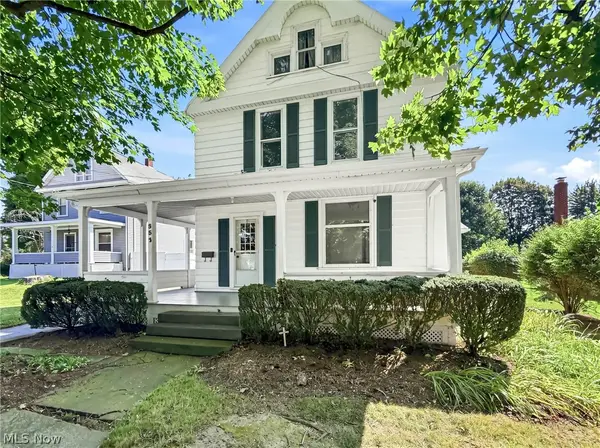 $245,000Active3 beds 2 baths
882 N Lincoln Avenue, Salem, OH 44460
MLS# 5241087Listed by: BERKSHIRE HATHAWAY HOMESERVICES STOUFFER REALTY - New
 $525,000Active3 beds 4 baths2,989 sq. ft.
2026 State Route 45 S, Salem, OH 44460
MLS# 5241516Listed by: TANNER REAL ESTATE CO. - New
 $115,000Active3 beds 2 baths1,659 sq. ft.
409 Ohio Avenue, Salem, OH 44460
MLS# 5240961Listed by: KELLER WILLIAMS CHERVENIC RLTY - New
 $115,000Active2 beds 1 baths744 sq. ft.
483 E 4th Street, Salem, OH 44460
MLS# 5234597Listed by: RE/MAX EDGE REALTY


Protect your home and budget from life's surprises with an Assurant Home Warranty, backed by a partner that supports you through every step of homeownership. Explore Plans.
© 2023 - 2026 ERA Franchise Systems LLC. All rights reserved. ERA Franchise Systems LLC fully supports the principles of the Fair Housing Act and the Equal Opportunity Act. ERA, ERA Real Estate powered, and their respective logos are registered service marks of ERA Franchise Systems LLC. Each office is independently owned and operated.