
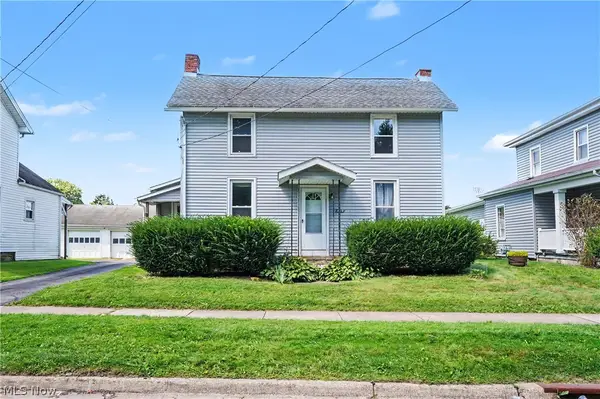
354 W 10th Street, Salem, OH 44460
Local realty services provided by:ERA Real Solutions Realty
354 W 10th Street,Salem, OH 44460
$186,000
- 3 Beds
- 2 Baths
- - sq. ft.
- Single family
- Sold
Listed by: angela linder
Office: berkshire hathaway homeservices stouffer realty
MLS#:5214307
Source:OH_NORMLS
Sorry, we are unable to map this address
Price summary
- Price:$186,000
About this home
Outstanding opportunity in Salem CSD! This beautifully maintained 3-bedroom, 2-full-bath home boasts incredibly spacious rooms and a wonderful, flowing layout. Designed for ultimate floor plan flexibility, the main level offers a welcoming large foyer and two distinct living spaces: a versatile front living room—complete with newer, custom Amish-built sliding doors to easily close off the space for privacy—and a cozy family room anchored by a warm gas fireplace. The character rich formal dining room is complete with a picturesque window nook providing extra seating and storage. The updated kitchen shines with quartz countertops, durable cabinetry, and an adjacent closet providing incredible potential for pantry conversion. Step outside to enjoy outdoor living, whether you are entertaining on the large covered 9x32 composite front porch (no staining required!) or relaxing on the private rear brick patio. Notable updates include a durable metal roof, convenient tilt-in windows, cozy fireplace with an insert, and an updated kitchen with quartz counters. This move-in ready gem won't last long -- schedule your tour today!...
Contact an agent
Home facts
- Year built:1872
- Subdivision & Development:Assesors Add
- Listing ID #:5214307
- Added:62 day(s) ago
- Updated:September 07, 2026 at 06:24 AM
Rooms and interior
- Bedrooms:3
- Total bathrooms:2
- Full bathrooms:2
- Basement:Yes
- Basement Description:Full, Unfinished, Walk Out Access
Heating and cooling
- Cooling:Central Air
- Heating:Forced Air, Gas
- Central air:Yes
Structure and exterior
- Roof:Metal
- Year built:1872
- Architectural Style:Conventional
- Exterior Features:Patio
- Levels:2 Stories, 2 Story
Utilities
- Water:Public
- Sewer:Public Sewer
Finances and disclosures
- Price:$186,000
- Tax amount:$1,804 (2025)
Parking
- Parking description:Detached, Garage
- Garage:Yes
- Garage spaces:2

New listings near 354 W 10th Street
- New
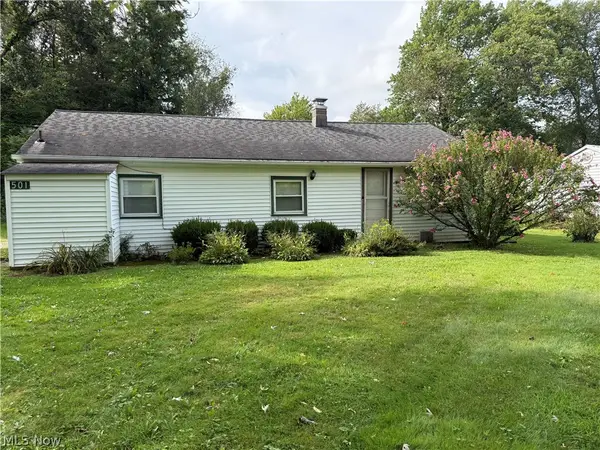 $110,000Active3 beds 1 baths1,008 sq. ft.
501 Maryland Avenue, Salem, OH 44460
MLS# 5241853Listed by: DERMOTTA REAL ESTATE LLC - New
 $180,000Active3 beds 1 baths960 sq. ft.
1584 Ridgewood Drive, Salem, OH 44460
MLS# 5241814Listed by: KELLER WILLIAMS CHERVENIC RLTY - New
 $395,000Active4 beds 3 baths3,604 sq. ft.
882 S Lincoln Avenue, Salem, OH 44460
MLS# 5242293Listed by: KIKO - New
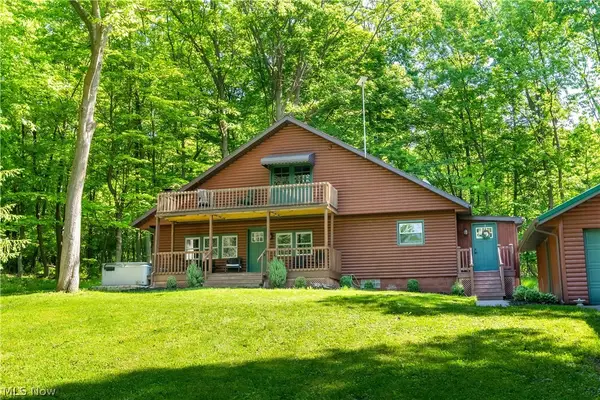 $369,900Active3 beds 2 baths1,056 sq. ft.
27708 Winona Road, Salem, OH 44460
MLS# 5241803Listed by: RE/MAX EDGE REALTY - New
 $145,000Active2 beds 1 baths860 sq. ft.
343 W 8th Street, Salem, OH 44460
MLS# 5241873Listed by: GONATAS REAL ESTATE LLC - New
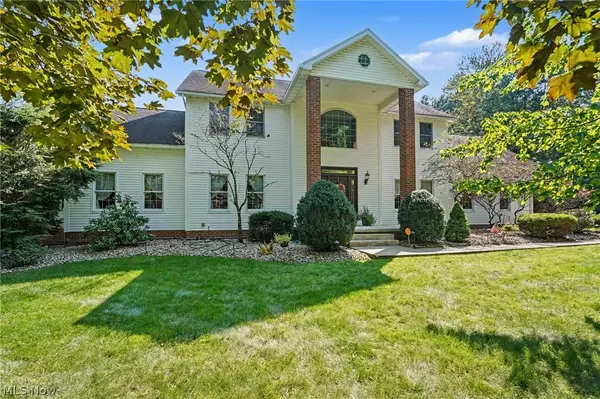 $595,000Active5 beds 5 baths6,464 sq. ft.
2101 Pearce Circle, Salem, OH 44460
MLS# 5242062Listed by: KELLER WILLIAMS CHERVENIC RLTY - New
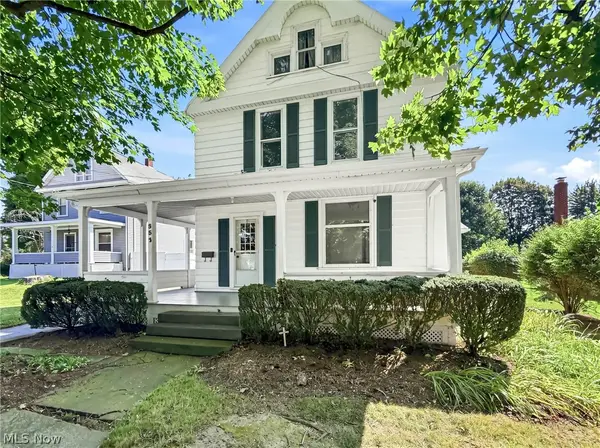 $245,000Active3 beds 2 baths
882 N Lincoln Avenue, Salem, OH 44460
MLS# 5241087Listed by: BERKSHIRE HATHAWAY HOMESERVICES STOUFFER REALTY - New
 $525,000Active3 beds 4 baths2,989 sq. ft.
2026 State Route 45 S, Salem, OH 44460
MLS# 5241516Listed by: TANNER REAL ESTATE CO. - New
 $115,000Active3 beds 2 baths1,659 sq. ft.
409 Ohio Avenue, Salem, OH 44460
MLS# 5240961Listed by: KELLER WILLIAMS CHERVENIC RLTY - New
 $115,000Active2 beds 1 baths744 sq. ft.
483 E 4th Street, Salem, OH 44460
MLS# 5234597Listed by: RE/MAX EDGE REALTY


Protect your home and budget from life's surprises with an Assurant Home Warranty, backed by a partner that supports you through every step of homeownership. Explore Plans.
© 2023 - 2026 ERA Franchise Systems LLC. All rights reserved. ERA Franchise Systems LLC fully supports the principles of the Fair Housing Act and the Equal Opportunity Act. ERA, ERA Real Estate powered, and their respective logos are registered service marks of ERA Franchise Systems LLC. Each office is independently owned and operated.