
9555 S Salem Warren Road, Salem, OH 44460
Local realty services provided by:ERA Real Solutions Realty
9555 S Salem Warren Road,Salem, OH 44460
$410,000
- 3 Beds
- 3 Baths
- - sq. ft.
- Single family
- Sold
Listed by: kathy a ludt
Office: century 21 lakeside realty
MLS#:5228648
Source:OH_NORMLS
Sorry, we are unable to map this address
Price summary
- Price:$410,000
About this home
BEAUTIFUL!! Situated on OVER 5 ACRES with a PRIVATE SETTING!! You will enjoy this FANTASTIC HOME that has been VERY WELL MAINTAINED!! Featuring Living Room with cathedral ceiling, Kitchen with breakfast bar & all appliances, Dining Room with sliding glass doors leading to 13x21 Deck, Family Room with fireplace & newer carpeting, Master Bedroom with walk in closet, Master Bathroom with granite counter & shower, Two Additional Bedrooms with large closets, Second Bathroom with bathtub, Bonus Room, Half Bathroom, Laundry Room with washer & dryer, Basement that could be potential Rec Room area, Attached Two Car Garage and Shed for extra storage. The back yard has a WONDERFUL SWIMMING POOL with CUSTOM BUILT DECK 24x16 and CHAIN LINK FENCE (2025). Newer items include: roof shingles & skylight (2023), gutter guards (2023), water softener & pressure tank (2025), sump pump (2022), swimming pool liner (2022) and garage door opener (2023). DON'T MISS OUT on this GREAT PROPERTY!! Call today for your PRIVATE SHOWING!!...
Contact an agent
Home facts
- Year built:1999
- Subdivision & Development:Township/Green Sec 06
- Listing ID #:5228648
- Added:50 day(s) ago
- Updated:September 07, 2026 at 06:24 AM
Rooms and interior
- Bedrooms:3
- Total bathrooms:3
- Full bathrooms:2
- Half bathrooms:1
- Rooms Total:8
- Kitchen Description:Dishwasher, Microwave, Range, Refrigerator
- Basement:Yes
- Basement Description:Partial, Sump Pump, Unfinished
Heating and cooling
- Cooling:Central Air
- Heating:Electric, Forced Air, Heat Pump
- Central air:Yes
Structure and exterior
- Roof:Asphalt, Fiberglass
- Year built:1999
- Lot Features:Wooded/Treed
- Construction Materials:Vinyl Siding
- Exterior Features:Deck, Wooded
- Levels:2 Story, 3 Stories
Utilities
- Water:Well
- Sewer:Septic Tank
Finances and disclosures
- Price:$410,000
- Tax amount:$4,680 (2025)
Features and amenities
- Appliances:Dishwasher, Microwave, Range, Refrigerator, Washer, Water Softener
- Laundry features:Dryer, Washer
- Amenities:Security System, Smoke Detectors
- Pool features:Above Ground
Parking
- Parking description:Attached, Driveway, Garage
- Garage:Yes
- Garage spaces:2

New listings near 9555 S Salem Warren Road
- New
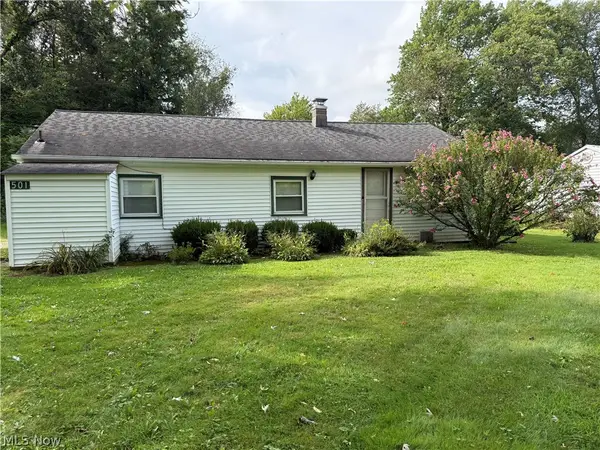 $110,000Active3 beds 1 baths1,008 sq. ft.
501 Maryland Avenue, Salem, OH 44460
MLS# 5241853Listed by: DERMOTTA REAL ESTATE LLC - New
 $180,000Active3 beds 1 baths960 sq. ft.
1584 Ridgewood Drive, Salem, OH 44460
MLS# 5241814Listed by: KELLER WILLIAMS CHERVENIC RLTY - New
 $395,000Active4 beds 3 baths3,604 sq. ft.
882 S Lincoln Avenue, Salem, OH 44460
MLS# 5242293Listed by: KIKO - New
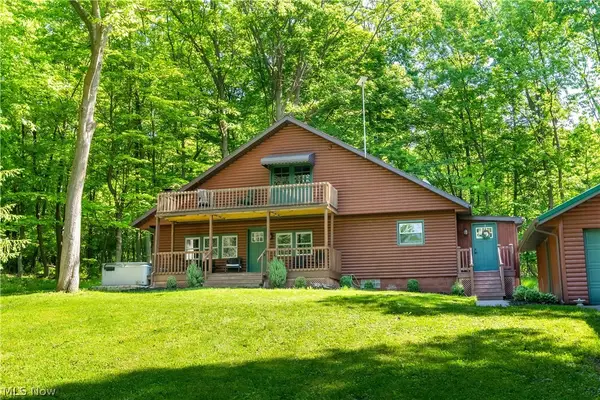 $369,900Active3 beds 2 baths1,056 sq. ft.
27708 Winona Road, Salem, OH 44460
MLS# 5241803Listed by: RE/MAX EDGE REALTY - New
 $145,000Active2 beds 1 baths860 sq. ft.
343 W 8th Street, Salem, OH 44460
MLS# 5241873Listed by: GONATAS REAL ESTATE LLC - New
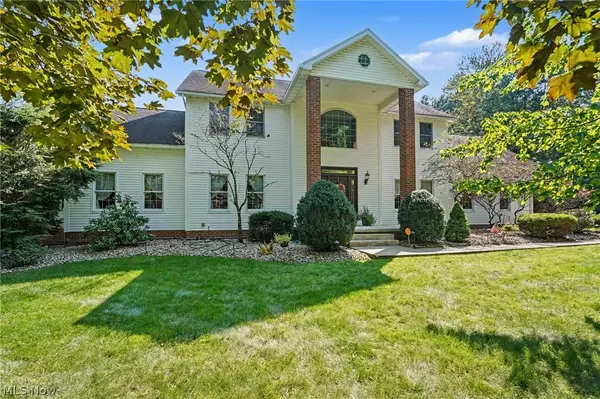 $595,000Active5 beds 5 baths6,464 sq. ft.
2101 Pearce Circle, Salem, OH 44460
MLS# 5242062Listed by: KELLER WILLIAMS CHERVENIC RLTY - New
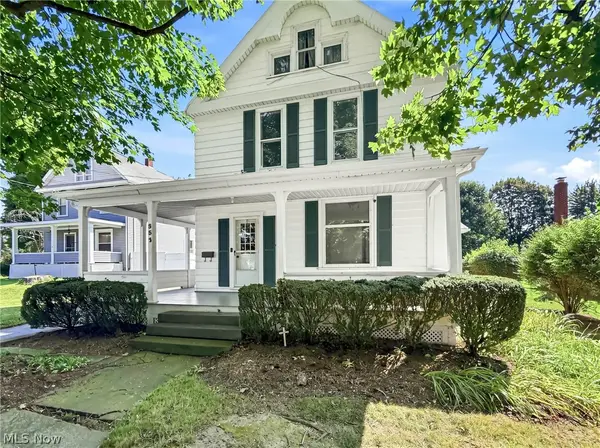 $245,000Active3 beds 2 baths
882 N Lincoln Avenue, Salem, OH 44460
MLS# 5241087Listed by: BERKSHIRE HATHAWAY HOMESERVICES STOUFFER REALTY - New
 $525,000Active3 beds 4 baths2,989 sq. ft.
2026 State Route 45 S, Salem, OH 44460
MLS# 5241516Listed by: TANNER REAL ESTATE CO. - New
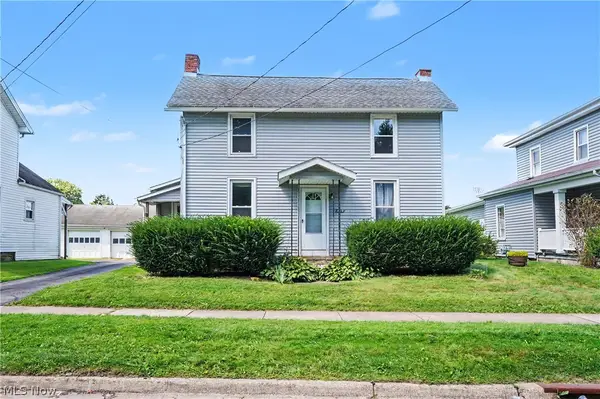 $115,000Active3 beds 2 baths1,659 sq. ft.
409 Ohio Avenue, Salem, OH 44460
MLS# 5240961Listed by: KELLER WILLIAMS CHERVENIC RLTY - New
 $115,000Active2 beds 1 baths744 sq. ft.
483 E 4th Street, Salem, OH 44460
MLS# 5234597Listed by: RE/MAX EDGE REALTY


Protect your home and budget from life's surprises with an Assurant Home Warranty, backed by a partner that supports you through every step of homeownership. Explore Plans.
© 2023 - 2026 ERA Franchise Systems LLC. All rights reserved. ERA Franchise Systems LLC fully supports the principles of the Fair Housing Act and the Equal Opportunity Act. ERA, ERA Real Estate powered, and their respective logos are registered service marks of ERA Franchise Systems LLC. Each office is independently owned and operated.