
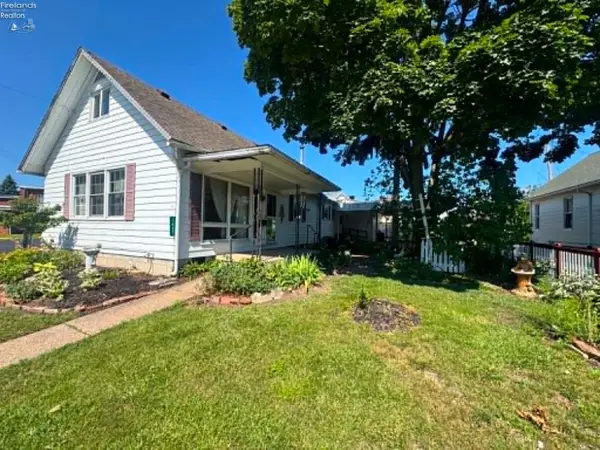
1104 W Madison Street, Sandusky, OH 44870
Local realty services provided by:ERA Geyer Noakes Realty Group
1104 W Madison Street,Sandusky, OH 44870
$119,000
- 2 Beds
- 1 Baths
- 1,109 sq. ft.
- Single family
- Active
Listed by: mary j jackson
Office: russell real estate services - sandusky
MLS#:20263039
Source:OH_FMLS
Price summary
- Price:$119,000
- Price per sq. ft.:$107.3
About this home
IMMEDIATE POSSESSION on this two bedroom cutie on the west end of town! This home offers a spacious eat in kitchen as well as a formal dining room, laminate flooring in living room and dining room, furnace and hot water heater approximately 3 years old, laundry area with cabinet, covered carport/patio and large garage with separate workshop area and floored attach for additional storage. Electric lift for storing and retrieving ladder to attic. Newer air conditioner does not have a warranty.Carpet was removed from bedroom with crawl space and there is damage to bedroom door trim due to cat scratches, Seller will not be repairing or replacing items, property is strictly SOLD AS IS. Taxes may reflect homestead exemption credit. Owner has never used dishwasher, does not know if it works. all room sizes are approximate.
Contact an agent
Home facts
- Year built:1917
- Subdivision & Development:Shelby Street
- Listing ID #:20263039
- Added:1 day(s) ago
- Updated:August 10, 2026 at 01:02 AM
Rooms and interior
- Bedrooms:2
- Total bathrooms:1
- Full bathrooms:1
- Rooms Total:6
- Dining Description:Formal
- Living area:1,109 sq. ft.
Heating and cooling
- Heating:Forced Air, Gas
Structure and exterior
- Roof:Asphalt
- Year built:1917
- Building area:1,109 sq. ft.
- Lot area:0.1 Acres
- Construction Materials:Vinyl Siding
- Foundation Description:Crawl Space
- Levels:1 Story
Utilities
- Water:Public
- Sewer:Public Sewer
Finances and disclosures
- Price:$119,000
- Price per sq. ft.:$107.3
- Tax amount:$255 (2025)
Parking
- Parking description:Carport, Detached, Garage Door Opener
- Garage:Yes
- Garage spaces:1
New listings near 1104 W Madison Street
- New
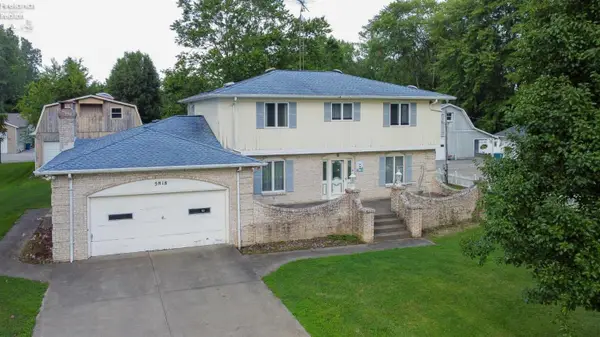 $425,000Active4 beds 4 baths2,361 sq. ft.
5818 Columbus Avenue, Sandusky, OH 44870
MLS# 20263070Listed by: RE/MAX QUALITY REALTY - SANDUSKY - New
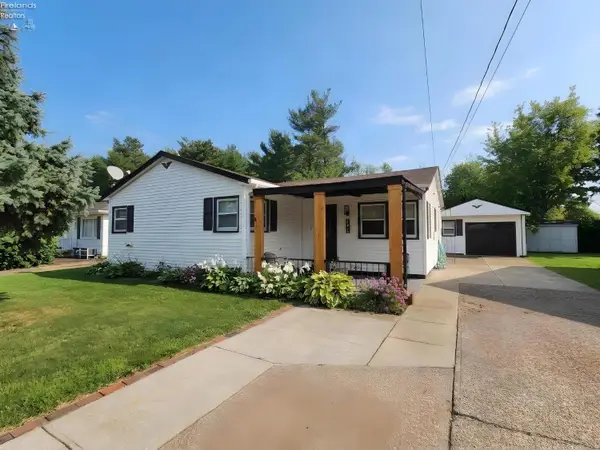 $187,900Active3 beds 1 baths1,396 sq. ft.
1616 Dietrick Street, Sandusky, OH 44870
MLS# 20263107Listed by: RE/MAX QUALITY REALTY - SANDUSKY - New
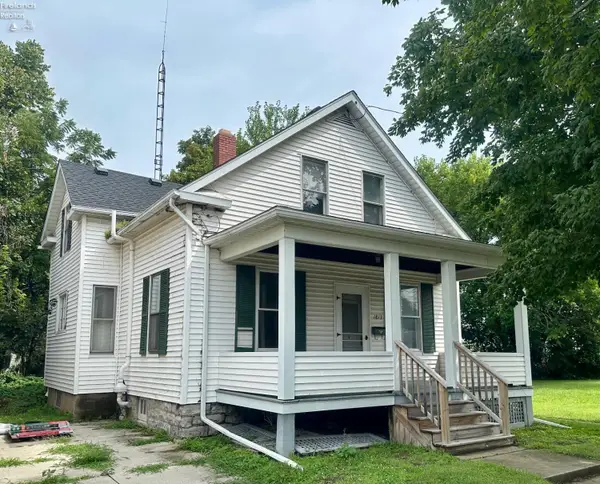 $129,900Active4 beds 1 baths1,580 sq. ft.
1813 Sandusky, Sandusky, OH 44870
MLS# 20263112Listed by: NORTH BAY REALTY, LLC - New
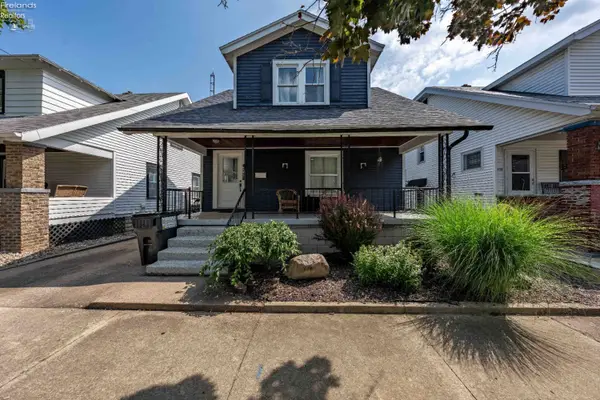 $169,900Active3 beds 1 baths1,872 sq. ft.
428 Lawrence Street, Sandusky, OH 44870
MLS# 20263099Listed by: KELLER WILLIAMS CITYWIDE-PC - New
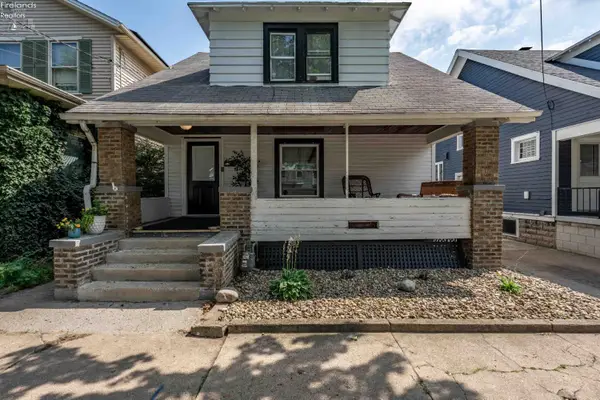 $169,900Active3 beds 1 baths1,872 sq. ft.
426 Lawrence Street, Sandusky, OH 44870
MLS# 20263097Listed by: KELLER WILLIAMS CITYWIDE-PC - New
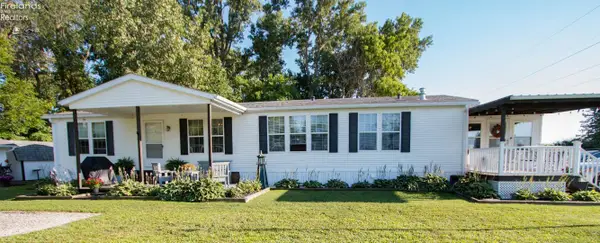 $160,000Active3 beds 2 baths1,820 sq. ft.
2614 Tiffin Ave #89, Sandusky, OH 44870
MLS# 20263074Listed by: THE HOLDEN AGENCY - Coming Soon
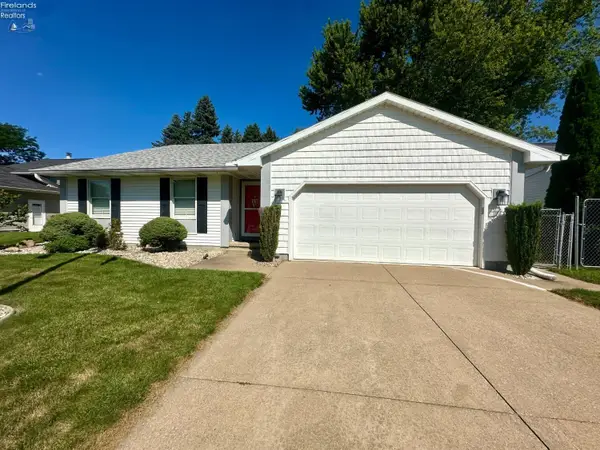 $268,900Coming Soon3 beds 2 baths
317 Pennsylvania Avenue, Sandusky, OH 44870
MLS# 20263047Listed by: NORTH BAY REALTY, LLC - New
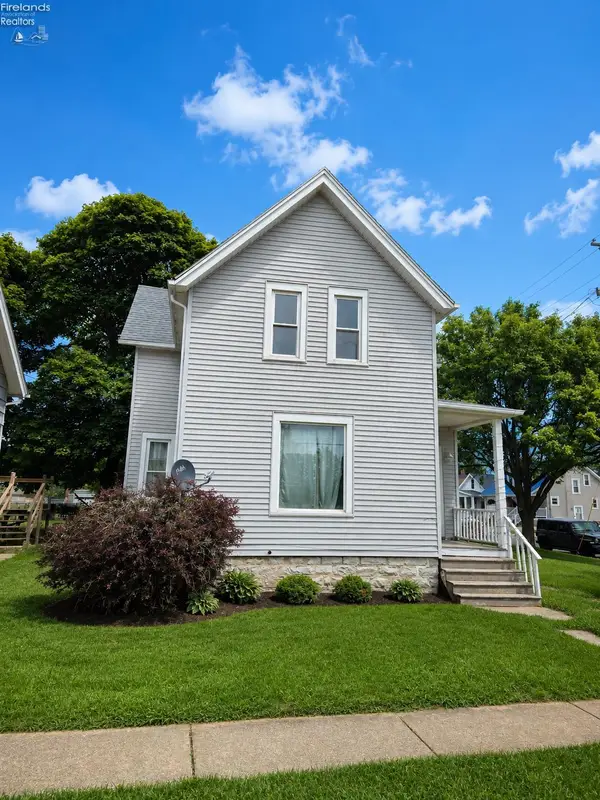 $179,900Active-- beds -- baths2,068 sq. ft.
1330 Carr Street, Sandusky, OH 44870
MLS# 20263049Listed by: NORTH BAY REALTY, LLC - New
 $124,900Active3 beds 1 baths1,114 sq. ft.
1027 Tiffin Avenue, Sandusky, OH 44870
MLS# 20263024Listed by: RE/MAX QUALITY REALTY - SANDUSKY


Protect your home and budget from life's surprises with an Assurant Home Warranty, backed by a partner that supports you through every step of homeownership. Explore Plans.
© 2023 - 2026 ERA Franchise Systems LLC. All rights reserved. ERA Franchise Systems LLC fully supports the principles of the Fair Housing Act and the Equal Opportunity Act. ERA, ERA Real Estate powered, and their respective logos are registered service marks of ERA Franchise Systems LLC. Each office is independently owned and operated.