
1351 N Circle View Drive, Seven Hills, OH 44131
Local realty services provided by:ERA Real Solutions Realty
Listed by: maria miller
Office: key realty
MLS#:5225435
Source:OH_NORMLS
Price summary
- Price:$299,500
- Price per sq. ft.:$143.44
About this home
Welcome home to this well maintained 3 bedroom, 1.5 bathroom split level nestled on a picturesque lot in Seven Hills. From the moment you step through the front door, you'll appreciate the inviting layout and comfortable flow this home has to offer. The spacious living room is filled with natural light and opens seamlessly to the dining area, creating the perfect space for everyday living and entertaining. Just beyond, the kitchen offers plenty of cabinet space and a functional layout that makes meal preparation a breeze. Upstairs, you'll find three generously sized bedrooms with plenty of closet space, along with a tastefully updated full bathroom.
Head down to the lower level where you'll discover a warm and inviting family room centered around a cozy fireplace, making it the perfect place to relax year round. Just off the family room, the bright sunroom provides additional living space and overlooks the peaceful backyard, where the beautiful setting creates a private, scenic view that's hard to find. The lower level also includes a convenient half bathroom and provides direct access to the attached garage. Continue down to the oversized basement, offering abundant storage space along with endless possibilities for a workshop, home gym, or hobby area.
This home has been thoughtfully updated over the years, giving you peace of mind for years to come. Major improvements include a new central air conditioner (2026), hot water tank (2023), remodeled upstairs bathroom (2021), new sewer line to the street (2018), updated electrical panel (2023), and a new wall oven (2025). With its spacious layout, numerous updates, and scenic backyard views, this home is ready for its next owner to move in and enjoy....
Contact an agent
Home facts
- Year built:1965
- Subdivision & Development:Skyline Heights Sub #13
- Listing ID #:5225435
- Added:59 day(s) ago
- Updated:September 06, 2026 at 07:38 AM
Rooms and interior
- Bedrooms:3
- Total bathrooms:2
- Full bathrooms:1
- Half bathrooms:1
- Rooms Total:7
- Kitchen Description:Dishwasher, Freezer, Range, Refrigerator
- Basement:Yes
- Basement Description:Unfinished
- Living area:2,088 sq. ft.
Heating and cooling
- Cooling:Central Air
- Heating:Forced Air
- Central air:Yes
Structure and exterior
- Roof:Asphalt, Fiberglass
- Year built:1965
- Building area:2,088 sq. ft.
- Lot area:0.31 Acres
- Construction Materials:Brick, Vinyl Siding
- Levels:2 Story
Utilities
- Water:Public
- Sewer:Public Sewer
Finances and disclosures
- Price:$299,500
- Price per sq. ft.:$143.44
- Tax amount:$5,297 (2025)
Features and amenities
- Appliances:Dishwasher, Range, Refrigerator, Washer
- Laundry features:Dryer, Washer
Parking
- Parking description:Garage
- Garage:Yes
- Garage spaces:2

New listings near 1351 N Circle View Drive
- Coming SoonOpen Thu, 5 to 6pm
 $250,000Coming Soon3 beds 3 baths1,954 sq. ft.
5750 Skyline Drive, Seven Hills, OH 44131
MLS# 226033610Listed by: EXACTLY - Open Sun, 12 to 2pmNew
 $385,000Active4 beds 2 baths2,392 sq. ft.
7879 Cresthill Drive, Seven Hills, OH 44131
MLS# 5241898Listed by: SMARTLAND, LLC. - Open Sun, 12 to 2pmNew
 $309,900Active3 beds 2 baths1,830 sq. ft.
1634 Parkview Drive, Seven Hills, OH 44131
MLS# 5242348Listed by: RE/MAX ABOVE & BEYOND - New
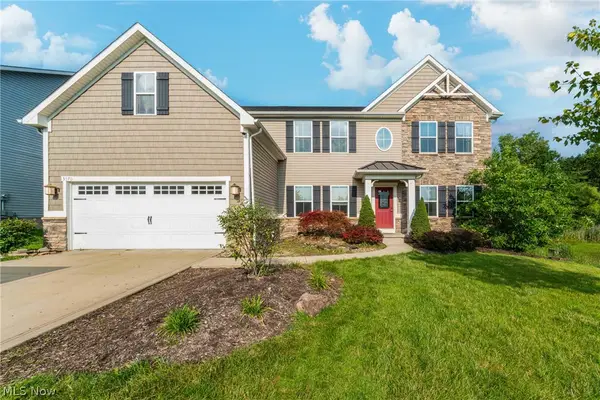 $550,000Active5 beds 4 baths3,975 sq. ft.
5570 W Long Ridge Drive, Seven Hills, OH 44131
MLS# 5240251Listed by: KELLER WILLIAMS GREATER METROPOLITAN 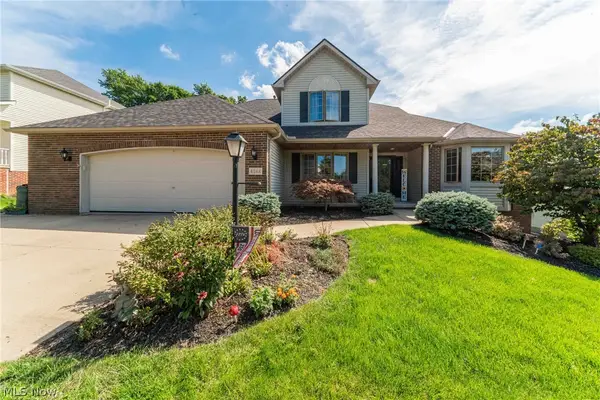 $449,900Pending4 beds 3 baths2,489 sq. ft.
4084 Shelly Drive, Seven Hills, OH 44131
MLS# 5240437Listed by: KIEFER REALTY GROUP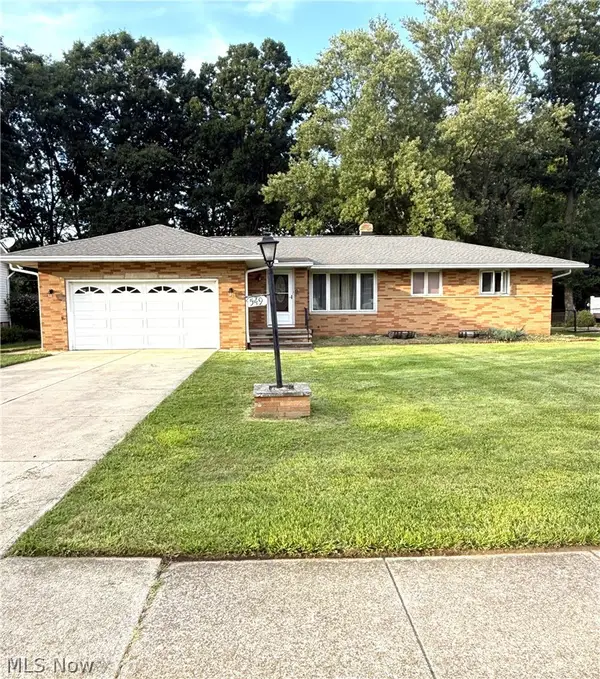 $295,000Pending3 beds 3 baths2,390 sq. ft.
549 N Skyline Drive, Seven Hills, OH 44131
MLS# 5239714Listed by: HOMESMART REAL ESTATE MOMENTUM LLC- New
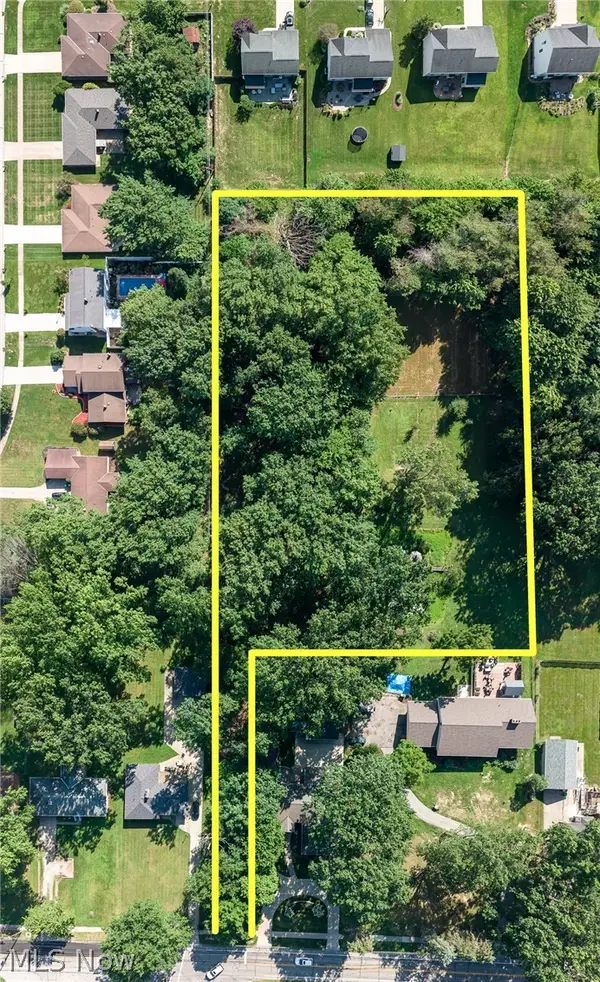 $250,000Active1.36 Acres
VL Gale Dr, Seven Hills, OH 44131
MLS# 5239376Listed by: EXP REALTY, LLC. 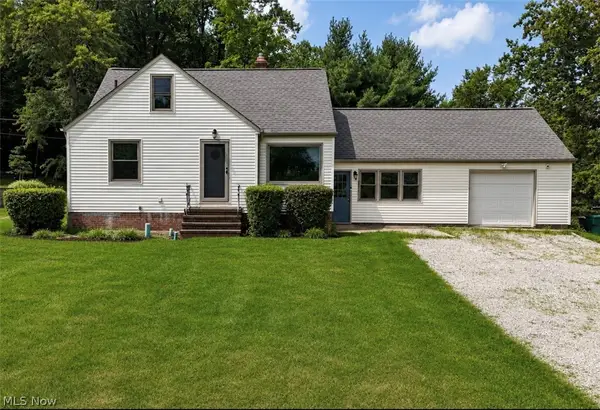 $299,500Active3 beds 2 baths2,515 sq. ft.
5972 Crossview Road, Seven Hills, OH 44131
MLS# 5239094Listed by: MCDOWELL HOMES REAL ESTATE SERVICES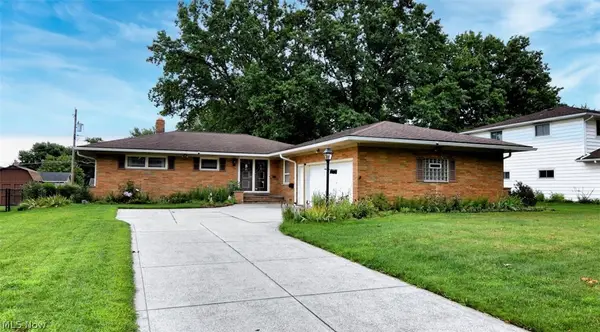 $299,900Pending3 beds 2 baths1,617 sq. ft.
5669 Beacon Hill Drive, Seven Hills, OH 44131
MLS# 5237634Listed by: EXP REALTY, LLC.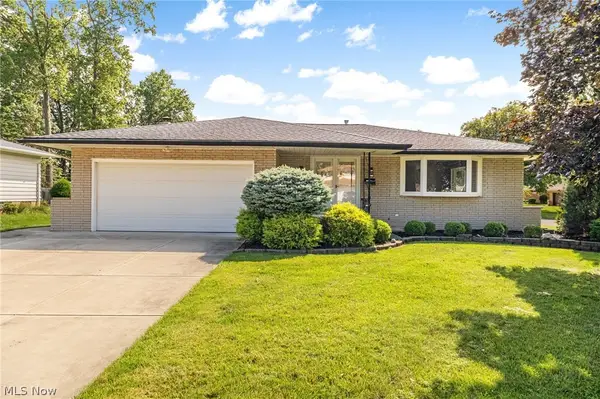 $409,500Pending3 beds 2 baths2,741 sq. ft.
6145 Winchester Drive, Seven Hills, OH 44131
MLS# 5235524Listed by: JAMM REAL ESTATE CO.


Protect your home and budget from life's surprises with an Assurant Home Warranty, backed by a partner that supports you through every step of homeownership. Explore Plans.
© 2023 - 2026 ERA Franchise Systems LLC. All rights reserved. ERA Franchise Systems LLC fully supports the principles of the Fair Housing Act and the Equal Opportunity Act. ERA, ERA Real Estate powered, and their respective logos are registered service marks of ERA Franchise Systems LLC. Each office is independently owned and operated.