
215 Village Drive #28, Seven Hills, OH 44131
Local realty services provided by:ERA Real Solutions Realty
215 Village Drive #28,Seven Hills, OH 44131
$269,900
- 2 Beds
- 2 Baths
- - sq. ft.
- Condominium
- Sold
Listed by: lisa szaraz
Office: re/max above & beyond
MLS#:5228585
Source:OH_NORMLS
Sorry, we are unable to map this address
Price summary
- Price:$269,900
About this home
Welcome home to this beautifully maintained ranch-style condo offering the ease of one-floor living? This spacious home features an open, light-filled floor plan with high ceilings and abundant windows. The large eat-in kitchen offers oak cabinetry, generous counter space, a pantry, and a bay style dining area-perfect for everyday living and entertaining. The primary suite features ample closet space and an en-suite bath. A second bedroom and full bath provide flexibility for quests, a home office or hobbies. Convenient first-floor laundry and an attached two car garage complete the home. Enjoy the ease of maintenace-free living in this desirable 55 and over community, conveniently close to shopping, restaurants, parks and major highways. Move right in and make this exceptional ranch condo your own!
Contact an agent
Home facts
- Year built:1999
- Subdivision & Development:Village 07 Hills
- Listing ID #:5228585
- Added:48 day(s) ago
- Updated:September 04, 2026 at 06:27 AM
Rooms and interior
- Bedrooms:2
- Total bathrooms:2
- Full bathrooms:2
- Rooms Total:4
- Kitchen Description:Dishwasher, Disposal, Microwave, Range, Refrigerator
Heating and cooling
- Cooling:Central Air
- Heating:Forced Air
- Central air:Yes
Structure and exterior
- Roof:Asphalt, Fiberglass
- Year built:1999
- Architectural Style:Ranch
- Construction Materials:Vinyl Siding
- Levels:1 Story, 1 Story
Utilities
- Water:Public
- Sewer:Public Sewer
Finances and disclosures
- Price:$269,900
- Tax amount:$3,616 (2025)
Features and amenities
- Appliances:Dishwasher, Disposal, Microwave, Range, Refrigerator, Washer
- Laundry features:Dryer, Washer
Parking
- Parking description:Attached, Garage
- Garage:Yes
- Garage spaces:2

New listings near 215 Village Drive #28
- Coming SoonOpen Thu, 5 to 6pm
 $250,000Coming Soon3 beds 3 baths1,954 sq. ft.
5750 Skyline Drive, Seven Hills, OH 44131
MLS# 226033610Listed by: EXACTLY - New
 $385,000Active4 beds 2 baths2,392 sq. ft.
7879 Cresthill Drive, Seven Hills, OH 44131
MLS# 5241898Listed by: SMARTLAND, LLC. - New
 $309,900Active3 beds 2 baths1,830 sq. ft.
1634 Parkview Drive, Seven Hills, OH 44131
MLS# 5242348Listed by: RE/MAX ABOVE & BEYOND - New
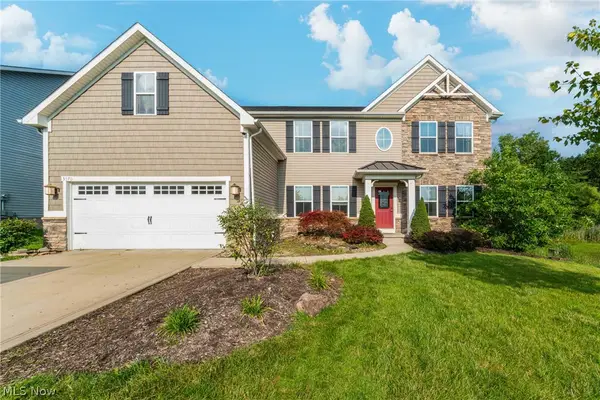 $550,000Active5 beds 4 baths3,975 sq. ft.
5570 W Long Ridge Drive, Seven Hills, OH 44131
MLS# 5240251Listed by: KELLER WILLIAMS GREATER METROPOLITAN 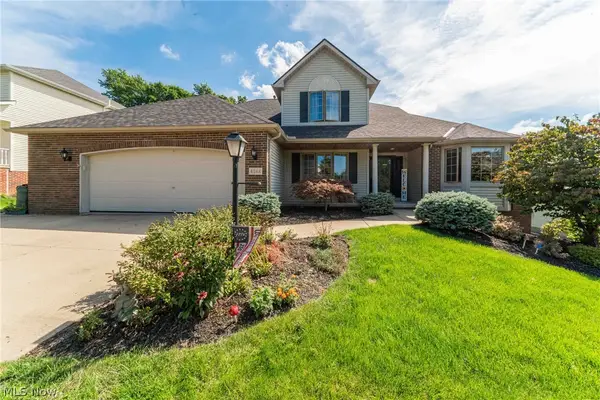 $449,900Pending4 beds 3 baths2,489 sq. ft.
4084 Shelly Drive, Seven Hills, OH 44131
MLS# 5240437Listed by: KIEFER REALTY GROUP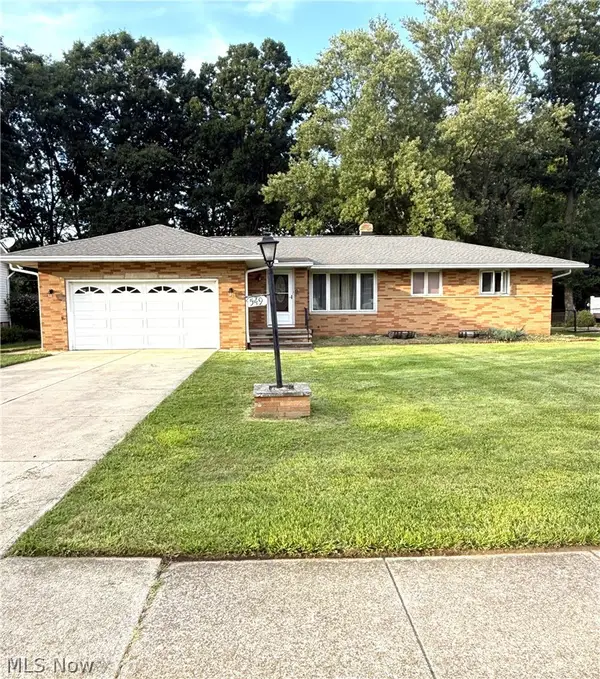 $295,000Pending3 beds 3 baths2,390 sq. ft.
549 N Skyline Drive, Seven Hills, OH 44131
MLS# 5239714Listed by: HOMESMART REAL ESTATE MOMENTUM LLC- New
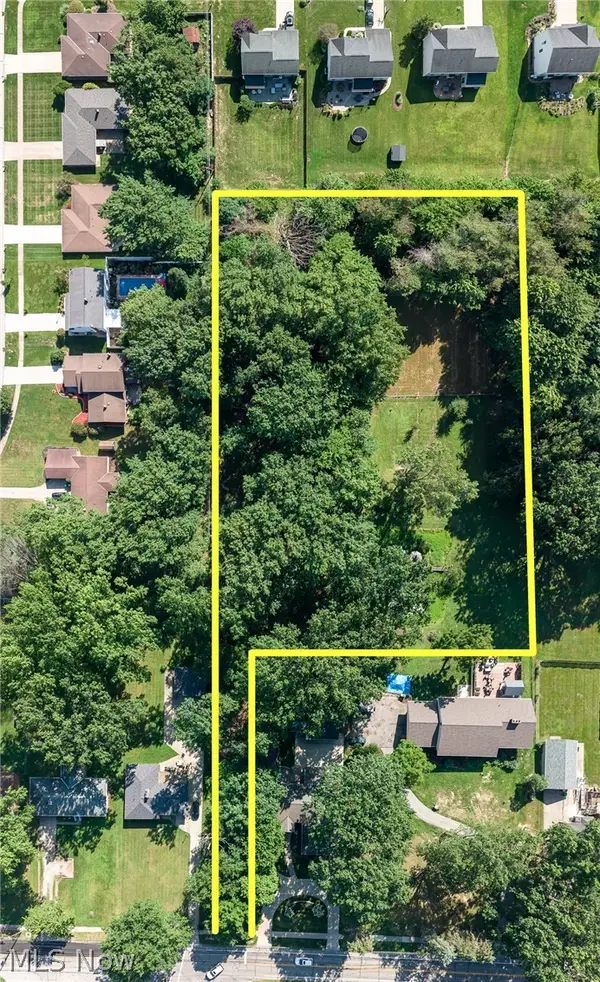 $250,000Active1.36 Acres
VL Gale Dr, Seven Hills, OH 44131
MLS# 5239376Listed by: EXP REALTY, LLC. - New
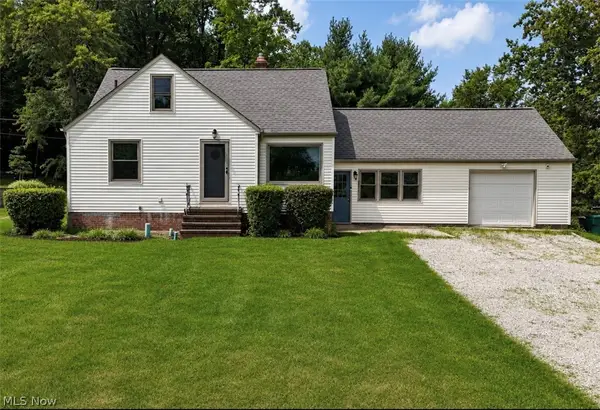 $299,500Active3 beds 2 baths2,515 sq. ft.
5972 Crossview Road, Seven Hills, OH 44131
MLS# 5239094Listed by: MCDOWELL HOMES REAL ESTATE SERVICES 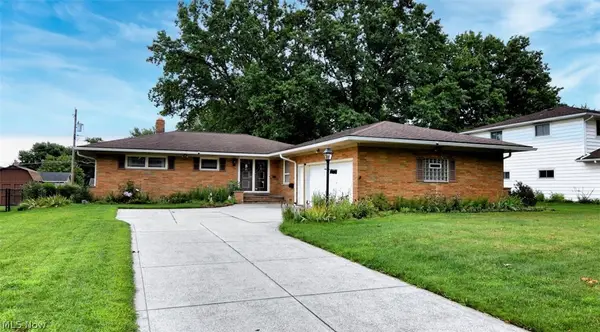 $299,900Pending3 beds 2 baths1,617 sq. ft.
5669 Beacon Hill Drive, Seven Hills, OH 44131
MLS# 5237634Listed by: EXP REALTY, LLC.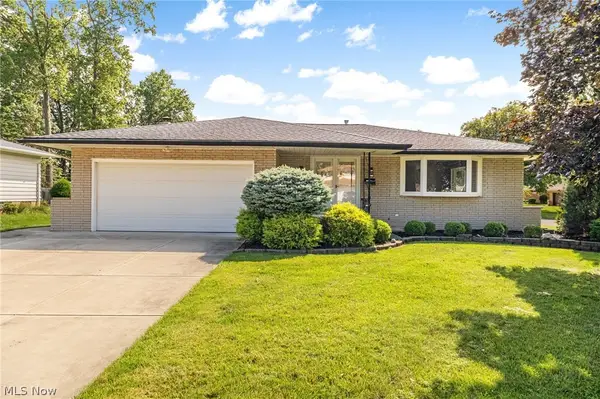 $409,500Pending3 beds 2 baths2,741 sq. ft.
6145 Winchester Drive, Seven Hills, OH 44131
MLS# 5235524Listed by: JAMM REAL ESTATE CO.


Protect your home and budget from life's surprises with an Assurant Home Warranty, backed by a partner that supports you through every step of homeownership. Explore Plans.
© 2023 - 2026 ERA Franchise Systems LLC. All rights reserved. ERA Franchise Systems LLC fully supports the principles of the Fair Housing Act and the Equal Opportunity Act. ERA, ERA Real Estate powered, and their respective logos are registered service marks of ERA Franchise Systems LLC. Each office is independently owned and operated.