
285 Village Drive #23, Seven Hills, OH 44131
Local realty services provided by:ERA Real Solutions Realty
285 Village Drive #23,Seven Hills, OH 44131
$280,000
- 2 Beds
- 2 Baths
- - sq. ft.
- Condominium
- Sold
Listed by: jodi a consolo
Office: mcdowell homes real estate services
MLS#:5227882
Source:OH_NORMLS
Sorry, we are unable to map this address
Price summary
- Price:$280,000
About this home
Enjoy easy, one-floor living in this beautiful ranch-style home located in a desirable 55+ community Village of Seven Hills!! Featuring an open floor plan, this home offers two bedrooms, two full bathrooms, master bedroom offers double closets w/ attached en suite, a convenient first-floor laundry room, and an attached garage with heater for added convenience. Recent updates include a newer roof , a newer hot water tank, and a smart thermostat . Luxury vinyl flooring in the dining room, living room, and hallway, large living room has sliding glass doors that open to a private patio for relaxing and entertaining.
Contact an agent
Home facts
- Year built:1999
- Listing ID #:5227882
- Added:52 day(s) ago
- Updated:September 07, 2026 at 06:24 AM
Rooms and interior
- Bedrooms:2
- Total bathrooms:2
- Full bathrooms:2
- Rooms Total:4
Heating and cooling
- Cooling:Central Air
- Heating:Forced Air, Gas
- Central air:Yes
Structure and exterior
- Roof:Asphalt
- Year built:1999
- Architectural Style:Ranch
- Construction Materials:Vinyl Siding
- Exterior Features:Patio
- Levels:1 Story, 1 Story
Utilities
- Water:Public
- Sewer:Public Sewer
Finances and disclosures
- Price:$280,000
- Tax amount:$3,895 (2025)
Parking
- Parking description:Attached, Garage
- Garage:Yes
- Garage spaces:2

New listings near 285 Village Drive #23
- Coming SoonOpen Thu, 5 to 6pm
 $250,000Coming Soon3 beds 3 baths1,954 sq. ft.
5750 Skyline Drive, Seven Hills, OH 44131
MLS# 226033610Listed by: EXACTLY - New
 $250,000Active3 beds 2 baths1,960 sq. ft.
5487 Beacon Hill Court, Seven Hills, OH 44131
MLS# 5242377Listed by: RE/MAX MARKET SOLUTIONS - New
 $385,000Active4 beds 2 baths2,392 sq. ft.
7879 Cresthill Drive, Seven Hills, OH 44131
MLS# 5241898Listed by: SMARTLAND, LLC. - New
 $309,900Active3 beds 2 baths1,830 sq. ft.
1634 Parkview Drive, Seven Hills, OH 44131
MLS# 5242348Listed by: RE/MAX ABOVE & BEYOND - New
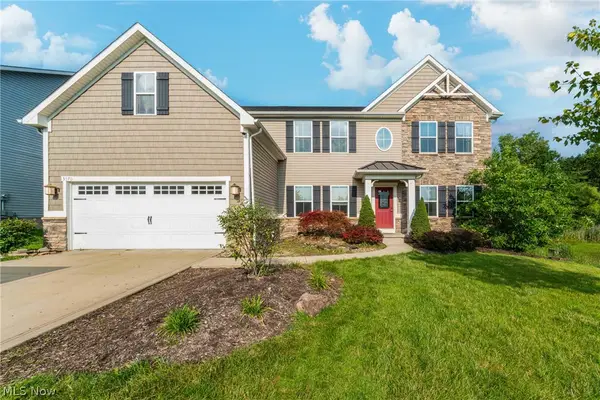 $550,000Active5 beds 4 baths3,975 sq. ft.
5570 W Long Ridge Drive, Seven Hills, OH 44131
MLS# 5240251Listed by: KELLER WILLIAMS GREATER METROPOLITAN 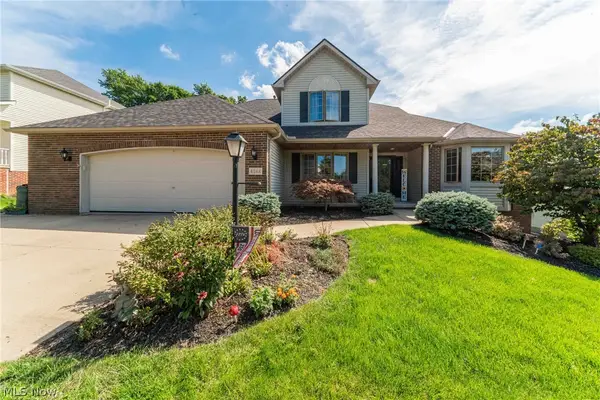 $449,900Pending4 beds 3 baths2,489 sq. ft.
4084 Shelly Drive, Seven Hills, OH 44131
MLS# 5240437Listed by: KIEFER REALTY GROUP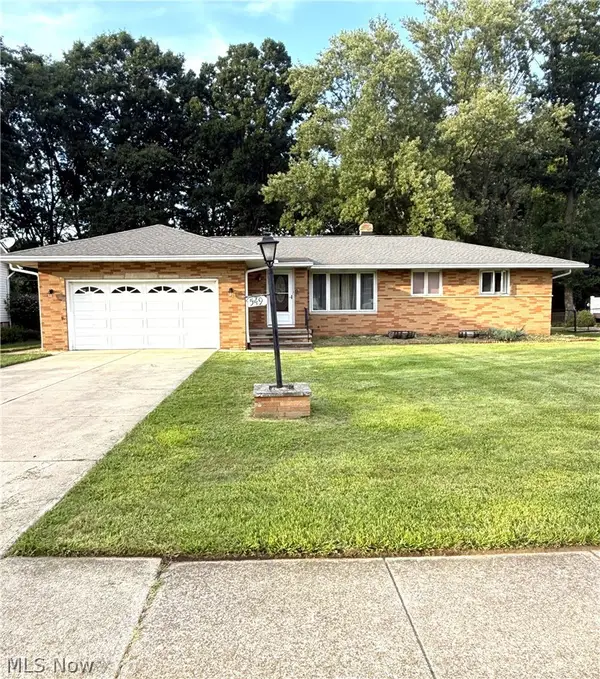 $295,000Pending3 beds 3 baths2,390 sq. ft.
549 N Skyline Drive, Seven Hills, OH 44131
MLS# 5239714Listed by: HOMESMART REAL ESTATE MOMENTUM LLC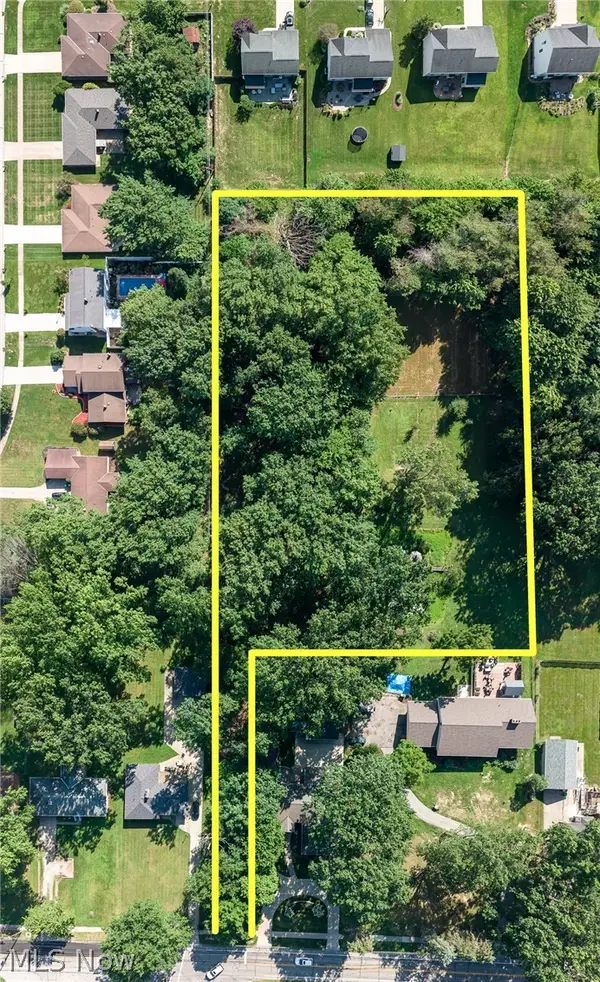 $250,000Active1.36 Acres
VL Gale Dr, Seven Hills, OH 44131
MLS# 5239376Listed by: EXP REALTY, LLC.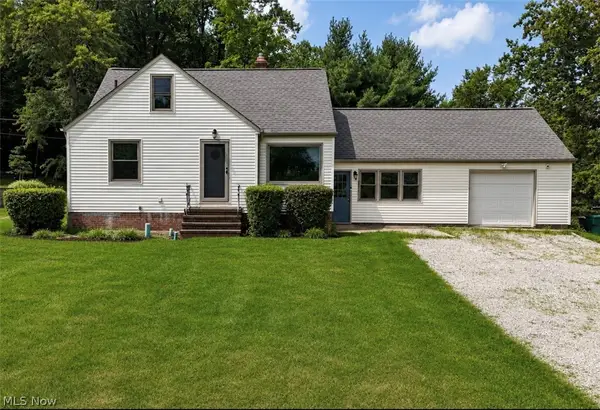 $299,500Active3 beds 2 baths2,515 sq. ft.
5972 Crossview Road, Seven Hills, OH 44131
MLS# 5239094Listed by: MCDOWELL HOMES REAL ESTATE SERVICES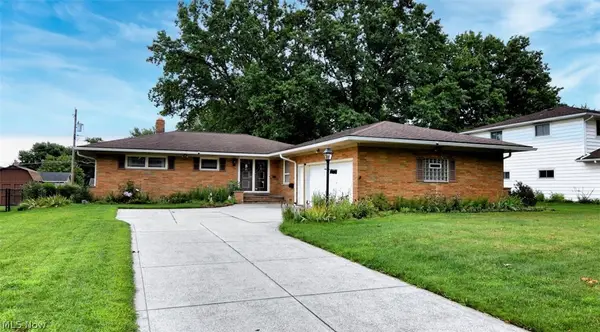 $299,900Pending3 beds 2 baths1,617 sq. ft.
5669 Beacon Hill Drive, Seven Hills, OH 44131
MLS# 5237634Listed by: EXP REALTY, LLC.


Protect your home and budget from life's surprises with an Assurant Home Warranty, backed by a partner that supports you through every step of homeownership. Explore Plans.
© 2023 - 2026 ERA Franchise Systems LLC. All rights reserved. ERA Franchise Systems LLC fully supports the principles of the Fair Housing Act and the Equal Opportunity Act. ERA, ERA Real Estate powered, and their respective logos are registered service marks of ERA Franchise Systems LLC. Each office is independently owned and operated.