
6815 Parkgate Oval, Seven Hills, OH 44131
Local realty services provided by:ERA Real Solutions Realty
Listed by: lori oncale
Office: re/max above & beyond
MLS#:5226788
Source:OH_NORMLS
Price summary
- Price:$340,000
- Price per sq. ft.:$155.61
- Monthly HOA dues:$49.58
About this home
Classic Mid-Century Charm Meets Elevated Modern Living In This Beautifully Updated Split-Level Home. Perfectly Blending Architectural Lines With Organic Materials Bringing A Sense Of Peace & Serenity. The Exposed Wood -Beam Vaulted Ceilings, Sprawling Open Concept Layout, Gorgeous Chef Kitchen & Dining Room Showcasing Large Patio Doors To The Backyard Oasis Will Draw You & Your Guests In As You Enter Thru The Front Door. The Living Room Wall Features An Earthy Texture Of Stacked Stone Creating An Architectural Contrast With The Warm, Linear Grain Of The Wood Paneling - Bringing The Outdoors In! Designed For Both Lavish Entertaining & Cozy Gatherings, This Gourmet Kitchen Is Anchored By An Expansive Granite & Stacked Stone Center Island With Pendant Lighting. Stainless Steel Appliances, Lots Of Cabinetry, Counter Space, Storage & Spacious Eat-In Area Nestled Beside A Magnificent Window. The Natural Light Enhances The Rich Textures Of The Room, Making It The Heart Of The Home. Upstairs Features 3 Spacious Bedrooms Boasting Beautiful Hardwood Flooring, Newer Vinyl Windows & Large Closets. Updated Full Bath Offers Dual Sink Vanity With Lots Of Storage. The Lower Level Of The Home Offers A ½ Bath, Laundry Room W/Utility Sink, A Large Family Room With Wood Beams, Built-In Shelving, Beautiful Brick Fireplace With Wood Burning Stove Insert & Patio Doors To Another Backyard Patio. There’s More! Relax & Enjoy The Quiet Restorative Sanctuary Right Off Your Family Room Featuring A Large Jetted Tub! Enjoy Outdoor Living ~ Featuring 2 Concrete Patios & Front Porch, Level Backyard Offering Lots Of Green Space, Fire Pit And The Serenity & Peace Of The Neighboring Trees & Creek. Make This Home Yours Today! Many Updates Including: 2026: Washer & Dryer. 2025: Furnace, Hot Water Tank, Dishwasher & Exterior Painting Of Home. 2020: Concrete For Patio, Walkway On Side Of House & Entire Front Porch. Landscaping ~ Shrubbery & Flower Beds Around Entire House. Newer Vinyl Windows Upstairs....
Contact an agent
Home facts
- Year built:1966
- Subdivision & Development:Bramblewood Estates
- Listing ID #:5226788
- Added:51 day(s) ago
- Updated:September 06, 2026 at 07:38 AM
Rooms and interior
- Bedrooms:3
- Total bathrooms:2
- Full bathrooms:1
- Half bathrooms:1
- Rooms Total:7
- Kitchen Description:Dishwasher, Range, Refrigerator
- Basement:Yes
- Living area:2,185 sq. ft.
Heating and cooling
- Cooling:Central Air
- Heating:Forced Air, Gas
- Central air:Yes
Structure and exterior
- Roof:Asphalt, Fiberglass
- Year built:1966
- Building area:2,185 sq. ft.
- Lot area:0.34 Acres
- Construction Materials:Brick, Cedar
- Exterior Features:Patio
- Foundation Description:Slab
- Levels:3 Stories
Utilities
- Water:Public
- Sewer:Public Sewer
Finances and disclosures
- Price:$340,000
- Price per sq. ft.:$155.61
- Tax amount:$4,861 (2025)
Features and amenities
- Appliances:Dishwasher, Range, Refrigerator, Washer
- Laundry features:Dryer, Washer
- Pool features:Community
Parking
- Parking description:Attached, Drain, Driveway, Garage
- Garage:Yes
- Garage spaces:2

New listings near 6815 Parkgate Oval
- Coming SoonOpen Thu, 5 to 6pm
 $250,000Coming Soon3 beds 3 baths1,954 sq. ft.
5750 Skyline Drive, Seven Hills, OH 44131
MLS# 226033610Listed by: EXACTLY - Open Sun, 12 to 2pmNew
 $385,000Active4 beds 2 baths2,392 sq. ft.
7879 Cresthill Drive, Seven Hills, OH 44131
MLS# 5241898Listed by: SMARTLAND, LLC. - Open Sun, 12 to 2pmNew
 $309,900Active3 beds 2 baths1,830 sq. ft.
1634 Parkview Drive, Seven Hills, OH 44131
MLS# 5242348Listed by: RE/MAX ABOVE & BEYOND - New
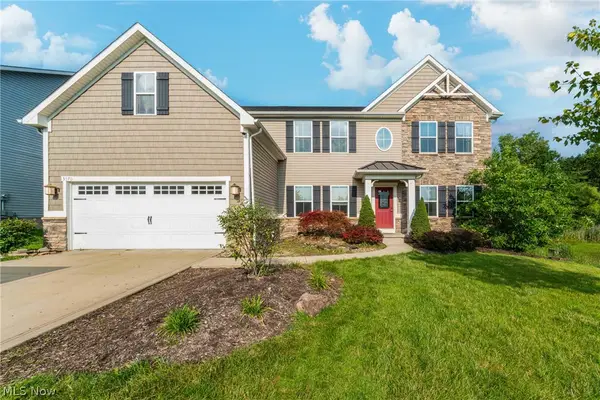 $550,000Active5 beds 4 baths3,975 sq. ft.
5570 W Long Ridge Drive, Seven Hills, OH 44131
MLS# 5240251Listed by: KELLER WILLIAMS GREATER METROPOLITAN 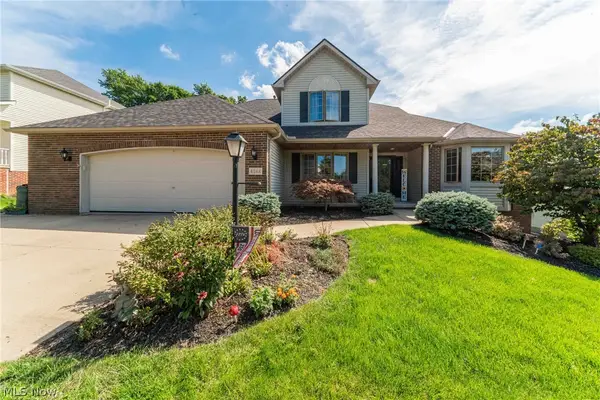 $449,900Pending4 beds 3 baths2,489 sq. ft.
4084 Shelly Drive, Seven Hills, OH 44131
MLS# 5240437Listed by: KIEFER REALTY GROUP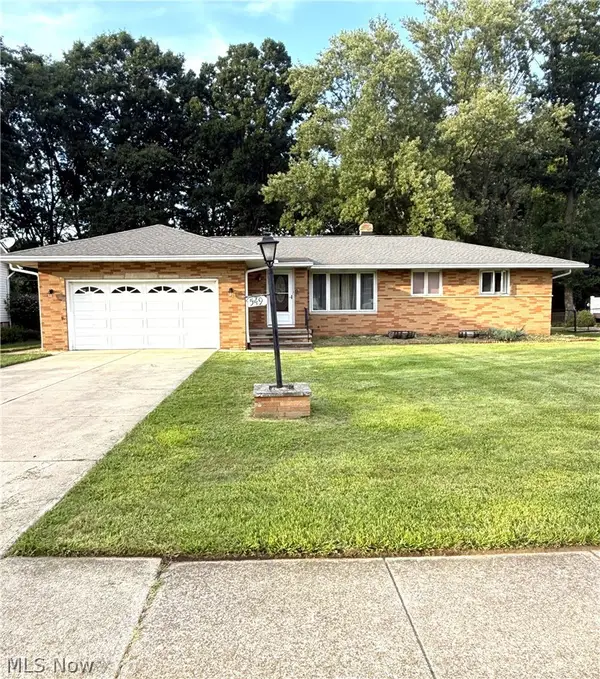 $295,000Pending3 beds 3 baths2,390 sq. ft.
549 N Skyline Drive, Seven Hills, OH 44131
MLS# 5239714Listed by: HOMESMART REAL ESTATE MOMENTUM LLC- New
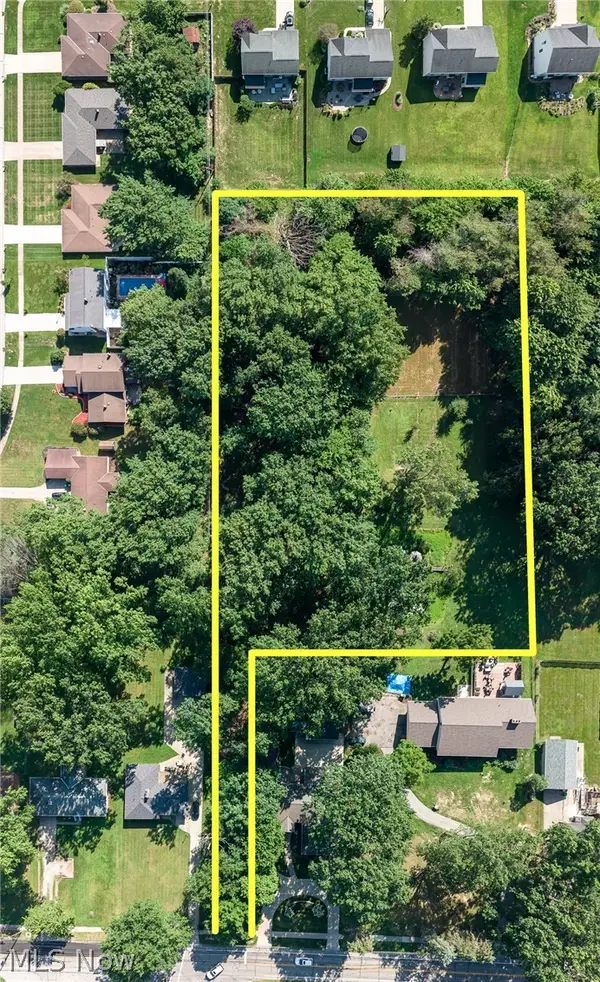 $250,000Active1.36 Acres
VL Gale Dr, Seven Hills, OH 44131
MLS# 5239376Listed by: EXP REALTY, LLC. 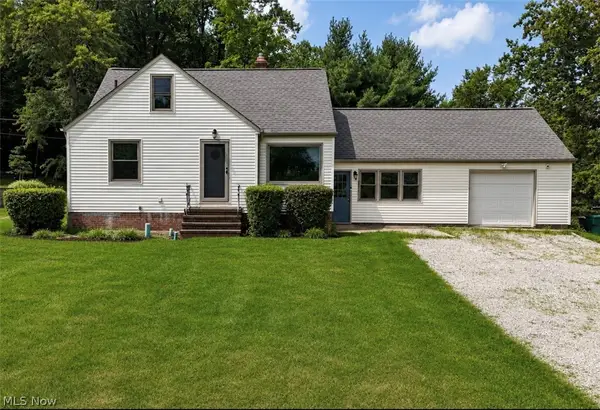 $299,500Active3 beds 2 baths2,515 sq. ft.
5972 Crossview Road, Seven Hills, OH 44131
MLS# 5239094Listed by: MCDOWELL HOMES REAL ESTATE SERVICES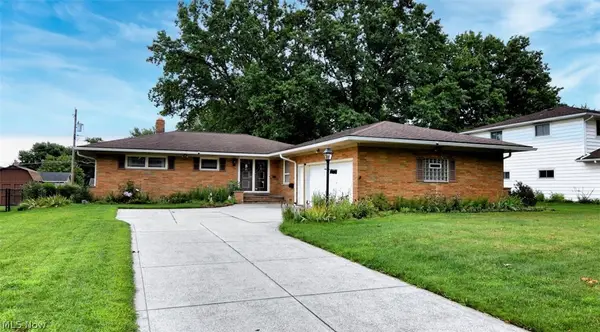 $299,900Pending3 beds 2 baths1,617 sq. ft.
5669 Beacon Hill Drive, Seven Hills, OH 44131
MLS# 5237634Listed by: EXP REALTY, LLC.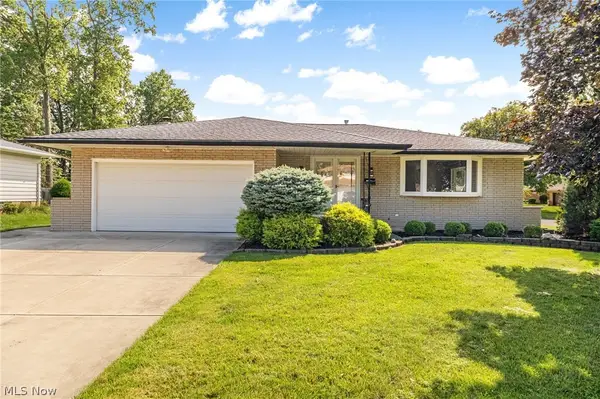 $409,500Pending3 beds 2 baths2,741 sq. ft.
6145 Winchester Drive, Seven Hills, OH 44131
MLS# 5235524Listed by: JAMM REAL ESTATE CO.


Protect your home and budget from life's surprises with an Assurant Home Warranty, backed by a partner that supports you through every step of homeownership. Explore Plans.
© 2023 - 2026 ERA Franchise Systems LLC. All rights reserved. ERA Franchise Systems LLC fully supports the principles of the Fair Housing Act and the Equal Opportunity Act. ERA, ERA Real Estate powered, and their respective logos are registered service marks of ERA Franchise Systems LLC. Each office is independently owned and operated.