
7123 Laura Lee Lane, Seven Hills, OH 44131
Local realty services provided by:ERA Real Solutions Realty
Listed by: pamela s rybka
Office: re/max real estate group
MLS#:5260841
Source:OH_NORMLS
Price summary
- Price:$330,000
- Price per sq. ft.:$195.61
About this home
**Classic brick charm, thoughtful updates, and a setting you'll love!** Welcome to this beautifully maintained all-brick ranch in Seven Hills! Offering 3 bedrooms, 1.5 baths, and 1,687 square feet of first-floor living, this home combines timeless appeal with a location that's hard to beat.
Step inside to an inviting interior filled with character. The living room features custom built-in bookshelves, while solid wood interior doors, tall craftsman baseboards, and updated closet doors add quality throughout. The kitchen, remodeled in 2017, offers tall cabinetry, abundant storage, a center island, quartz countertops, and appliances that stay. The updated full bath features a walk-in shower, separate soaking tub, and a vanity with loads of storage. The third bedroom has a surprise of its own with a second cedar-lined closet!
The family room features custom fireplace updates, creating a welcoming place to relax. The full basement includes a dedicated office plus plenty of room for storage and hobbies.
Enjoy your morning coffee on the spacious front porch or step down to the back cement patio. Backing up to unbuildable land, the backyard offers a wonderful sense of openness. The .32-acre lot gives you room to enjoy the outdoors, too!
Improvements include new flooring throughout, a new driveway, garage floor, sidewalk, and back porch in 2023, plus new eaves and gutters in 2025. The furnace and central air were replaced approximately six years ago. A two-car attached garage adds everyday convenience.
Enjoy easy access to grocery stores, restaurants, major highways, and three or more parks within walking distance. **If you're looking for quality construction, comfortable one-floor living, and a lovingly maintained home, this Seven Hills gem deserves a closer look. Schedule your private showing today!**...
Contact an agent
Home facts
- Year built:1969
- Listing ID #:5260841
- Added:4 day(s) ago
- Updated:November 18, 2026 at 09:35 AM
Rooms and interior
- Bedrooms:3
- Total bathrooms:2
- Full bathrooms:1
- Half bathrooms:1
- Rooms Total:7
- Kitchen Description:Dishwasher, Disposal, Microwave, Range, Refrigerator
- Basement:Yes
- Basement Description:Full, Unfinished
- Living area:1,687 sq. ft.
Heating and cooling
- Cooling:Central Air
- Heating:Forced Air, Gas
- Central air:Yes
Structure and exterior
- Roof:Asphalt, Fiberglass
- Year built:1969
- Building area:1,687 sq. ft.
- Lot area:0.32 Acres
- Architectural Style:Ranch
- Construction Materials:Brick
- Exterior Features:Patio, Porch
- Levels:1 Story
Utilities
- Water:Public
- Sewer:Public Sewer
Finances and disclosures
- Price:$330,000
- Price per sq. ft.:$195.61
- Tax amount:$3,877 (2025)
Features and amenities
- Appliances:Dishwasher, Disposal, Microwave, Range, Refrigerator
Parking
- Parking description:Attached, Drain, Garage, Paved
- Garage:Yes
- Garage spaces:2

New listings near 7123 Laura Lee Lane
- New
 $359,900Active3 beds 3 baths2,141 sq. ft.
7551 Elaine Drive, Seven Hills, OH 44131
MLS# 5259793Listed by: KELLER WILLIAMS ELEVATE  $329,900Active4 beds 2 baths2,752 sq. ft.
873 Meadview Drive, Seven Hills, OH 44131
MLS# 5257787Listed by: CENTURY 21 DEPIERO & ASSOCIATES, INC. $540,000Active4 beds 2 baths3,416 sq. ft.
6239 Crossview Road, Seven Hills, OH 44131
MLS# 5254104Listed by: EXP REALTY, LLC. $329,900Pending3 beds 2 baths2,186 sq. ft.
483 E Ridgewood Drive, Seven Hills, OH 44131
MLS# 5255578Listed by: RE/MAX CROSSROADS PROPERTIES $490,000Pending4 beds 3 baths3,171 sq. ft.
970 Scenic Lane, Seven Hills, OH 44131
MLS# 5254690Listed by: KELLER WILLIAMS CITYWIDE $349,900Pending4 beds 3 baths1,977 sq. ft.
3240 Forest Overlook Drive, Seven Hills, OH 44131
MLS# 5248903Listed by: RE/MAX ABOVE & BEYOND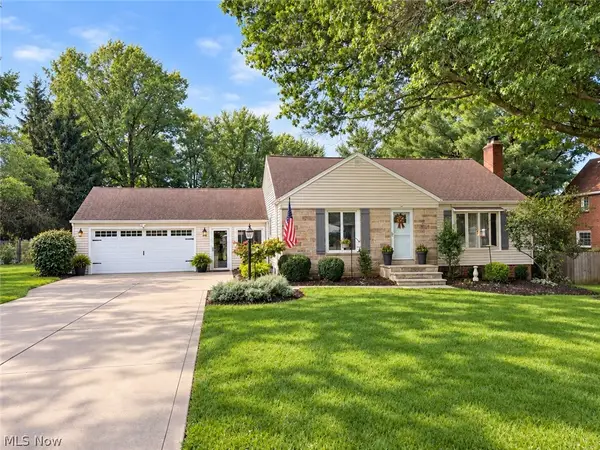 $325,000Pending3 beds 2 baths2,934 sq. ft.
278 Ridgeview Drive, Seven Hills, OH 44131
MLS# 5251209Listed by: KELLER WILLIAMS CHERVENIC RLTY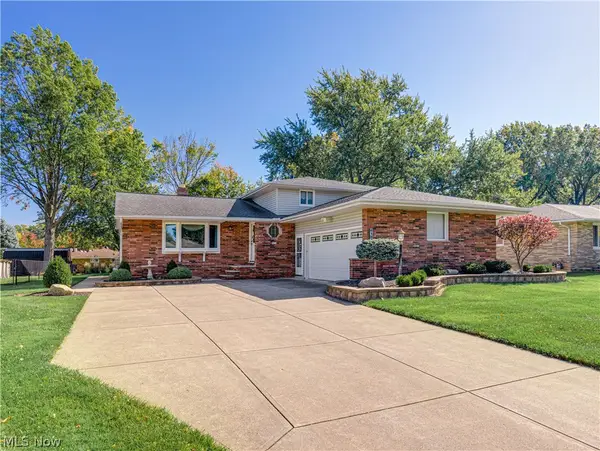 $325,000Activeundercontract4 beds 2 baths2,388 sq. ft.
6187 Carlyle Drive, Seven Hills, OH 44131
MLS# 5252843Listed by: BERKSHIRE HATHAWAY HOMESERVICES STOUFFER REALTY $299,900Active3 beds 2 baths1,900 sq. ft.
2950 Hillside Road, Seven Hills, OH 44131
MLS# 5251977Listed by: JMG OHIO


Protect your home and budget from life's surprises with an Assurant Home Warranty, backed by a partner that supports you through every step of homeownership. Explore Plans.
© 2023 - 2026 ERA Franchise Systems LLC. All rights reserved. ERA Franchise Systems LLC fully supports the principles of the Fair Housing Act and the Equal Opportunity Act. ERA, ERA Real Estate powered, and their respective logos are registered service marks of ERA Franchise Systems LLC. Each office is independently owned and operated.