
6187 Carlyle Drive, Seven Hills, OH 44131
Local realty services provided by:ERA Real Solutions Realty
Listed by: robin m rohrich
Office: berkshire hathaway homeservices stouffer realty
MLS#:5252843
Source:OH_NORMLS
Price summary
- Price:$325,000
- Price per sq. ft.:$136.1
About this home
What's better than an immaculately neat, clean home with great updates in a walkable neighborhood that's truly move-in ready? This beautifully maintained 4-bedroom, 1.5-bath split-level offers numerous updates, including newer windows, gutters, HVAC ('22), hot water tank ('22), kitchen appliances, and more! Step inside to a welcoming foyer with engineered wood flooring that opens to a dramatic living room feat: a vaulted ceiling, charming bay window & newer carpet ('23). A lovely dining area flows seamlessly into the updated eat-in kitchen, complete with tile floor, granite countertops, tile backsplash, wood cabinetry, double ovens (never used!), dishwasher ('24), refrigerator ('22), and a dinette area overlooking the family room. Just a few steps down, the cozy family room feat. a wood-burning fireplace with brick hearth, newer carpet ('23), and a newer sliding door leading to a covered concrete patio with a natural gas grill & dedicated gas line. The private, beautifully landscaped backyard is just as meticulously maintained as the interior! This level also offers a convenient bedroom or home office with a half bath directly across the hall. Upstairs, you'll find 3 nicely sized bedrooms with hardwood flooring and ample closet space, along with a full bath featuring a single vanity and tub. The lower level offers even more living space with a fun recreation room featuring a bar, wood-look paneling, and built-in storage. The unfinished portion of the basement includes a laundry area (washer & dryer stay!), an additional shower & workbench. Outside, a backyard shed with a concrete floor provides excellent storage or additional workspace. Additional improvements include a roof replacement ('11), gutters replaced approximately three years ago, and HVAC professionally serviced October 1st for added peace of mind. Not every home has been cared for quite like this one. Immaculate inside and out, thoughtfully updated, and truly move-in ready—come see for yourself!...
Contact an agent
Home facts
- Year built:1967
- Subdivision & Development:Overlook 02
- Listing ID #:5252843
- Added:5 day(s) ago
- Updated:October 20, 2026 at 08:10 AM
Rooms and interior
- Bedrooms:4
- Total bathrooms:2
- Full bathrooms:1
- Half bathrooms:1
- Rooms Total:8
- Kitchen Description:Dishwasher, Disposal, Microwave, Range, Refrigerator
- Basement:Yes
- Basement Description:Partially Furnished
- Living area:2,388 sq. ft.
Heating and cooling
- Cooling:Central Air
- Heating:Forced Air, Gas
- Central air:Yes
Structure and exterior
- Roof:Asphalt, Fiberglass
- Year built:1967
- Building area:2,388 sq. ft.
- Lot area:0.28 Acres
- Construction Materials:Brick, Vinyl Siding
- Exterior Features:Patio, Porch
- Levels:2 Stories, 2 Story
Utilities
- Water:Public
- Sewer:Public Sewer
Finances and disclosures
- Price:$325,000
- Price per sq. ft.:$136.1
- Tax amount:$4,998 (2025)
Features and amenities
- Appliances:Dishwasher, Disposal, Microwave, Range, Refrigerator, Washer
- Laundry features:Dryer, Washer
- Amenities:Smoke Detectors
Parking
- Parking description:Attached, Drain, Driveway, Garage
- Garage:Yes
- Garage spaces:2

New listings near 6187 Carlyle Drive
- New
 $349,900Active4 beds 3 baths1,977 sq. ft.
3240 Forest Overlook Drive, Seven Hills, OH 44131
MLS# 5248903Listed by: RE/MAX ABOVE & BEYOND - New
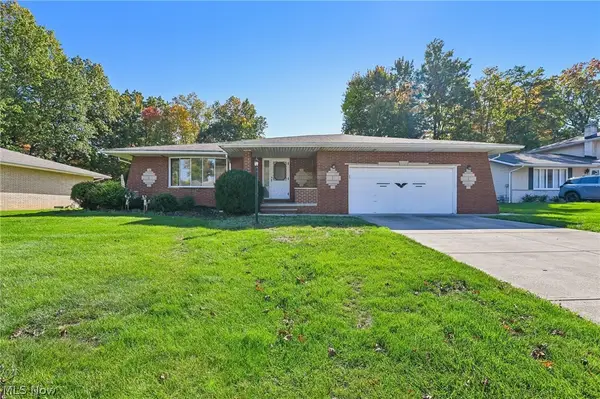 $324,900Active4 beds 2 baths2,015 sq. ft.
966 Primrose Drive, Seven Hills, OH 44131
MLS# 5252153Listed by: GLASSHOUSE REALTY GROUP, LLC 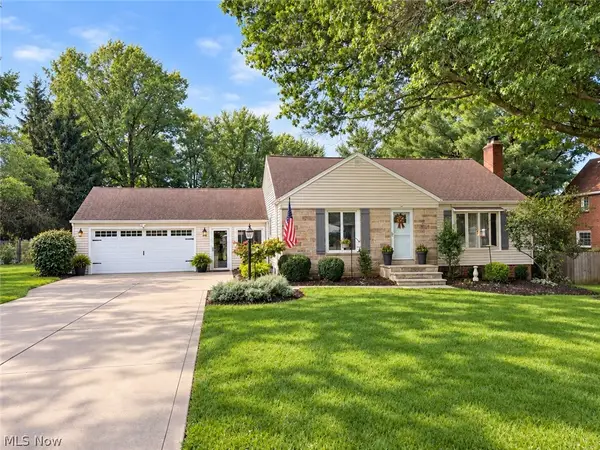 $325,000Pending3 beds 2 baths2,934 sq. ft.
278 Ridgeview Drive, Seven Hills, OH 44131
MLS# 5251209Listed by: KELLER WILLIAMS CHERVENIC RLTY- New
 $319,900Active3 beds 2 baths1,900 sq. ft.
2950 Hillside Road, Seven Hills, OH 44131
MLS# 5251977Listed by: JMG OHIO - New
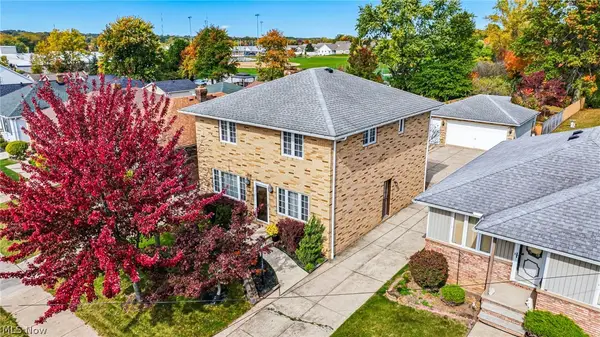 $369,000Active3 beds 4 baths2,688 sq. ft.
520 Orchardview Avenue, Seven Hills, OH 44113
MLS# 5252919Listed by: KELLER WILLIAMS ELEVATE - New
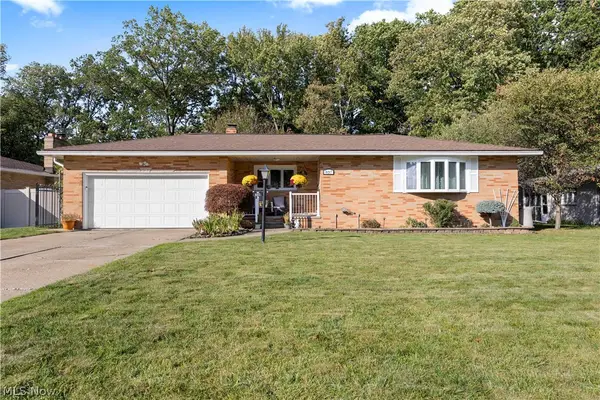 $389,000Active4 beds 3 baths2,556 sq. ft.
837 E Dartmoor Avenue, Seven Hills, OH 44131
MLS# 5252091Listed by: CENTURY 21 DEPIERO & ASSOCIATES, INC. 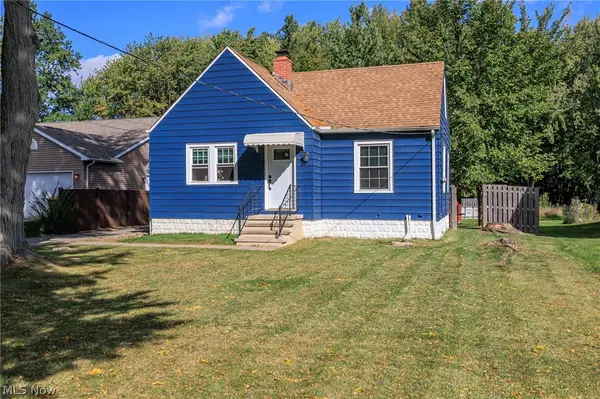 $249,900Active3 beds 1 baths1,450 sq. ft.
2415 E Ridgewood Drive, Seven Hills, OH 44131
MLS# 5230120Listed by: KELLER WILLIAMS ELEVATE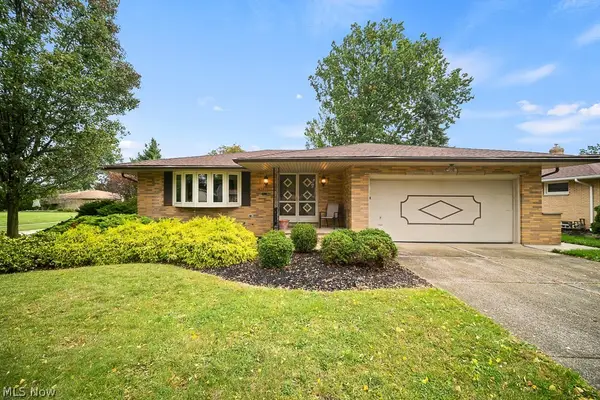 $314,000Active3 beds 3 baths2,896 sq. ft.
6161 Winchester Drive, Seven Hills, OH 44131
MLS# 5250070Listed by: EXP REALTY, LLC.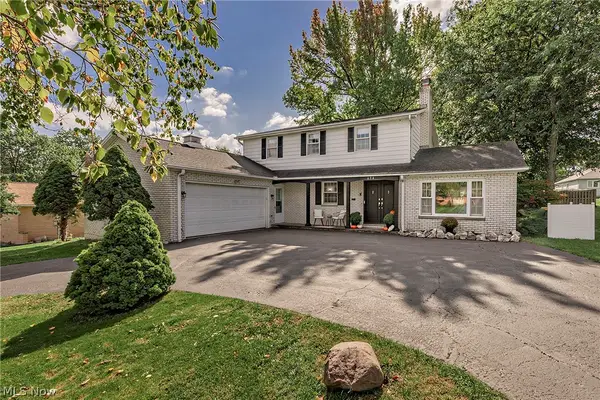 $430,000Active4 beds 4 baths3,567 sq. ft.
694 Simich Drive, Seven Hills, OH 44131
MLS# 5249397Listed by: ELITE SOTHEBY'S INTERNATIONAL REALTY


Protect your home and budget from life's surprises with an Assurant Home Warranty, backed by a partner that supports you through every step of homeownership. Explore Plans.
© 2023 - 2026 ERA Franchise Systems LLC. All rights reserved. ERA Franchise Systems LLC fully supports the principles of the Fair Housing Act and the Equal Opportunity Act. ERA, ERA Real Estate powered, and their respective logos are registered service marks of ERA Franchise Systems LLC. Each office is independently owned and operated.