
3240 Forest Overlook Drive, Seven Hills, OH 44131
Local realty services provided by:ERA Real Solutions Realty
Listed by: mary early
Office: re/max above & beyond
MLS#:5248903
Source:OH_NORMLS
Price summary
- Price:$349,900
- Price per sq. ft.:$176.99
About this home
Welcome to this exceptional Estate Ranch offering the perfect in-law living arrangement in the walk-out lower level, nestled on a quiet, wooded, ravined lot that is truly a nature lover’s paradise! Near the cul-de-sac, this immaculate home offers exceptional privacy, low traffic, and spectacular views in every season. An inviting open foyer welcomes you into spacious living and dining rooms featuring LVT flooring that continues throughout the first floor.
The beautifully updated kitchen offers solid wood cabinetry, abundant counter space, a pantry, and all appliances. Just off the kitchen, step onto the expansive 20 x 15 covered side deck—the perfect place to relax, entertain, & enjoy the breathtaking wooded views.
The spacious primary suite features LVT flooring, ceiling fan, custom closet, & unique full bath. Bedrooms 2 and 3 offer generous closets and LVT flooring. An open staircase leads to the walk-out lower level, providing an ideal private living space for extended family or guests. The property features both Zoned heating and cooling for both floors with separate thermostats.
The lower level features a family room with two-year-old carpeting, brick gas fireplace & sliders leading to the walk-out patio and private wooded surroundings. A king-sized bedroom, full private bath with shower & thoughtfully designed second kitchen with wood cabinetry and appliances complete this versatile living area.
The spacious laundry room offers storage, additional cabinetry & closets, with newer washer and dryer included. Additional highlights include a new hot water tank (2026), updated roof, siding and windows & continuously maintained mechanicals. Storage is also located beneath the deck. Low-maintenance landscaping means more time to enjoy this incredible setting.
A rare opportunity to own an immaculate, versatile Ranch with exceptional privacy, beautiful nature views, and outstanding in-law/guest living potential. You will not want to miss this one!...
Contact an agent
Home facts
- Year built:1986
- Listing ID #:5248903
- Added:1 day(s) ago
- Updated:October 18, 2026 at 07:05 PM
Rooms and interior
- Bedrooms:4
- Total bathrooms:3
- Full bathrooms:2
- Half bathrooms:1
- Rooms Total:6
- Kitchen Description:Dishwasher, Disposal, Freezer, Microwave, Range, Refrigerator
- Basement:Yes
- Basement Description:Finished, Full, Walk Out Access
- Living area:1,977 sq. ft.
Heating and cooling
- Cooling:Central Air
- Heating:Fireplaces, Forced Air, Gas, Zoned
- Central air:Yes
Structure and exterior
- Roof:Asphalt, Fiberglass
- Year built:1986
- Building area:1,977 sq. ft.
- Lot area:0.33 Acres
- Lot Features:Wooded/Treed
- Architectural Style:Ranch
- Construction Materials:Vinyl Siding
- Exterior Features:Deck, Patio, Wooded
- Levels:1 Story, 1 Story
Utilities
- Water:Public
- Sewer:Public Sewer
Finances and disclosures
- Price:$349,900
- Price per sq. ft.:$176.99
- Tax amount:$4,734 (2025)
Features and amenities
- Appliances:Dishwasher, Disposal, Microwave, Range, Refrigerator, Washer
- Laundry features:Dryer, Washer
Parking
- Parking description:Attached, Drain, Driveway, Garage, Paved
- Garage:Yes
- Garage spaces:2

New listings near 3240 Forest Overlook Drive
- Open Sun, 1 to 3pmNew
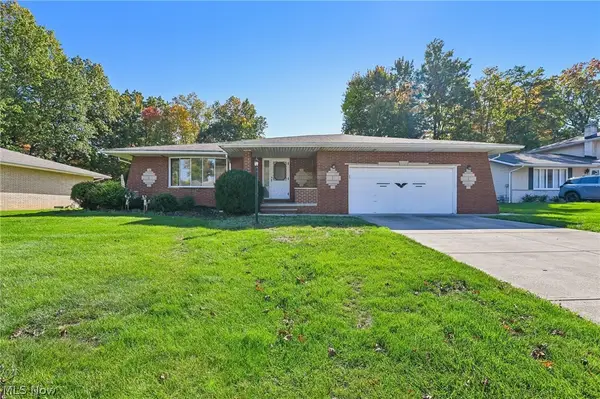 $324,900Active4 beds 2 baths2,015 sq. ft.
966 Primrose Drive, Seven Hills, OH 44131
MLS# 5252153Listed by: GLASSHOUSE REALTY GROUP, LLC 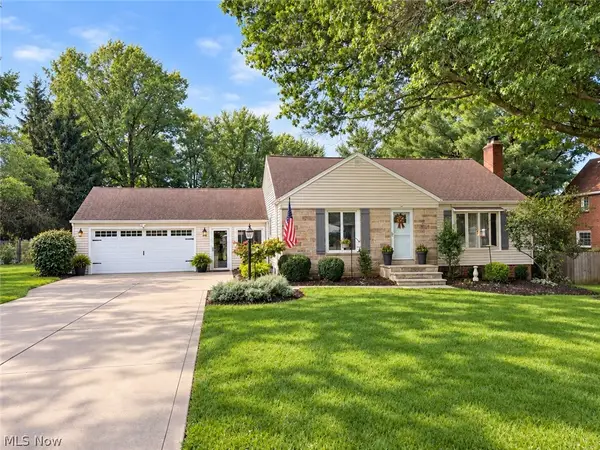 $325,000Pending3 beds 2 baths2,934 sq. ft.
278 Ridgeview Drive, Seven Hills, OH 44131
MLS# 5251209Listed by: KELLER WILLIAMS CHERVENIC RLTY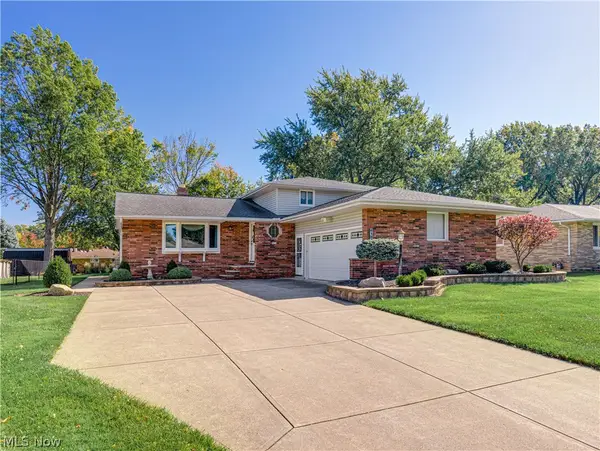 $325,000Activeundercontract4 beds 2 baths2,388 sq. ft.
6187 Carlyle Drive, Seven Hills, OH 44131
MLS# 5252843Listed by: BERKSHIRE HATHAWAY HOMESERVICES STOUFFER REALTY- Open Sun, 12 to 3pmNew
 $319,900Active3 beds 2 baths1,900 sq. ft.
2950 Hillside Road, Seven Hills, OH 44131
MLS# 5251977Listed by: JMG OHIO - New
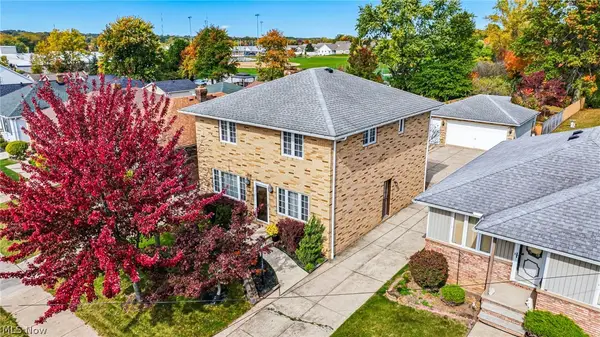 $369,000Active3 beds 4 baths2,688 sq. ft.
520 Orchardview Avenue, Seven Hills, OH 44113
MLS# 5252919Listed by: KELLER WILLIAMS ELEVATE - New
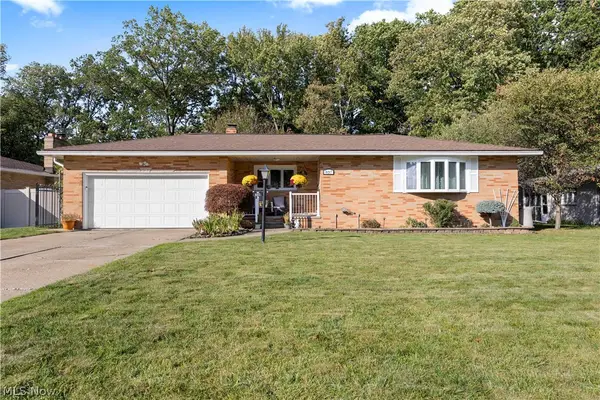 $389,000Active4 beds 3 baths2,556 sq. ft.
837 E Dartmoor Avenue, Seven Hills, OH 44131
MLS# 5252091Listed by: CENTURY 21 DEPIERO & ASSOCIATES, INC. 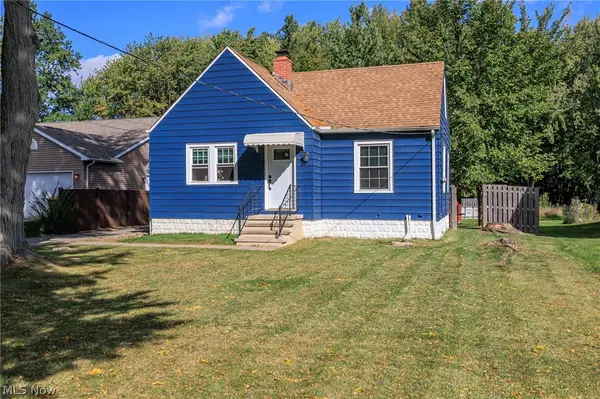 $249,900Active3 beds 1 baths1,450 sq. ft.
2415 E Ridgewood Drive, Seven Hills, OH 44131
MLS# 5230120Listed by: KELLER WILLIAMS ELEVATE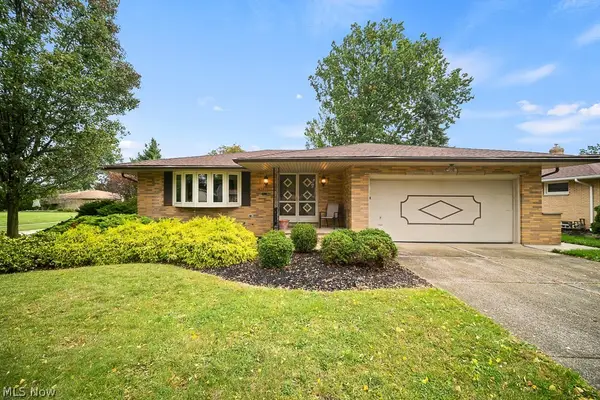 $319,000Active3 beds 3 baths2,896 sq. ft.
6161 Winchester Drive, Seven Hills, OH 44131
MLS# 5250070Listed by: EXP REALTY, LLC.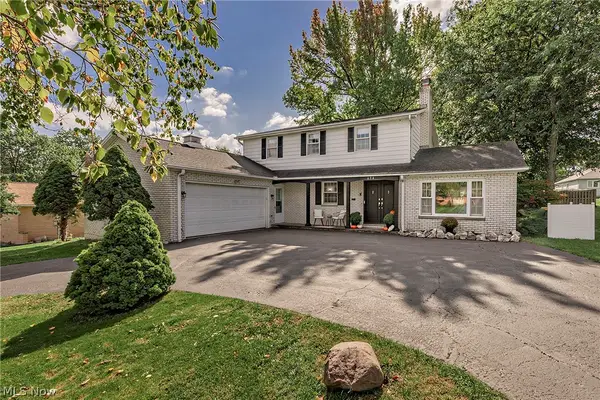 $430,000Active4 beds 4 baths3,567 sq. ft.
694 Simich Drive, Seven Hills, OH 44131
MLS# 5249397Listed by: ELITE SOTHEBY'S INTERNATIONAL REALTY


Protect your home and budget from life's surprises with an Assurant Home Warranty, backed by a partner that supports you through every step of homeownership. Explore Plans.
© 2023 - 2026 ERA Franchise Systems LLC. All rights reserved. ERA Franchise Systems LLC fully supports the principles of the Fair Housing Act and the Equal Opportunity Act. ERA, ERA Real Estate powered, and their respective logos are registered service marks of ERA Franchise Systems LLC. Each office is independently owned and operated.