
2950 Hillside Road, Seven Hills, OH 44131
Local realty services provided by:ERA Real Solutions Realty
Upcoming open houses
- Sun, Oct 1812:00 pm - 03:00 pm
Listed by: patricia l ross
Office: jmg ohio
MLS#:5251977
Source:OH_NORMLS
Price summary
- Price:$319,900
- Price per sq. ft.:$168.37
About this home
Be first or be sorry! Cozy Cape Cod situated on .49 acres surrounded by mature trees for shade! Loads of natural light! Spacious living room features a gas fireplace and a sliding door leading to the rear deck, eat-in kitchen featuring granite countertops and tile backsplash, updated Kraft Maid kitchen cabinets with soft close drawers and doors, stainless appliances with high durability laminate flooring and a breakfast nook with access to the rear deck. First floor owner bedroom, first floor 1/2 bath. Formal dining room. Two bedrooms, full bath on the 2nd floor and a walk in attic for storage. Full basement partially finished, 2nd shower and access to the 2 car garage featuring nature stone floor and garage door opener. Furnace and air conditioner replaced in 2021, hot water tank 2020, electrical panel updated 2019, roof approximately 15 years young and gutters are 10 years old. Vinyl replacement windows that tilt in for easy cleaning 2016. Close to shopping and schools. Enjoy the walking path leading to playground, park and rec center. A one year home warranty for the buyer upon title transfer!...
Contact an agent
Home facts
- Year built:1939
- Subdivision & Development:Matthew J Packards Farm
- Listing ID #:5251977
- Added:3 day(s) ago
- Updated:October 18, 2026 at 02:14 PM
Rooms and interior
- Bedrooms:3
- Total bathrooms:2
- Full bathrooms:1
- Half bathrooms:1
- Rooms Total:5
- Kitchen Description:Built In Oven, Cooktop, Dishwasher, Refrigerator
- Basement:Yes
- Basement Description:Full, Partially Furnished
- Living area:1,900 sq. ft.
Heating and cooling
- Cooling:Central Air
- Heating:Forced Air, Gas
- Central air:Yes
Structure and exterior
- Roof:Asphalt, Fiberglass
- Year built:1939
- Building area:1,900 sq. ft.
- Lot area:0.49 Acres
- Construction Materials:Aluminium Siding
- Exterior Features:Deck
- Levels:2 Stories, 2 Story
Utilities
- Water:Public
- Sewer:Public Sewer
Finances and disclosures
- Price:$319,900
- Price per sq. ft.:$168.37
- Tax amount:$3,704 (2025)
Features and amenities
- Appliances:Cooktop, Dishwasher, Refrigerator
Parking
- Parking description:Attached, Driveway, Garage
- Garage:Yes
- Garage spaces:2

New listings near 2950 Hillside Road
- New
 $349,900Active4 beds 3 baths1,977 sq. ft.
3240 Forest Overlook Drive, Seven Hills, OH 44131
MLS# 5248903Listed by: RE/MAX ABOVE & BEYOND - Open Sun, 1 to 3pmNew
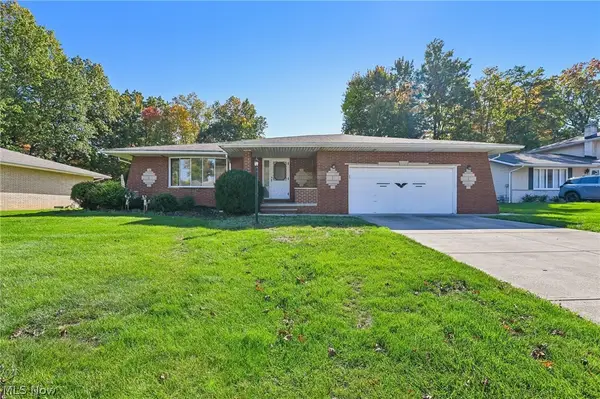 $324,900Active4 beds 2 baths2,015 sq. ft.
966 Primrose Drive, Seven Hills, OH 44131
MLS# 5252153Listed by: GLASSHOUSE REALTY GROUP, LLC 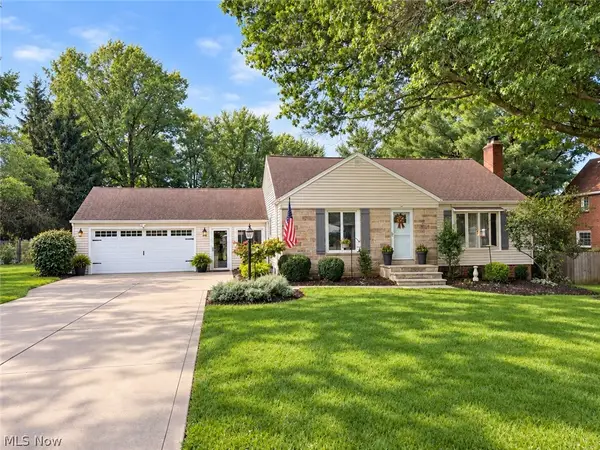 $325,000Pending3 beds 2 baths2,934 sq. ft.
278 Ridgeview Drive, Seven Hills, OH 44131
MLS# 5251209Listed by: KELLER WILLIAMS CHERVENIC RLTY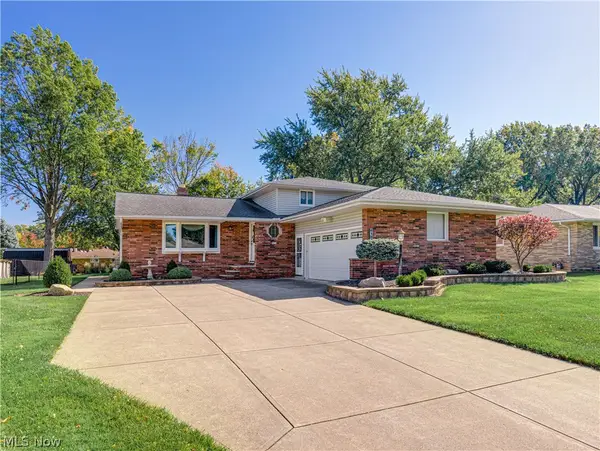 $325,000Activeundercontract4 beds 2 baths2,388 sq. ft.
6187 Carlyle Drive, Seven Hills, OH 44131
MLS# 5252843Listed by: BERKSHIRE HATHAWAY HOMESERVICES STOUFFER REALTY- New
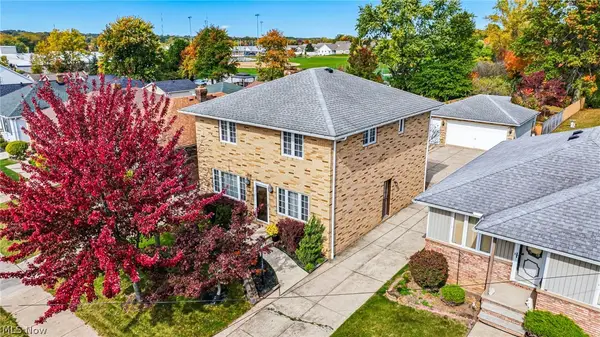 $369,000Active3 beds 4 baths2,688 sq. ft.
520 Orchardview Avenue, Seven Hills, OH 44113
MLS# 5252919Listed by: KELLER WILLIAMS ELEVATE - New
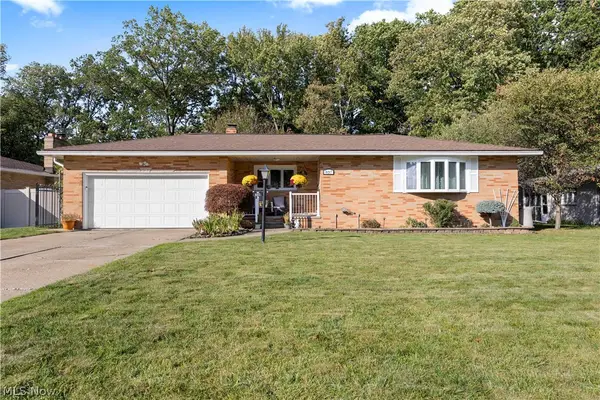 $389,000Active4 beds 3 baths2,556 sq. ft.
837 E Dartmoor Avenue, Seven Hills, OH 44131
MLS# 5252091Listed by: CENTURY 21 DEPIERO & ASSOCIATES, INC. 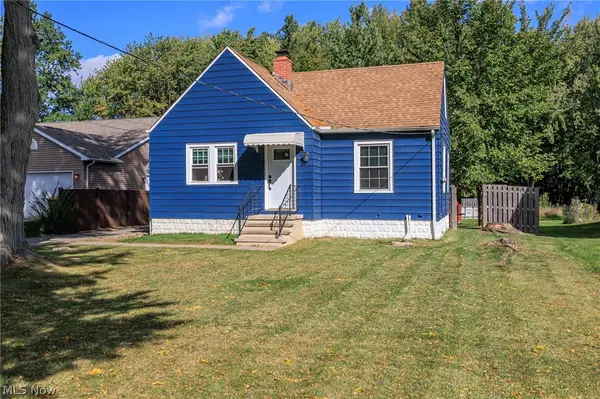 $249,900Active3 beds 1 baths1,450 sq. ft.
2415 E Ridgewood Drive, Seven Hills, OH 44131
MLS# 5230120Listed by: KELLER WILLIAMS ELEVATE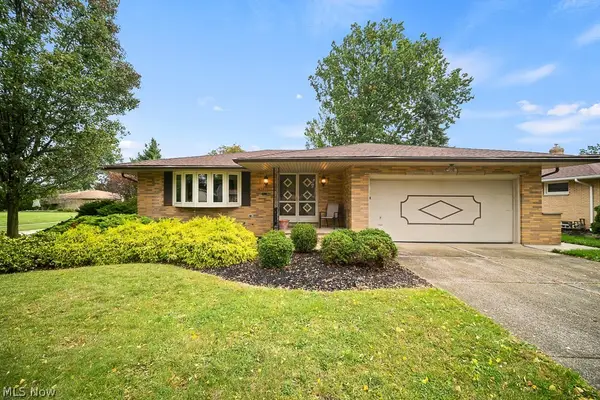 $319,000Active3 beds 3 baths2,896 sq. ft.
6161 Winchester Drive, Seven Hills, OH 44131
MLS# 5250070Listed by: EXP REALTY, LLC.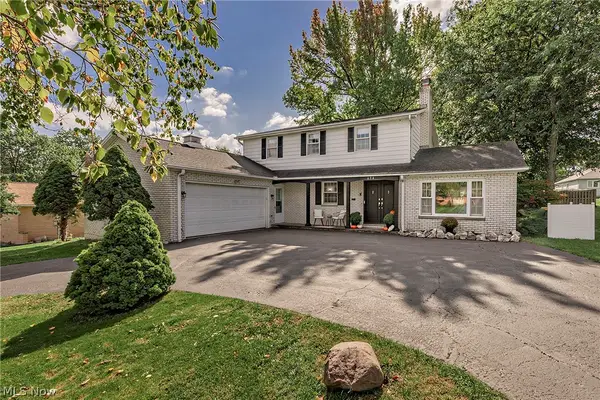 $430,000Active4 beds 4 baths3,567 sq. ft.
694 Simich Drive, Seven Hills, OH 44131
MLS# 5249397Listed by: ELITE SOTHEBY'S INTERNATIONAL REALTY


Protect your home and budget from life's surprises with an Assurant Home Warranty, backed by a partner that supports you through every step of homeownership. Explore Plans.
© 2023 - 2026 ERA Franchise Systems LLC. All rights reserved. ERA Franchise Systems LLC fully supports the principles of the Fair Housing Act and the Equal Opportunity Act. ERA, ERA Real Estate powered, and their respective logos are registered service marks of ERA Franchise Systems LLC. Each office is independently owned and operated.