
61 W Main Street, Seville, OH 44273
Local realty services provided by:ERA Real Solutions Realty
Listed by: jonathan minerick
Office: homecoin.com
MLS#:5253667
Source:OH_NORMLS
Price summary
- Price:$150,000
- Price per sq. ft.:$80.47
About this home
Blt 1920, 3 bed, 2 bath, 1-unit residential zoning, Colonial/Victorian fixer upper, 2 story on .25 acres (parcel #s 012-21A-16-137 & 012-21A-16-160). 1864 sf. liv area, pub. Sewer & water, Gas heat, part. base, 16x12 outbuilding. Zoned Commercial & Residential per Zoning Inspector (letter in attached documents). Real Estate Auction Terms: 10% non-refundable deposit due on sale, balance in 45 days. A 5% buyer’s fee added to final bid to generate sales contract price. Any inspections must be made b4 bidding. Pre-Auction offers considered
Contact an agent
Home facts
- Year built:1920
- Subdivision & Development:Seville
- Listing ID #:5253667
- Added:2 day(s) ago
- Updated:October 19, 2026 at 03:50 PM
Rooms and interior
- Bedrooms:3
- Total bathrooms:2
- Full bathrooms:2
- Rooms Total:8
- Basement:Yes
- Basement Description:Full
- Living area:1,864 sq. ft.
Heating and cooling
- Heating:Gas, Hot Water, Steam
Structure and exterior
- Roof:Asphalt, Fiberglass
- Year built:1920
- Building area:1,864 sq. ft.
- Lot area:0.25 Acres
- Architectural Style:Colonial, Victorian
- Construction Materials:Wood Siding
- Exterior Features:Patio, Porch
- Levels:2 Stories, 2 Story
Utilities
- Water:Public
- Sewer:Public Sewer
Finances and disclosures
- Price:$150,000
- Price per sq. ft.:$80.47
- Tax amount:$1,841 (2025)
Parking
- Parking description:Detached, Garage
- Garage:Yes
- Garage spaces:1

New listings near 61 W Main Street
- New
 $260,000Active4 beds 2 baths1,742 sq. ft.
15-17 Homestead Street, Seville, OH 44273
MLS# 5251008Listed by: EXP REALTY, LLC - New
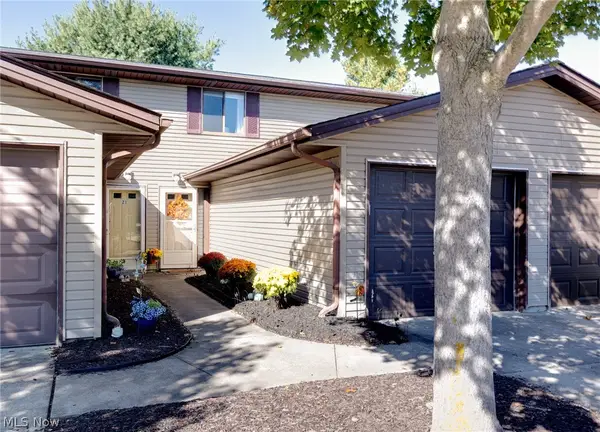 $139,500Active2 beds 2 baths960 sq. ft.
110 Greenwich Road #19, Seville, OH 44273
MLS# 5251456Listed by: KELLER WILLIAMS ELEVATE 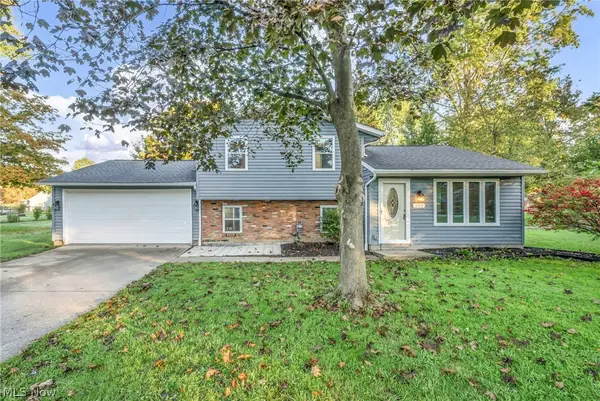 $279,900Activeundercontract3 beds 2 baths2,480 sq. ft.
209 Oakwood Lane, Seville, OH 44273
MLS# 5251866Listed by: GLASSHOUSE REALTY GROUP, LLC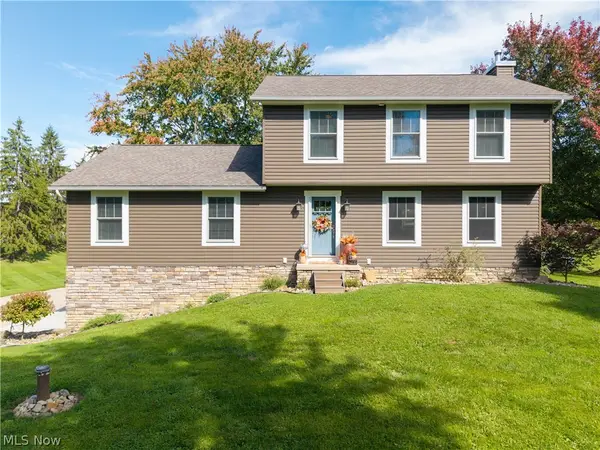 $525,000Active4 beds 4 baths2,192 sq. ft.
10333 Guilford Road, Seville, OH 44273
MLS# 5248493Listed by: KELLER WILLIAMS ELEVATE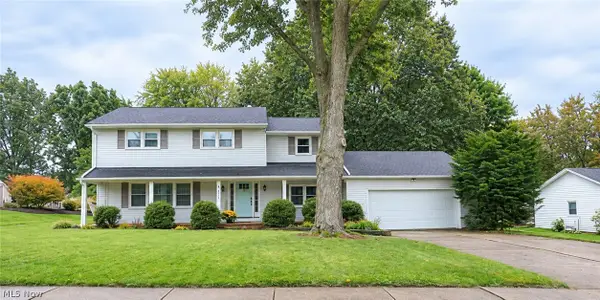 $394,000Active4 beds 3 baths2,296 sq. ft.
8809 N Leroy Road, Seville, OH 44273
MLS# 5246612Listed by: PLATINUM REAL ESTATE $145,000Active2 beds 2 baths1,085 sq. ft.
5222 Greenwich Road #5, Seville, OH 44273
MLS# 5247602Listed by: EXP REALTY, LLC. $375,000Activeundercontract4 beds 2 baths1,647 sq. ft.
7414 Greenwich Road, Seville, OH 44273
MLS# 5246279Listed by: RE/MAX ABOVE & BEYOND $515,000Activeundercontract4 beds 2 baths2,656 sq. ft.
7150 Buffham Road, Seville, OH 44273
MLS# 5243279Listed by: RUSSELL REAL ESTATE SERVICES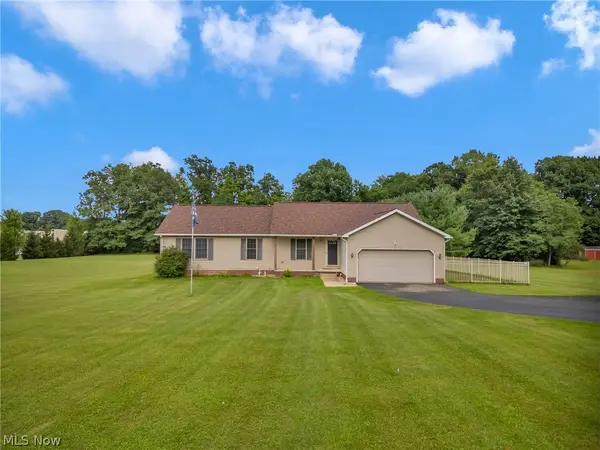 $479,900Active4 beds 4 baths3,432 sq. ft.
8395 Friendsville Road, Seville, OH 44273
MLS# 5239054Listed by: BERKSHIRE HATHAWAY HOMESERVICES STOUFFER REALTY


Protect your home and budget from life's surprises with an Assurant Home Warranty, backed by a partner that supports you through every step of homeownership. Explore Plans.
© 2023 - 2026 ERA Franchise Systems LLC. All rights reserved. ERA Franchise Systems LLC fully supports the principles of the Fair Housing Act and the Equal Opportunity Act. ERA, ERA Real Estate powered, and their respective logos are registered service marks of ERA Franchise Systems LLC. Each office is independently owned and operated.