
3646 Lindholm Road, Shaker Heights, OH 44120
Local realty services provided by:ERA Real Solutions Realty
Listed by: journey toole
Office: keller williams living
MLS#:5235735
Source:OH_NORMLS
Price summary
- Price:$324,900
- Price per sq. ft.:$202.81
About this home
Welcome home to this beautifully updated 4-bedroom, 2.5-bath home in the heart of Shaker Heights, where classic neighborhood character meets modern, move-in-ready living. This home has been thoughtfully improved with vinyl windows, updated cabinetry, beautifully renovated bathrooms, select mechanical upgrades, central air, roofing improvements, and numerous additional updates throughout. The spacious floor plan offers plenty of room for everyday living, entertaining, working from home, and growing into the space—all while enjoying the comfort and peace of mind that comes with the major improvements already being completed.
One of the best parts of this home is the location. Shaker Heights is known for its tree-lined streets, beautiful historic architecture, established neighborhoods, parks, and strong sense of community. You're just minutes from the Van Aken District, where you'll find restaurants, coffee shops, local businesses, shopping, community events, and convenient Rapid access. The area continues to blend its historic charm with new development and investment, including new housing and improvements surrounding Van Aken and other commercial corridors.
You'll also enjoy convenient access to University Circle, Cleveland Clinic, University Hospitals, Case Western Reserve University, Downtown Cleveland, and the surrounding east-side communities. Whether you're grabbing dinner at Van Aken, exploring nearby parks and cultural attractions, or commuting to one of Cleveland's major medical and employment centers, everything is within easy reach. With four bedrooms, 2.5 baths, central air, extensive updates, and a location in one of Greater Cleveland's most established communities, this home offers the character of Shaker Heights with the modern comforts today's homeowners are looking for. Schedule your showing today!...
Contact an agent
Home facts
- Year built:1952
- Subdivision & Development:Vansweringen Companys 21
- Listing ID #:5235735
- Added:44 day(s) ago
- Updated:October 03, 2026 at 03:06 PM
Rooms and interior
- Bedrooms:4
- Total bathrooms:3
- Full bathrooms:2
- Half bathrooms:1
- Rooms Total:8
- Kitchen Description:Dishwasher, Range, Refrigerator
- Basement:Yes
- Basement Description:Full, Partially Furnished
- Living area:1,602 sq. ft.
Heating and cooling
- Cooling:Central Air
- Heating:Forced Air
- Central air:Yes
Structure and exterior
- Roof:Asphalt, Shingle
- Year built:1952
- Building area:1,602 sq. ft.
- Lot area:0.13 Acres
- Architectural Style:Colonial
- Construction Materials:Aluminium Siding, Vinyl Siding, Wood Siding
- Levels:3 Stories
Utilities
- Water:Public
- Sewer:Public Sewer
Finances and disclosures
- Price:$324,900
- Price per sq. ft.:$202.81
- Tax amount:$6,596 (2025)
Features and amenities
- Appliances:Dishwasher, Range, Refrigerator
Parking
- Parking description:Detached, Driveway, Garage
- Garage:Yes
- Garage spaces:2

New listings near 3646 Lindholm Road
- Open Sun, 1 to 3pmNew
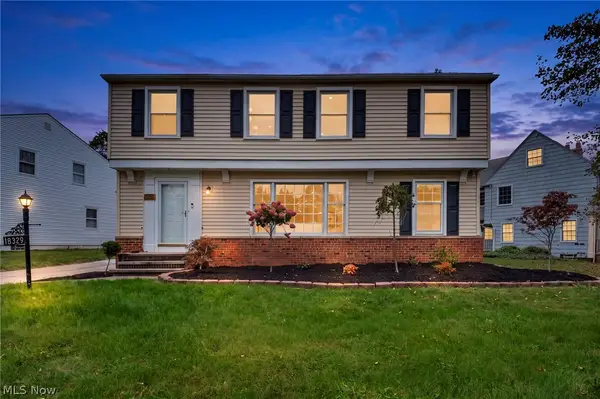 $459,000Active4 beds 4 baths2,804 sq. ft.
18329 Lomond Boulevard, Shaker Heights, OH 44122
MLS# 5250085Listed by: KELLER WILLIAMS LIVING - New
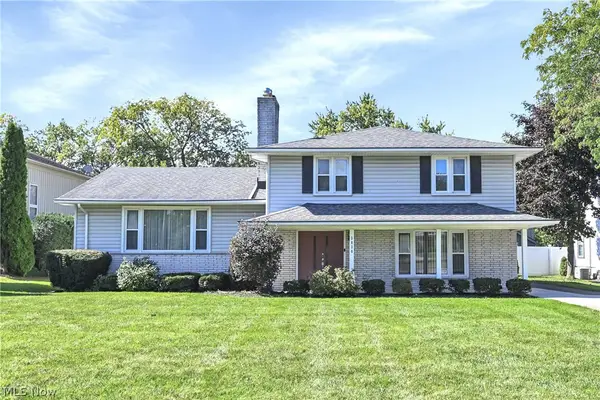 $349,900Active4 beds 3 baths2,912 sq. ft.
3038 Van Aken Boulevard, Shaker Heights, OH 44120
MLS# 5249825Listed by: RE/MAX ABOVE & BEYOND 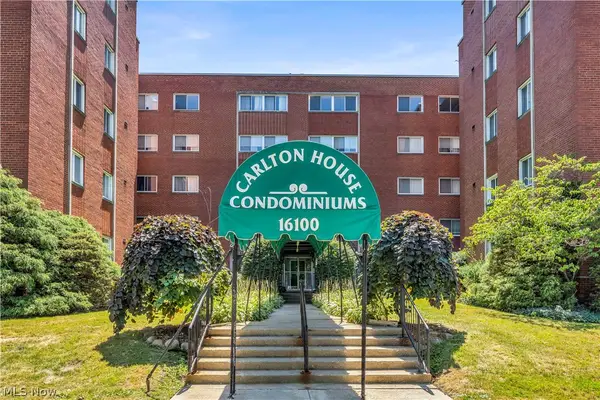 $109,900Active3 beds 2 baths1,522 sq. ft.
16100 Van Aken Boulevard #303, Shaker Heights, OH 44120
MLS# 5234177Listed by: RE/MAX CROSSROADS PROPERTIES- New
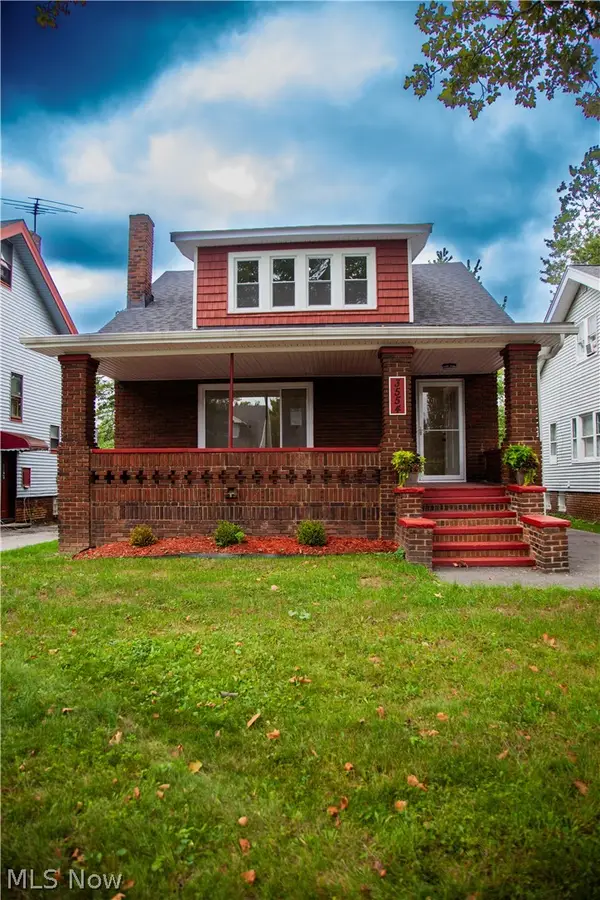 $335,000Active3 beds 3 baths1,404 sq. ft.
3554 Ludgate Road, Shaker Heights, OH 44120
MLS# 5237445Listed by: BHR & ASSOCIATES - New
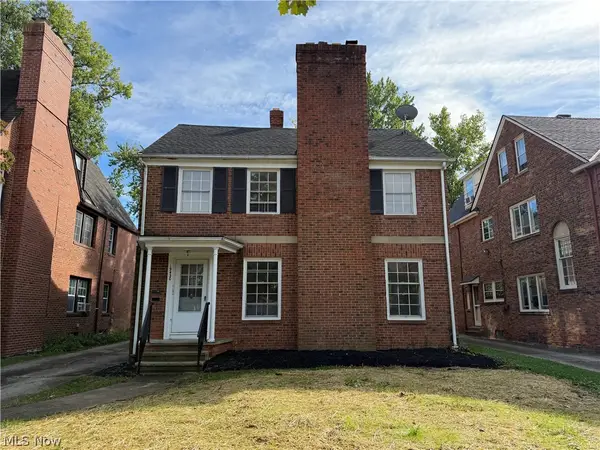 $349,900Active5 beds 3 baths3,870 sq. ft.
19430 Winslow Road, Shaker Heights, OH 44122
MLS# 5239628Listed by: BERKSHIRE HATHAWAY HOMESERVICES PROFESSIONAL REALTY - New
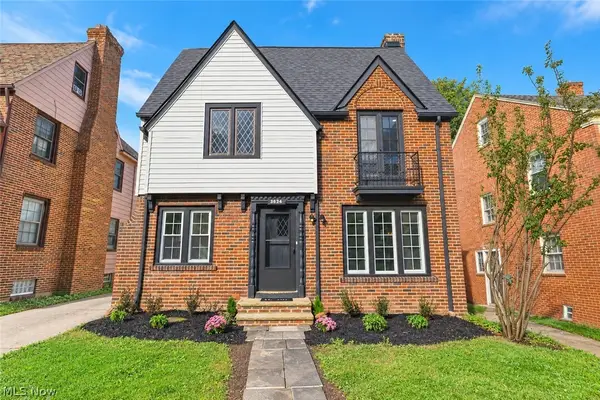 $365,500Active6 beds 3 baths3,415 sq. ft.
3624 Rolliston Road, Shaker Heights, OH 44120
MLS# 5247982Listed by: RE/MAX HAVEN REALTY - New
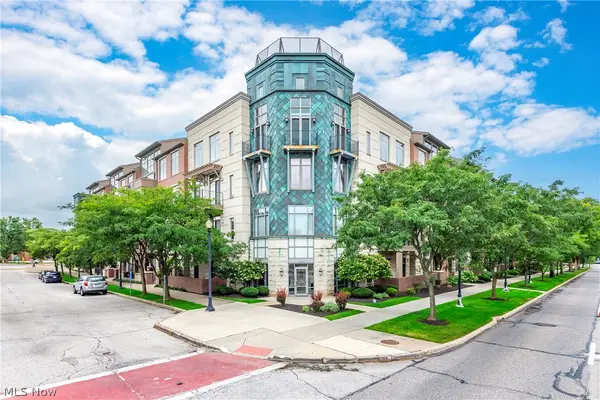 $269,000Active2 beds 2 baths1,515 sq. ft.
16800 Van Aken Boulevard #410, Shaker Heights, OH 44120
MLS# 5247767Listed by: POP! REALTY ADVISORS - New
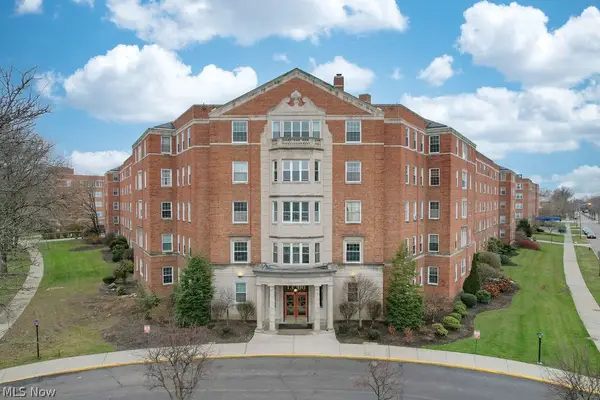 $70,000Active2 beds 2 baths1,296 sq. ft.
13800 Fairhill Road #314, Shaker Heights, OH 44120
MLS# 5246782Listed by: EXP REALTY, LLC. - New
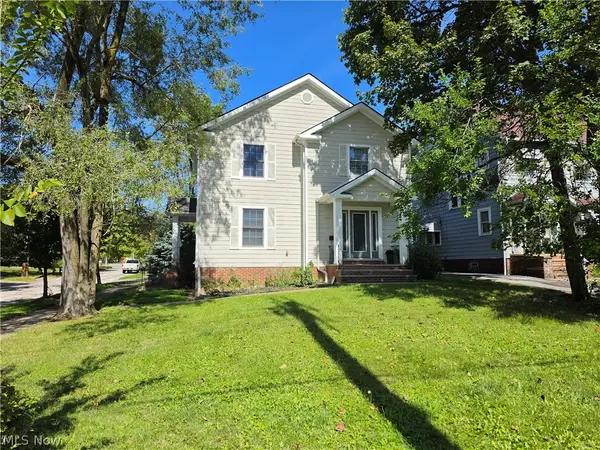 $314,500Active6 beds 4 baths4,263 sq. ft.
17409 Chagrin Boulevard, Shaker Heights, OH 44120
MLS# 5247985Listed by: VSD REALTY, LLC. - Open Sat, 1 to 3pmNew
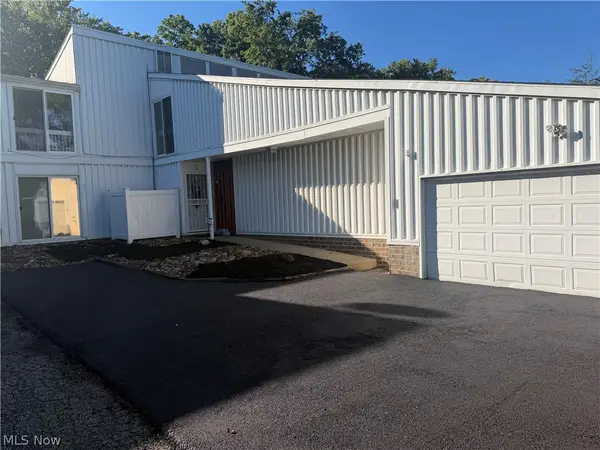 $165,000Active3 beds 3 baths
2 Sutton Place, Shaker Heights, OH 44120
MLS# 5247965Listed by: DREAMTEAM REALTY, INC.


Protect your home and budget from life's surprises with an Assurant Home Warranty, backed by a partner that supports you through every step of homeownership. Explore Plans.
© 2023 - 2026 ERA Franchise Systems LLC. All rights reserved. ERA Franchise Systems LLC fully supports the principles of the Fair Housing Act and the Equal Opportunity Act. ERA, ERA Real Estate powered, and their respective logos are registered service marks of ERA Franchise Systems LLC. Each office is independently owned and operated.