
3729 Sudbury Road, Shaker Heights, OH 44120
Local realty services provided by:ERA Real Solutions Realty
Listed by: coby socher
Office: keller williams greater metropolitan
MLS#:5262097
Source:OH_NORMLS
Price summary
- Price:$139,900
- Price per sq. ft.:$71.78
About this home
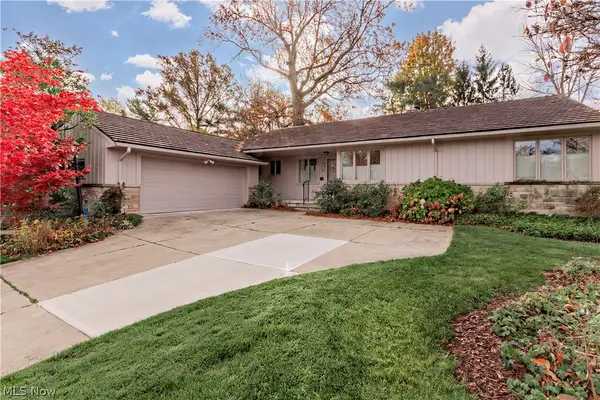
Welcome to 3729 Sudbury Road in the heart of Shaker Heights, where modern updates, comfort, and convenience come together! This beautifully renovated 3-bedroom, 1-bathroom home is truly move-in ready and waiting for its next owner! Step inside and enjoy a fresh, inviting living space that's perfect for both everyday living and entertaining. The updated kitchen features brand-new stainless steel appliances, making meal prep a breeze! You'll love the vinyl windows, attached 1-car garage, and finished basement that offers fantastic additional living space, perfect for a family room, home office, workout area, or entertaining! With renovations already completed, all that's left to do is bring your furniture and make yourself at home. Don't miss your opportunity to own this beautifully updated Shaker Heights gem. Schedule your private showing today! Home is City POS violation free Agent/Owner.
Contact an agent
Home facts
- Year built:1941
- Subdivision & Development:Lanese
- Listing ID #:5262097
- Added:1 day(s) ago
- Updated:November 20, 2026 at 08:45 PM
Rooms and interior
- Bedrooms:3
- Total bathrooms:1
- Full bathrooms:1
- Rooms Total:6
- Kitchen Description:Range, Refrigerator
- Basement:Yes
- Basement Description:Partially Furnished
- Living area:1,949 sq. ft.
Heating and cooling
- Cooling:Central Air
- Heating:Forced Air
- Central air:Yes
Structure and exterior
- Roof:Asphalt, Shingle
- Year built:1941
- Building area:1,949 sq. ft.
- Lot area:0.12 Acres
- Architectural Style:Colonial
- Construction Materials:Aluminium Siding, Vinyl Siding
- Exterior Features:Patio, Porch
- Levels:2 Stories, 2 Story
Utilities
- Water:Public
- Sewer:Public Sewer
Finances and disclosures
- Price:$139,900
- Price per sq. ft.:$71.78
- Tax amount:$4,799 (2025)
Features and amenities
- Appliances:Range, Refrigerator
- Amenities:Carbon Monoxide Detectors
Parking
- Parking description:Attached, Garage
- Garage:Yes
- Garage spaces:1

New listings near 3729 Sudbury Road
- New
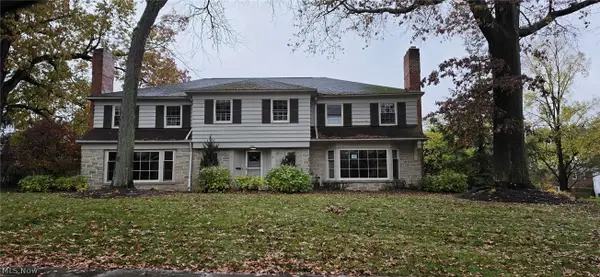 $925,000Active6 beds 6 baths7,716 sq. ft.
2700 Inverness Road, Shaker Heights, OH 44122
MLS# 5262284Listed by: KELLER WILLIAMS LIVING - Open Sat, 12 to 2pmNew
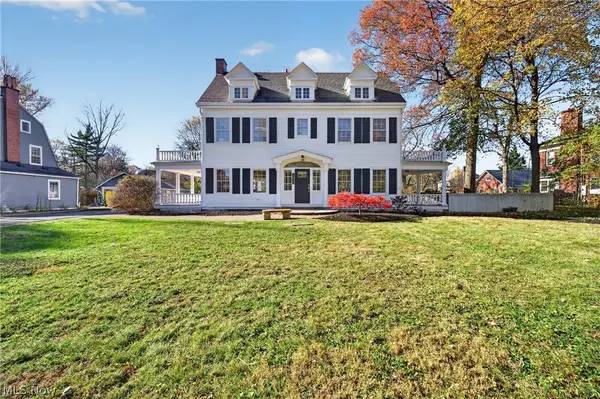 $599,900Active5 beds 4 baths3,327 sq. ft.
2830 Lee Road, Shaker Heights, OH 44120
MLS# 5262055Listed by: KELLER WILLIAMS CITYWIDE - Open Sat, 2 to 4pmNew
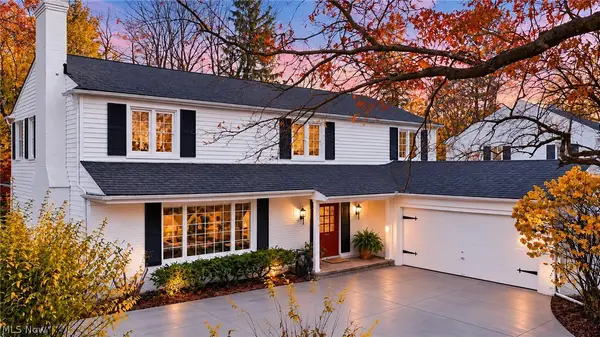 $649,900Active4 beds 3 baths4,438 sq. ft.
23500 Shelburne Road, Shaker Heights, OH 44122
MLS# 5259863Listed by: KELLER WILLIAMS GREATER METROPOLITAN - Open Sun, 12:30 to 2:30pmNew
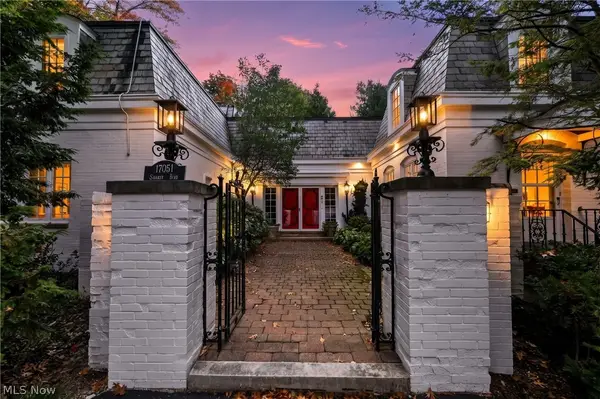 $799,900Active5 beds 5 baths5,474 sq. ft.
17051 Shaker Boulevard, Shaker Heights, OH 44120
MLS# 5261773Listed by: BERKSHIRE HATHAWAY HOMESERVICES PROFESSIONAL REALTY - New
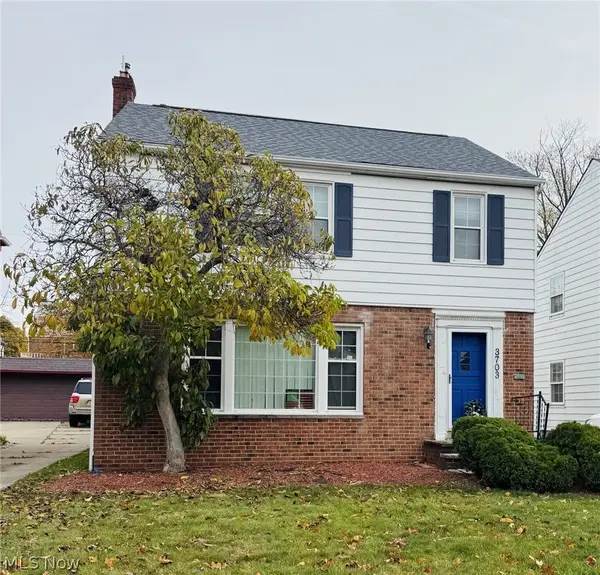 $198,000Active3 beds 2 baths2,268 sq. ft.
3703 Lindholm Road, Shaker Heights, OH 44120
MLS# 5261387Listed by: RE/MAX REAL ESTATE GROUP - New
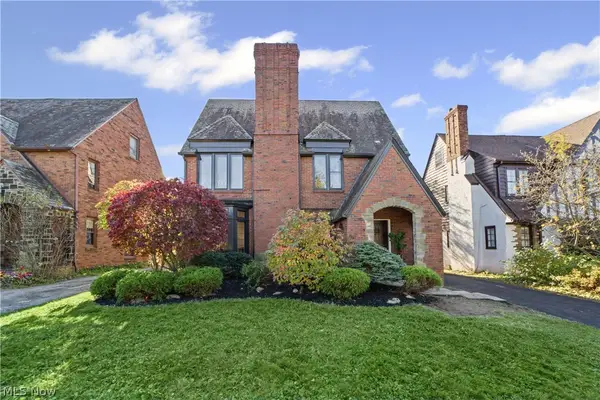 $599,000Active8 beds 5 baths4,401 sq. ft.
18012 Winslow Road, Shaker Heights, OH 44122
MLS# 5261665Listed by: SERENITY REALTY - New
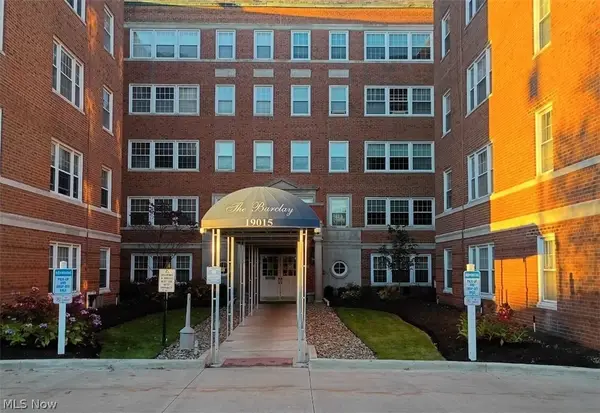 $110,000Active3 beds 3 baths1,466 sq. ft.
19015 Van Aken Boulevard #311, Shaker Heights, OH 44122
MLS# 5261060Listed by: BEYCOME BROKERAGE REALTY LLC - New
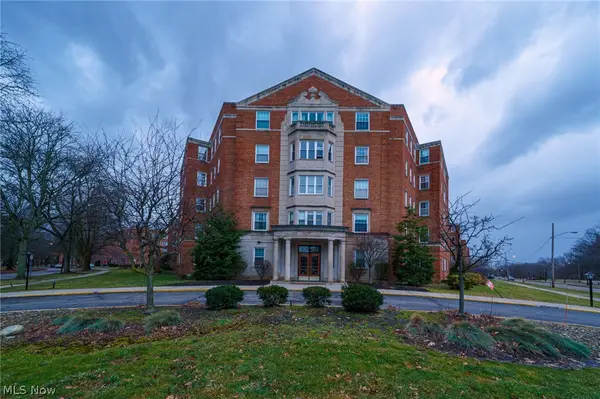 $64,900Active2 beds 2 baths1,563 sq. ft.
13800 Fairhill Road #101, Shaker Heights, OH 44120
MLS# 5261074Listed by: MARKET FIRST REAL ESTATE SERVICES - New
 $339,500Active3 beds 3 baths1,853 sq. ft.
24050 Hazelmere Road, Shaker Heights, OH 44122
MLS# 5260558Listed by: LARONGE-WAGNER REALTY


Protect your home and budget from life's surprises with an Assurant Home Warranty, backed by a partner that supports you through every step of homeownership. Explore Plans.
© 2023 - 2026 ERA Franchise Systems LLC. All rights reserved. ERA Franchise Systems LLC fully supports the principles of the Fair Housing Act and the Equal Opportunity Act. ERA, ERA Real Estate powered, and their respective logos are registered service marks of ERA Franchise Systems LLC. Each office is independently owned and operated.