
2858 Lakeland Parkway, Silver Lake, OH 44224
Local realty services provided by:ERA Real Solutions Realty
Listed by: paula mcqueen
Office: re/max above & beyond
MLS#:5239972
Source:OH_NORMLS
Price summary
- Price:$365,000
- Price per sq. ft.:$222.56
- Monthly HOA dues:$62.83
About this home
Here is your opportunity to downsize with easy one-floor living just a block from Silver Lake! This could also be a fabulous starter home for a small family. This beautifully remodeled three-bedroom, two-full-bath ranch offers the ease of one-floor living and is a wonderful alternative to condo living with everything you need, including the laundry room, conveniently located on the main floor. The home has been extensively remodeled, adding a third bedroom and dining room to the original floor plan. The chic updated kitchen features solid-surface countertops, stainless steel appliances, a vaulted ceiling, and a charming exposed original brick chimney that adds warmth and character. The living room features an architectural ceiling and cleverly concealed media cabinet. Filled with natural light from newer windows and doors, the dining room offers wonderful flexibility and could easily serve as a sunroom. The exceptionally spacious primary suite features a beautifully appointed bath with a stone-and-tile shower and double-sink vanity. A waterproofed basement provides plenty of additional storage, and the newer driveway is another welcome update. See the supplements for a complete list of improvements. Best of all, ownership includes access to Silver Lake, lake events, and lake watercraft-giving you the opportunity to enjoy the lake lifestyle just steps from home.
Move right in and start enjoying this special home and all that Silver Lake has to offer. Schedule your private tour today!...
Contact an agent
Home facts
- Year built:1931
- Subdivision & Development:Silver Lake Estates
- Listing ID #:5239972
- Added:10 day(s) ago
- Updated:September 07, 2026 at 02:43 PM
Rooms and interior
- Bedrooms:3
- Total bathrooms:2
- Full bathrooms:2
- Kitchen Description:Dishwasher, Disposal, Microwave, Range, Refrigerator
- Basement:Yes
- Basement Description:Full, Unfinished
- Living area:1,640 sq. ft.
Heating and cooling
- Cooling:Central Air
- Heating:Fireplaces, Forced Air, Gas
- Central air:Yes
Structure and exterior
- Roof:Asphalt, Fiberglass
- Year built:1931
- Building area:1,640 sq. ft.
- Lot area:0.43 Acres
- Lot Features:Wooded/Treed
- Architectural Style:Ranch
- Construction Materials:Aluminium Siding, Vinyl Siding
- Exterior Features:Patio, Wooded
- Levels:1 Story, 1 Story
Utilities
- Water:Public
- Sewer:Public Sewer
Finances and disclosures
- Price:$365,000
- Price per sq. ft.:$222.56
- Tax amount:$4,890 (2025)
Features and amenities
- Appliances:Dishwasher, Disposal, Microwave, Range, Refrigerator
- Amenities:Smoke Detectors
Parking
- Parking description:Garage
- Garage:Yes
- Garage spaces:2

New listings near 2858 Lakeland Parkway
- New
 $606,480Active3 beds 5 baths4,165 sq. ft.
2990 Mccormick Road, Silver Lake, OH 44224
MLS# 5241112Listed by: KELLER WILLIAMS CHERVENIC RLTY  $380,000Pending3 beds 2 baths2,016 sq. ft.
3104 Englewood Drive, Silver Lake, OH 44224
MLS# 5237628Listed by: KELLER WILLIAMS CHERVENIC RLTY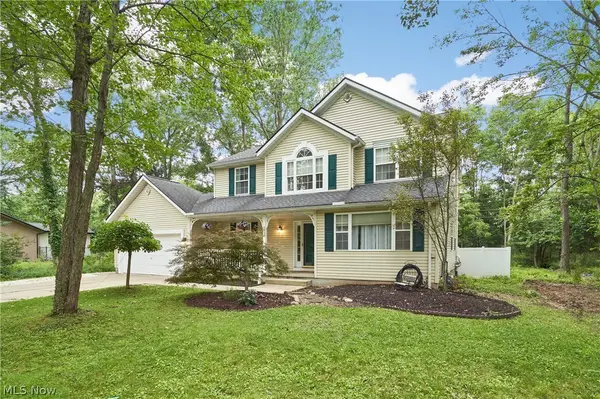 $399,999Active4 beds 3 baths2,052 sq. ft.
2936 Vincent Road, Silver Lake, OH 44224
MLS# 5218932Listed by: RE/MAX EDGE REALTY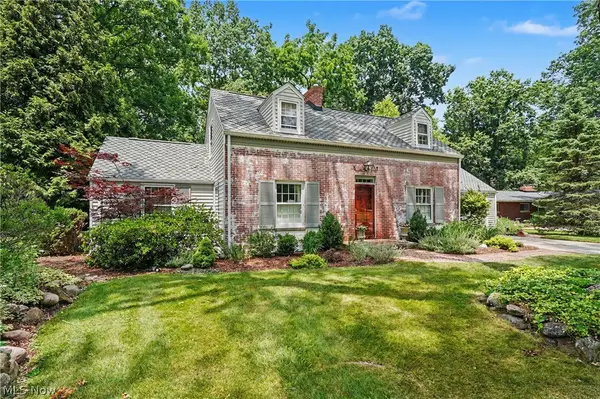 $528,000Pending3 beds 3 baths2,437 sq. ft.
3106 Athens Road, Silver Lake, OH 44224
MLS# 5235737Listed by: RE/MAX CROSSROADS PROPERTIES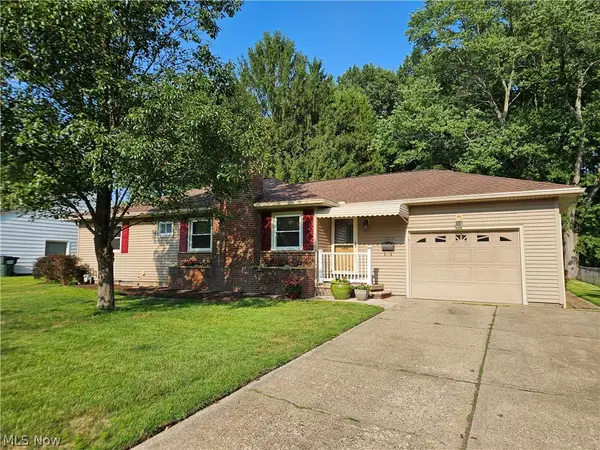 $305,000Pending3 beds 2 baths1,788 sq. ft.
2819 Outlook Drive, Silver Lake, OH 44224
MLS# 5235546Listed by: OHIO BROKER DIRECT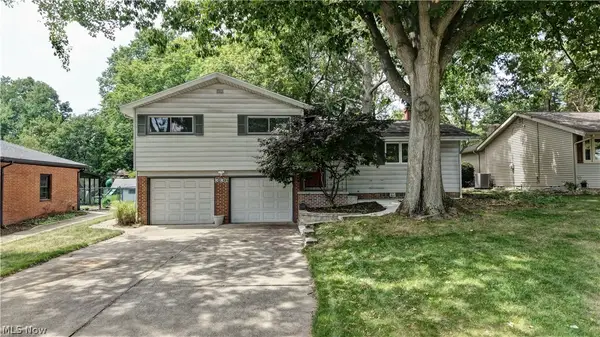 $332,000Active3 beds 3 baths1,768 sq. ft.
3136 Englewood Drive, Silver Lake, OH 44224
MLS# 5234804Listed by: KELLER WILLIAMS CHERVENIC RLTY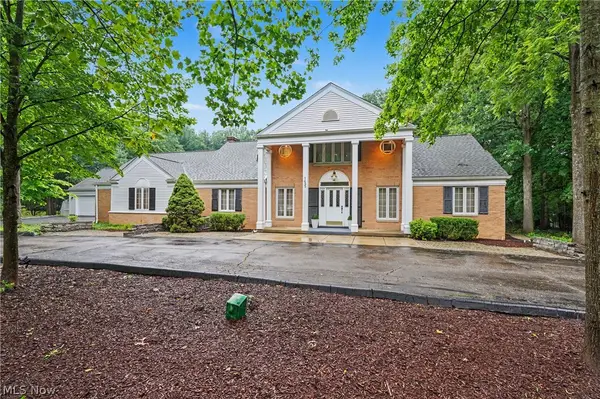 $955,000Active4 beds 4 baths5,260 sq. ft.
1455 Woodland Lane, Silver Lake, OH 44224
MLS# 5230390Listed by: KELLER WILLIAMS CHERVENIC RLTY- Open Mon, 1 to 4pm
 $424,900Active4 beds 3 baths2,016 sq. ft.
3083 Orchard Road, Silver Lake, OH 44224
MLS# 5227947Listed by: TRELORA REALTY, INC.  $594,000Active3 beds 4 baths3,593 sq. ft.
3130 Silver Lake Boulevard, Silver Lake, OH 44224
MLS# 5228074Listed by: BERKSHIRE HATHAWAY HOMESERVICES PROFESSIONAL REALTY


Protect your home and budget from life's surprises with an Assurant Home Warranty, backed by a partner that supports you through every step of homeownership. Explore Plans.
© 2023 - 2026 ERA Franchise Systems LLC. All rights reserved. ERA Franchise Systems LLC fully supports the principles of the Fair Housing Act and the Equal Opportunity Act. ERA, ERA Real Estate powered, and their respective logos are registered service marks of ERA Franchise Systems LLC. Each office is independently owned and operated.