
33321 Popham Lane, Solon, OH 44139
Local realty services provided by:ERA Real Solutions Realty
Listed by: maria a grillis, amy l hoes
Office: exp realty, llc.
MLS#:5223149
Source:OH_NORMLS
Price summary
- Price:$499,900
- Price per sq. ft.:$146.77
- Monthly HOA dues:$6.25
About this home
Welcome to this meticulously maintained 4-bedroom, 3.5-bath home located in the desirable Solon School District! This
spacious home features a dedicated home office, a finished basement with a full bath, and an open floor plan that's
perfect for entertaining. The kitchen flows seamlessly into the large family room, creating the ideal gathering space for
family and friends.
Step outside to a fully fenced backyard featuring a spacious deck, perfect for summer barbecues, relaxing evenings,
and outdoor entertaining.
Enjoy peace of mind with numerous updates, including a new furnace (2025), main-floor windows (2024), upstairs
windows (2023), front and storm doors (2022), air conditioner (2019), hot water tank (2019), and new carpeting
This move-in-ready home has been lovingly cared for and offers the perfect combination of comfort, space, and
modern updates in one of Solons most desirable neighborhoods!
Contact an agent
Home facts
- Year built:1993
- Subdivision & Development:Hunt Club Mdws #4 Sub
- Listing ID #:5223149
- Added:53 day(s) ago
- Updated:September 07, 2026 at 07:27 AM
Rooms and interior
- Bedrooms:4
- Total bathrooms:4
- Full bathrooms:3
- Half bathrooms:1
- Rooms Total:9
- Kitchen Description:Dishwasher, Microwave, Range, Refrigerator
- Basement:Yes
- Basement Description:Full, Partially Furnished
- Living area:3,406 sq. ft.
Heating and cooling
- Cooling:Central Air
- Heating:Forced Air, Gas
- Central air:Yes
Structure and exterior
- Roof:Asphalt, Fiberglass
- Year built:1993
- Building area:3,406 sq. ft.
- Lot area:0.27 Acres
- Architectural Style:Colonial
- Construction Materials:Aluminium Siding, Vinyl Siding
- Exterior Features:Deck
- Levels:2 Story
Utilities
- Water:Public
- Sewer:Public Sewer
Finances and disclosures
- Price:$499,900
- Price per sq. ft.:$146.77
- Tax amount:$8,068 (2025)
Features and amenities
- Appliances:Dishwasher, Microwave, Range, Refrigerator, Washer
- Laundry features:Dryer, Washer
Parking
- Parking description:Attached, Garage
- Garage:Yes
- Garage spaces:2

New listings near 33321 Popham Lane
- New
 $415,000Active4 beds 3 baths2,692 sq. ft.
5929 Som Center Road, Solon, OH 44139
MLS# 5238249Listed by: RECA REALTY, INC. - New
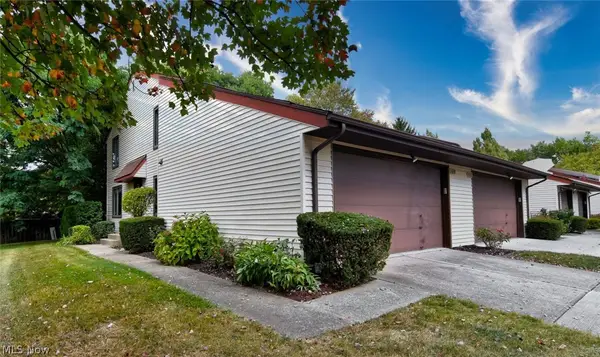 $250,000Active3 beds 4 baths1,984 sq. ft.
32623 Jefferson Drive, Solon, OH 44139
MLS# 5242726Listed by: KELLER WILLIAMS LIVING - New
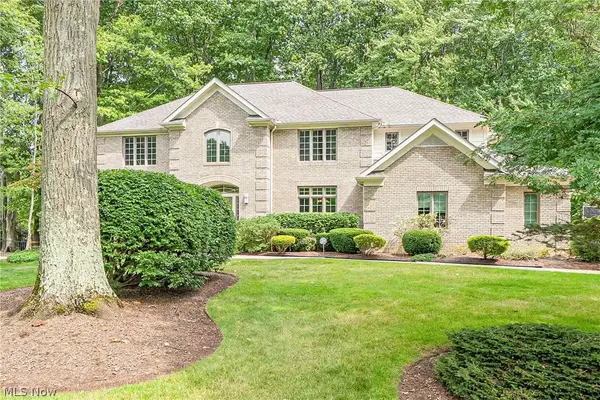 $975,000Active4 beds 5 baths5,869 sq. ft.
30609 Stillwater, Solon, OH 44139
MLS# 5219029Listed by: KELLER WILLIAMS LIVING 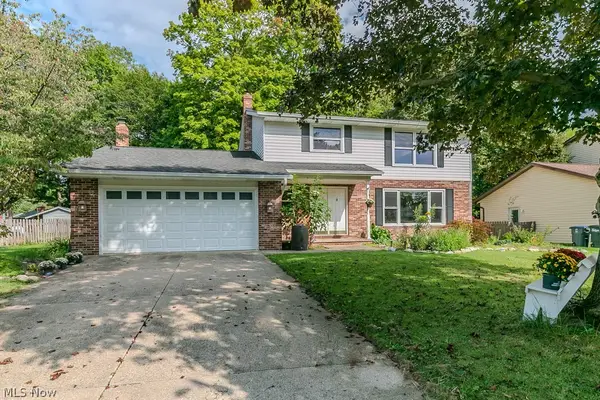 $415,000Pending4 beds 3 baths3,250 sq. ft.
7169 Selworthy Lane, Solon, OH 44139
MLS# 5241147Listed by: HOMESMART REAL ESTATE MOMENTUM LLC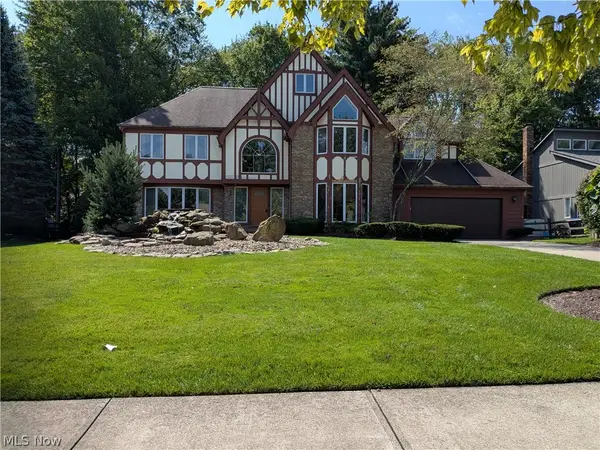 $699,900Pending4 beds 3 baths
32760 Shadowbrook Drive, Solon, OH 44139
MLS# 5226267Listed by: BERKSHIRE HATHAWAY HOMESERVICES PROFESSIONAL REALTY- New
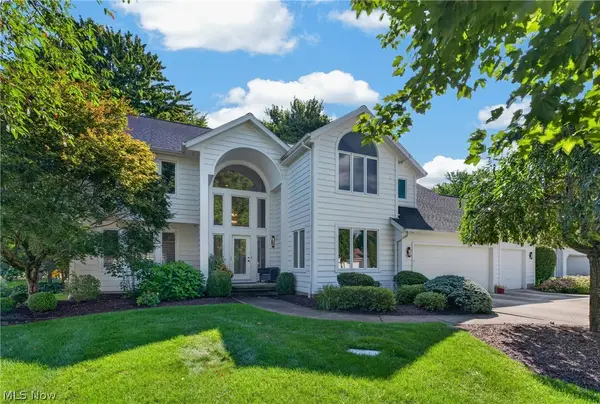 $805,000Active4 beds 4 baths5,076 sq. ft.
35870 S Huntington Drive, Solon, OH 44139
MLS# 5241044Listed by: KELLER WILLIAMS GREATER METROPOLITAN 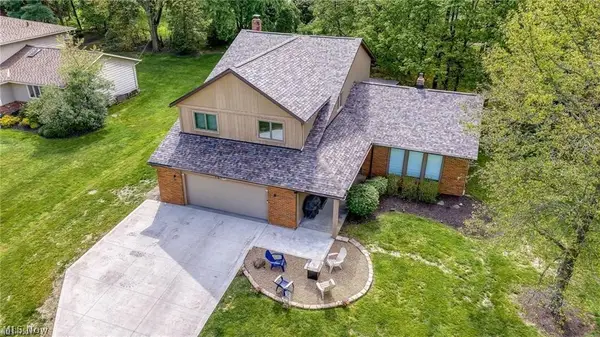 $499,900Pending4 beds 5 baths2,948 sq. ft.
5062 Lansdowne Drive, Solon, OH 44139
MLS# 5239146Listed by: RE/MAX REVEALTY- New
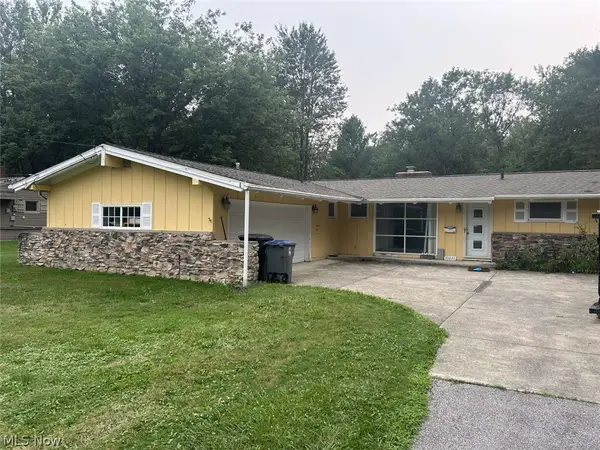 $340,000Active3 beds 2 baths1,519 sq. ft.
35640 Timberlane Drive, Solon, OH 44139
MLS# 5240780Listed by: CHOSEN REAL ESTATE GROUP - New
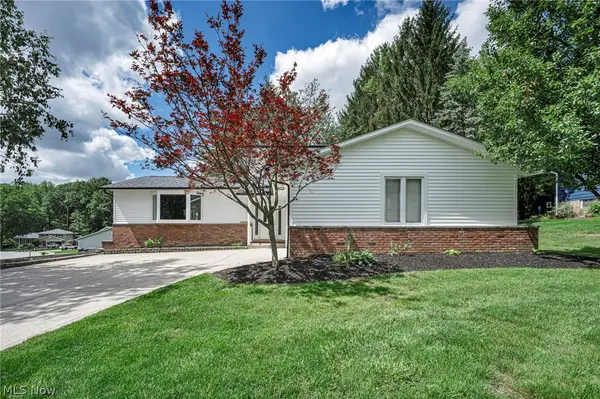 $440,000Active4 beds 3 baths
5660 Elm Hill Drive, Solon, OH 44139
MLS# 5240292Listed by: REAL OF OHIO 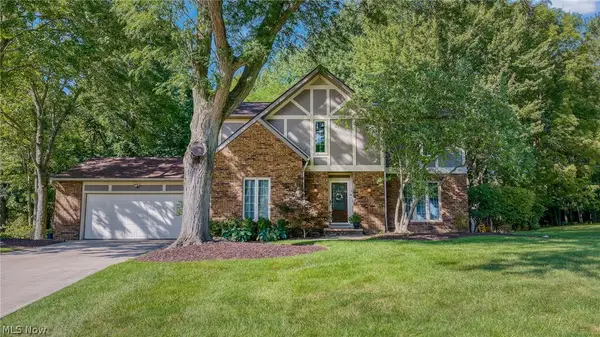 $500,000Pending4 beds 3 baths2,689 sq. ft.
32871 N Burr Oak Drive, Solon, OH 44139
MLS# 5239924Listed by: BERKSHIRE HATHAWAY HOMESERVICES PROFESSIONAL REALTY


Protect your home and budget from life's surprises with an Assurant Home Warranty, backed by a partner that supports you through every step of homeownership. Explore Plans.
© 2023 - 2026 ERA Franchise Systems LLC. All rights reserved. ERA Franchise Systems LLC fully supports the principles of the Fair Housing Act and the Equal Opportunity Act. ERA, ERA Real Estate powered, and their respective logos are registered service marks of ERA Franchise Systems LLC. Each office is independently owned and operated.