
334 Glensford Drive, Springdale, OH 45246
Local realty services provided by:ERA Real Solutions Realty
334 Glensford Drive,Springdale, OH 45246
$495,000
- 4 Beds
- 4 Baths
- 3,068 sq. ft.
- Single family
- Active
Listed by: ray cook
Office: co-bonds realty group513-543-4762
MLS#:1893246
Source:OH_CINCY
Price summary
- Price:$495,000
- Price per sq. ft.:$161.34
- Monthly HOA dues:$41.67
About this home
Stunning traditional two-story home featuring 4 bedrooms, 3 full baths, 1 half bath, and 9-ft ceilings throughout. The spacious primary suite offers a 12x13 sitting area, custom closet, fresh paint, and luxurious bath with walk-in shower, soaking tub, and bidet toilet. The gourmet kitchen features granite countertops, backsplash, large island, and stainless-steel appliances. Beautiful hardwood foyer, inviting fireplace, dedicated office with French doors, and generously sized secondary bedrooms. The finished basement is perfect for entertaining with a wet bar and 100-inch projector screen. Enjoy the wood deck and spacious backyard. Additional highlights include Recess lighting throughout, 3-dimensional roof approximately 5 years old, wrapped soffits and fascia, and a new sump pump installed within the past year. Seller offers a $5,000 credit for the buyer to add their personal touch. A must-see home!
Contact an agent
Home facts
- Year built:1997
- Listing ID #:1893246
- Added:3 day(s) ago
- Updated:September 14, 2026 at 02:39 PM
Rooms and interior
- Bedrooms:4
- Total bathrooms:4
- Full bathrooms:3
- Half bathrooms:1
- Rooms Total:12
- Dining Description:WW Carpet
- Kitchen Description:Dishwasher, Gourmet, Island, Oven/Range, Refrigerator
- Bedroom Description:Bath Adjoins, Dressing Area, Sitting Room, Vaulted Ceiling
- Basement Description:Finished, Full, Wall-to-Wall Carpet
- Living area:3,068 sq. ft.
Heating and cooling
- Cooling:Ceiling Fans, Central Air
- Heating:Forced Air, Gas
Structure and exterior
- Roof:Shingle
- Year built:1997
- Building area:3,068 sq. ft.
- Lot area:0.34 Acres
- Architectural Style:Traditional
- Construction Materials:Brick
- Exterior Features:Deck
- Foundation Description:Poured
- Levels:2 Story
Utilities
- Water:Public
- Sewer:Public Sewer
Finances and disclosures
- Price:$495,000
- Price per sq. ft.:$161.34
Features and amenities
- Appliances:Dishwasher, Oven/Range, Refrigerator
Parking
- Parking description:Driveway, On Street
- Garage:Yes
- Garage spaces:2
 Information deemed reliable but not guaranteed. The data relating to real estate for sale on this web site comes in part from the Broker Reciprocity program of the Multiple Listing Service of Greater Cincinnati. Real estate listings held by brokerage firms other than ERA Real Solutions Realty are marked with the Broker Reciprocity™ logo (the small house as shown to the left) and detailed information about them includes the name of the listing brokers. 2026, MLS of Greater Cincinnati, Inc. All rights reserved. OH_CINCY Member Broker: Jeremy Raby
New listings near 334 Glensford Drive
- New
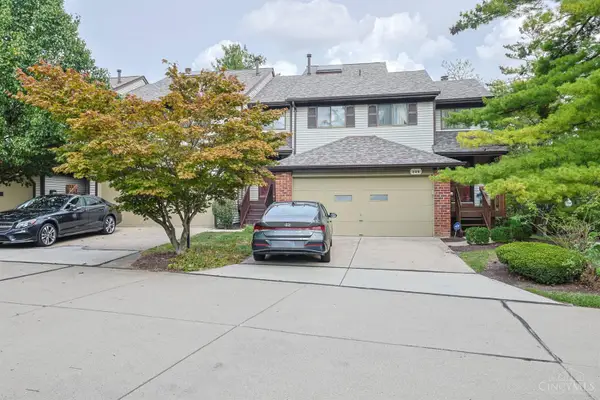 $289,900Active3 beds 2 baths1,840 sq. ft.
205 Droxford Court, Springdale, OH 45246
MLS# 1893428Listed by: SIBCY CLINE, INC. - New
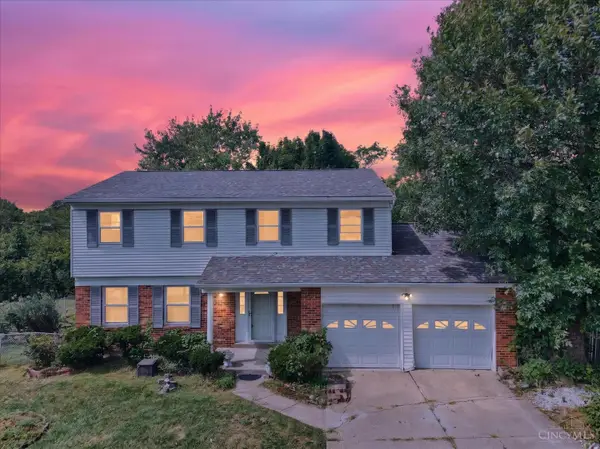 $249,900Active4 beds 3 baths1,926 sq. ft.
12145 Kenn Road, Springdale, OH 45240
MLS# 1893551Listed by: RE/MAX PREFERRED GROUP 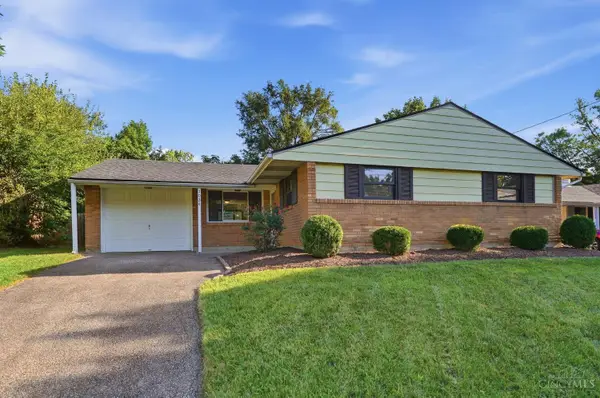 $244,900Pending3 beds 2 baths1,300 sq. ft.
1034 Terrytown Court, Springdale, OH 45246
MLS# 1892617Listed by: COLDWELL BANKER REALTY $350,000Active4 beds 2 baths2,169 sq. ft.
533 Smiley Avenue, Springdale, OH 45246
MLS# 1892124Listed by: PLUM TREE REALTY $280,000Active3 beds 2 baths1,364 sq. ft.
12146 Audie Court, Springdale, OH 45246
MLS# 967571Listed by: COMEY & SHEPHERD REALTORS $399,000Active4 beds 3 baths1,968 sq. ft.
11615 Maxey Lane, Springdale, OH 45246
MLS# 1891834Listed by: BF REALTY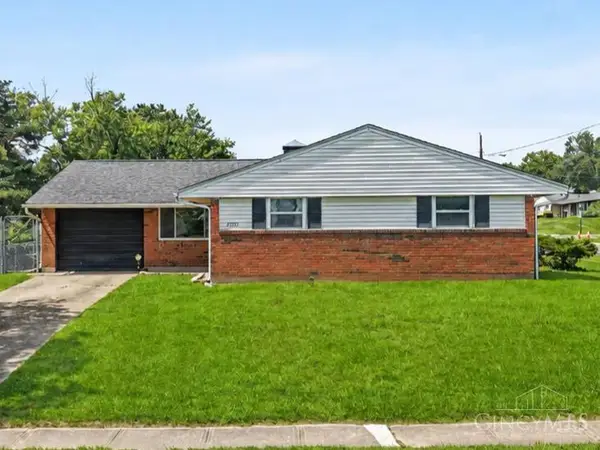 $249,900Pending4 beds 2 baths1,323 sq. ft.
12093 Benadir Road, Springdale, OH 45246
MLS# 1891686Listed by: PLUM TREE REALTY $300,000Active4 beds 3 baths1,897 sq. ft.
725 E Crescentville Road, Springdale, OH 45246
MLS# 1891724Listed by: ELLSBURY COMMERCIAL GROUP $230,000Pending3 beds 2 baths1,274 sq. ft.
11731 Van Camp Lane, Springdale, OH 45246
MLS# 1891287Listed by: KELLER WILLIAMS ADVISORS


Protect your home and budget from life's surprises with an Assurant Home Warranty, backed by a partner that supports you through every step of homeownership. Explore Plans.
© 2023 - 2026 ERA Franchise Systems LLC. All rights reserved. ERA Franchise Systems LLC fully supports the principles of the Fair Housing Act and the Equal Opportunity Act. ERA, ERA Real Estate powered, and their respective logos are registered service marks of ERA Franchise Systems LLC. Each office is independently owned and operated.