
9667 Timbermill Court, Springfield, OH 45231
Local realty services provided by:ERA Real Solutions Realty
9667 Timbermill Court,Springfield Twp., OH 45231
$380,000
- 4 Beds
- 4 Baths
- 2,580 sq. ft.
- Single family
- Pending
Listed by: laura wogen, heather m stallmeyer
Office: coldwell banker realty513-321-9944
MLS#:1889782
Source:OH_CINCY
Price summary
- Price:$380,000
- Price per sq. ft.:$147.29
About this home
There is room to spread out, gather, entertain & make this Springfield Township home your own! Set on a cul-de-sac, the spacious first floor offers a formal dining room, living room, convenient laundry & a welcoming family room centered around a gas fireplace. Step outside to the huge screened porch, perfect for lounging in the shade, plus a deck made for grilling & parties. Upstairs, four graciously sized bedrooms provide plenty of space. The finished walkout lower level adds even more flexibility with a full bath, refrigerator, sink, workshop & room for recreation, guests or storage. Outside, the large patio has space for a hot tub, games or dinner parties overlooking the peaceful green backyard. Newer front & garage doors add to the appeal, all just minutes from Winton Woods for hiking, fishing, camping & miles of trails.
Contact an agent
Home facts
- Year built:1976
- Listing ID #:1889782
- Added:9 day(s) ago
- Updated:August 16, 2026 at 01:58 PM
Rooms and interior
- Bedrooms:4
- Total bathrooms:4
- Full bathrooms:3
- Half bathrooms:1
- Rooms Total:12
- Dining Description:Chair Rail, Chandelier, Window Treatment, Wood Floor
- Kitchen Description:Dishwasher, Marble/Granite/Slate, Microwave, Oven/Range, Pantry, Refrigerator, Walkout, Wood Cabinets, Wood Floor
- Bedroom Description:Bath Adjoins, Dressing Area, Walk-in Closet, Wall-to-Wall Carpet, Window Treatment
- Basement Description:Finished, Full, Walkout
- Living area:2,580 sq. ft.
Heating and cooling
- Cooling:Ceiling Fans, Central Air
- Heating:Forced Air, Gas
Structure and exterior
- Roof:Shingle
- Year built:1976
- Building area:2,580 sq. ft.
- Lot area:0.53 Acres
- Architectural Style:Traditional
- Construction Materials:Brick, Vinyl Siding
- Exterior Features:Covered Deck/Patio, Cul de sac, Deck, Enclosed Porch, Patio, Porch
- Foundation Description:Poured
- Levels:2 Story
Utilities
- Water:Public
- Sewer:Public Sewer
Finances and disclosures
- Price:$380,000
- Price per sq. ft.:$147.29
Features and amenities
- Appliances:Dishwasher, Microwave, Oven/Range, Refrigerator
- Amenities:9Ft + Ceiling, Multi Panel Doors
Parking
- Parking description:Driveway
- Garage:Yes
- Garage spaces:2
 Information deemed reliable but not guaranteed. The data relating to real estate for sale on this web site comes in part from the Broker Reciprocity program of the Multiple Listing Service of Greater Cincinnati. Real estate listings held by brokerage firms other than ERA Real Solutions Realty are marked with the Broker Reciprocity™ logo (the small house as shown to the left) and detailed information about them includes the name of the listing brokers. 2026, MLS of Greater Cincinnati, Inc. All rights reserved.
New listings near 9667 Timbermill Court
- Coming Soon
 $299,900Coming Soon3 beds 3 baths1,656 sq. ft.
4070 Sintz Road, Springfield, OH 45504
MLS# 225000331Listed by: HOWARD HANNA REAL ESTATE SVCS - New
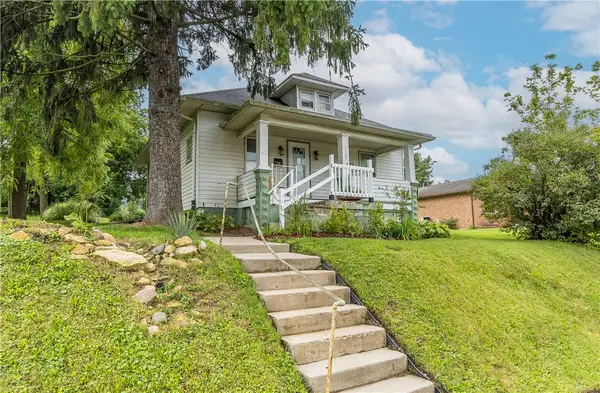 $99,000Active1 beds 1 baths904 sq. ft.
1705 Hillside Avenue, Springfield, OH 45503
MLS# 967081Listed by: HOWARD HANNA REAL ESTATE SERV - New
 $100,000Active4 beds 2 baths2,264 sq. ft.
657 W Jefferson Street, Springfield, OH 45506
MLS# 967127Listed by: HOWARD HANNA REAL ESTATE SERV - New
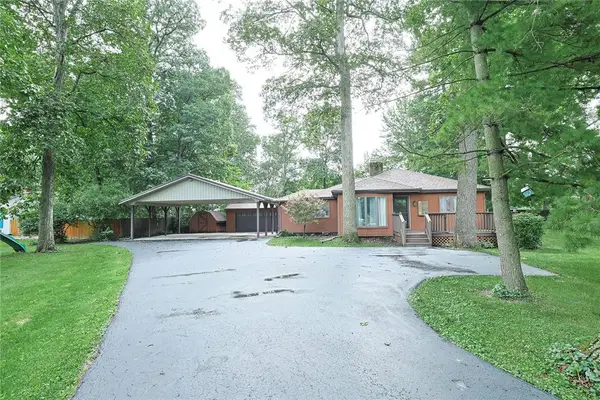 $375,000Active3 beds 3 baths2,182 sq. ft.
3091 Fairfield Pike, Springfield, OH 45502
MLS# 966831Listed by: SIBCY CLINE INC. - New
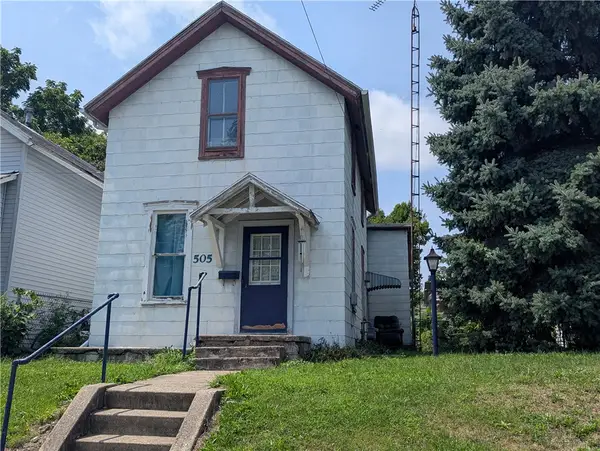 $39,900Active2 beds 1 baths1,120 sq. ft.
505 Scott Street, Springfield, OH 45505
MLS# 966425Listed by: LAGONDA CREEK REAL ESTATE LLC - New
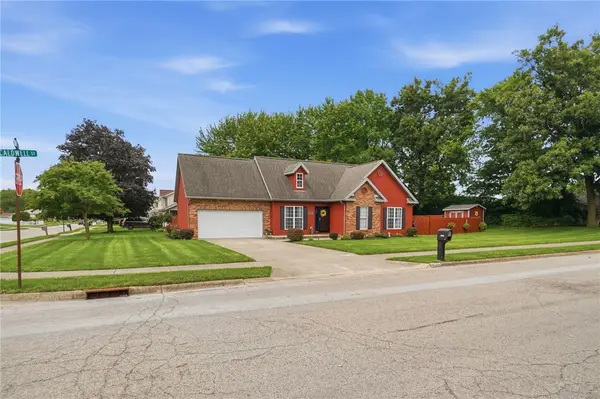 $240,000Active3 beds 2 baths1,038 sq. ft.
2112 Simon Court, Springfield, OH 45503
MLS# 966970Listed by: GLASSHOUSE REALTY GROUP - Open Sun, 1 to 2:30pmNew
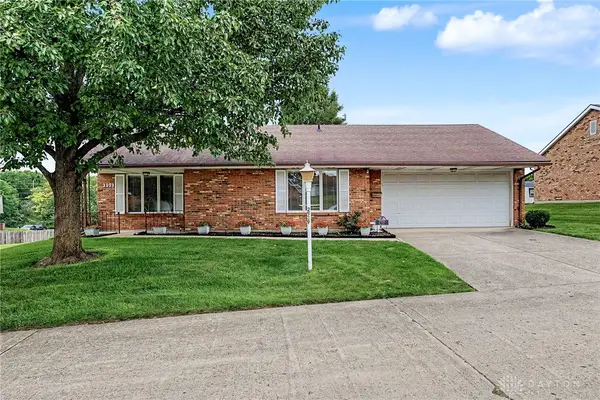 $189,900Active2 beds 2 baths1,176 sq. ft.
2939 Avery Circle, Springfield, OH 45503
MLS# 967003Listed by: EXP REALTY - Open Sat, 11:30am to 1pmNew
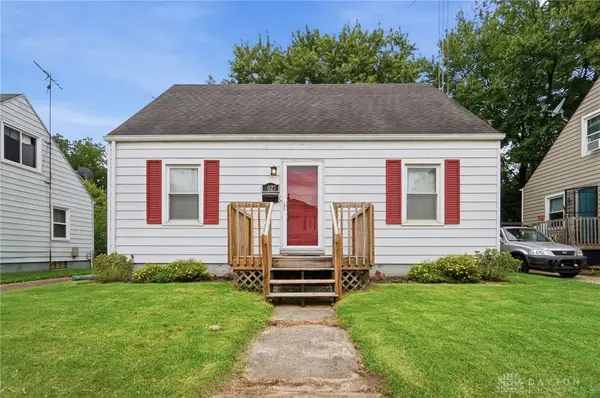 $135,000Active3 beds 1 baths720 sq. ft.
1027 N Burnett Road, Springfield, OH 45503
MLS# 967034Listed by: GALLERY HOMES REAL ESTATE, LLC - New
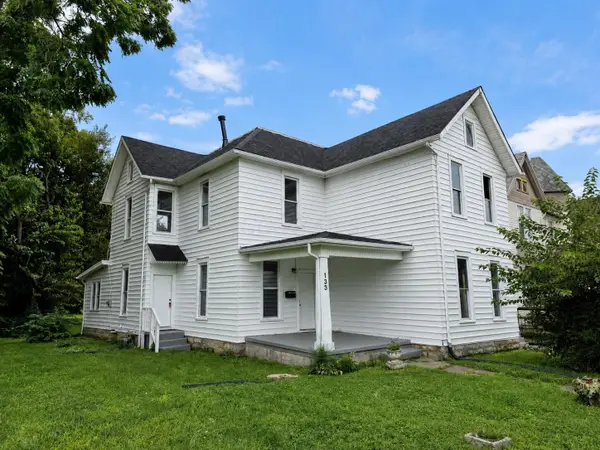 $134,900Active-- beds -- baths
131 E Southern Avenue, Springfield, OH 45505
MLS# 226031643Listed by: COLDWELL BANKER HERITAGE - New
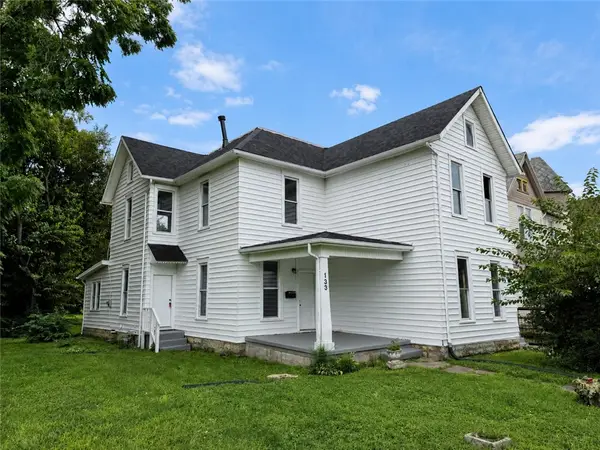 $134,900Active6 beds 3 baths3,242 sq. ft.
131-133 E Southern Avenue, Springfield, OH 45505
MLS# 967022Listed by: COLDWELL BANKER HERITAGE


Protect your home and budget from life's surprises with an Assurant Home Warranty, backed by a partner that supports you through every step of homeownership. Explore Plans.
© 2023 - 2026 ERA Franchise Systems LLC. All rights reserved. ERA Franchise Systems LLC fully supports the principles of the Fair Housing Act and the Equal Opportunity Act. ERA, ERA Real Estate powered, and their respective logos are registered service marks of ERA Franchise Systems LLC. Each office is independently owned and operated.