
113 Pinecrest Drive, Saint Clairsville, OH 43950
Local realty services provided by:ERA Real Solutions Realty
Listed by: john m sambuco
Office: harvey goodman, realtor
MLS#:5241066
Source:OH_NORMLS
Price summary
- Price:$465,000
- Price per sq. ft.:$148.14
About this home
Some homes are special not only because of the home itself, but because of where they are. 113 Pinecrest Drive offers both—striking curb appeal, beautifully maintained grounds and an inviting home in one of St. Clairsville's most desirable and welcoming neighborhoods, tucked near the end of Pinecrest Drive just before the cul-de-sac.
Inside, the open, airy floor plan is highlighted by soaring vaulted and cathedral ceilings - with the center piece of the great room a stone veneer fireplace with custom white oak crafted mantel, hardwood floors, architectural columns and a gas-log fireplace. The main level offers a formal dining room, bright eat-in kitchen, first-floor laundry and the convenience of a first-floor master suite. The kitchen features stainless steel appliances, including a recently purchased Samsung refrigerator, and a new designer-style black sink. Upstairs, a catwalk overlooking the living area connects two additional bedrooms and a full bath.
The recently remodeled master bath is exceptional—a beautifully designed, spa-inspired retreat featuring a zero-threshold walk-in shower with frameless glass, thermostat/timer controlled heated continuous ceramic flooring and a lighted built-in niche, plus a separate soaking tub, new vanity, cabinetry and lighting.
The full basement provides a large finished recreation room plus additional flexible space. Even the oversized two-car garage stands apart, with floor drains, sink and heater.
Outside, beautiful landscaping surrounds the home, while the newly fenced backyard creates a private setting with a patio and hot tub for outdoor relaxation and entertaining.
And then there is Pinecrest Drive itself—an attractive, established neighborhood convenient to virtually everything St. Clairsville has to offer.
A wonderful home, thoughtfully improved, in a neighborhood that's difficult to duplicate....
Contact an agent
Home facts
- Year built:1999
- Subdivision & Development:Valeview Add 04
- Listing ID #:5241066
- Added:46 day(s) ago
- Updated:October 18, 2026 at 02:14 PM
Rooms and interior
- Bedrooms:3
- Total bathrooms:3
- Full bathrooms:2
- Half bathrooms:1
- Rooms Total:7
- Kitchen Description:Dishwasher, Disposal, Microwave, Range, Refrigerator
- Basement:Yes
- Basement Description:Partially Furnished
- Living area:3,139 sq. ft.
Heating and cooling
- Cooling:Central Air
- Heating:Forced Air
- Central air:Yes
Structure and exterior
- Roof:Shingle
- Year built:1999
- Building area:3,139 sq. ft.
- Lot area:0.28 Acres
- Architectural Style:Colonial
- Construction Materials:Brick, Vinyl Siding
- Exterior Features:Patio
- Levels:2 Stories, 2 Story
Utilities
- Water:Public
- Sewer:Public Sewer
Finances and disclosures
- Price:$465,000
- Price per sq. ft.:$148.14
- Tax amount:$5,866 (2025)
Features and amenities
- Appliances:Dishwasher, Disposal, Microwave, Range, Refrigerator
Parking
- Parking description:Attached, Garage
- Garage:Yes
- Garage spaces:2

New listings near 113 Pinecrest Drive
- New
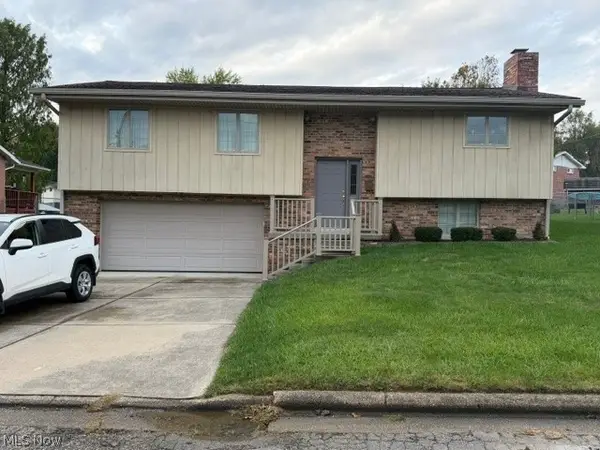 $324,900Active3 beds 2 baths2,768 sq. ft.
147 Crisswill Road, St Clairsville, OH 43950
MLS# 5253357Listed by: CEDAR ONE REALTY - New
 $550,000Active5 beds 5 baths4,197 sq. ft.
50340 Hemingway Drive, St Clairsville, OH 43950
MLS# 5253734Listed by: PAULL ASSOCIATES REAL ESTATE - New
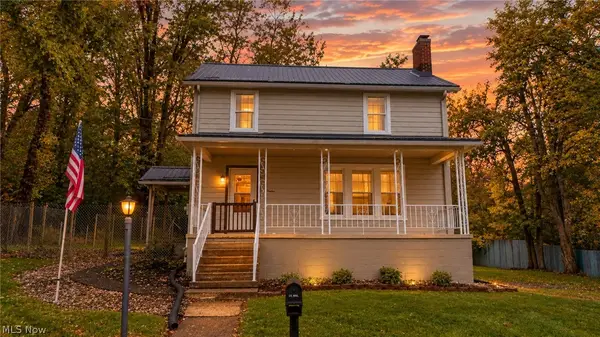 $199,900Active4 beds 2 baths
112 Spring Street, St Clairsville, OH 43950
MLS# 5253240Listed by: HARVEY GOODMAN, REALTOR - Open Sun, 2:30 to 4:30pmNew
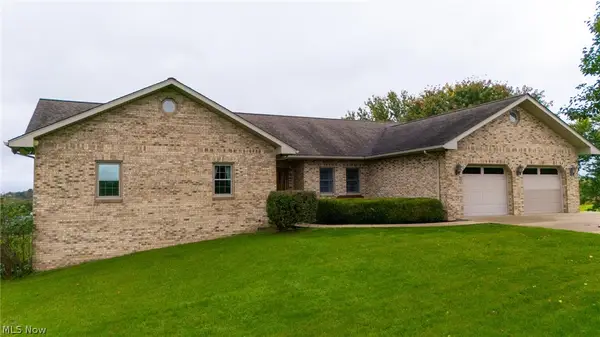 $449,500Active4 beds 3 baths
70015 Crescent Road, St Clairsville, OH 43950
MLS# 5250200Listed by: HARVEY GOODMAN, REALTOR - New
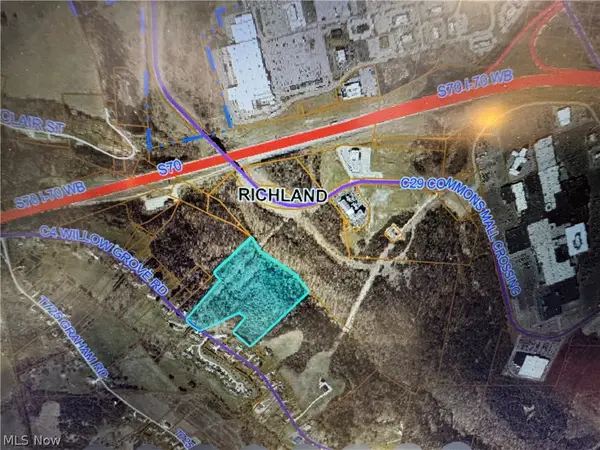 $79,000Active14.94 Acres
00000 Willow Grove Road, St Clairsville, OH 43950
MLS# 5251434Listed by: SULEK & EXPERTS REAL ESTATE 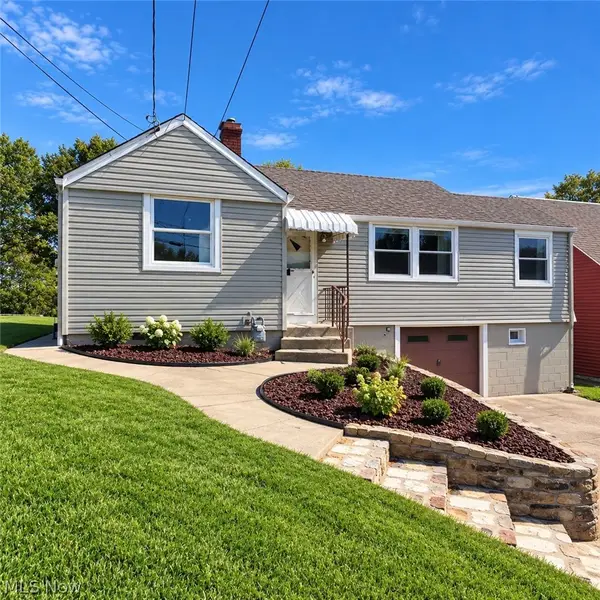 $135,000Activeundercontract2 beds 1 baths784 sq. ft.
167 N Sugar Street, St Clairsville, OH 43950
MLS# 5251089Listed by: CAROL GOFF & ASSOCIATES- Open Sun, 1:30 to 2:30pmNew
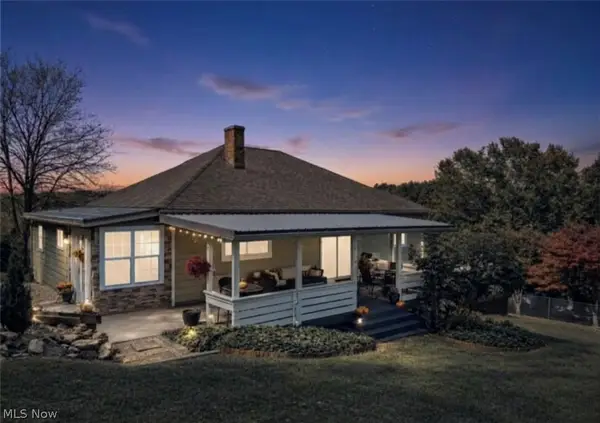 $229,900Active3 beds 2 baths1,920 sq. ft.
47379 High Street, St Clairsville, OH 43950
MLS# 5250499Listed by: HARVEY GOODMAN, REALTOR 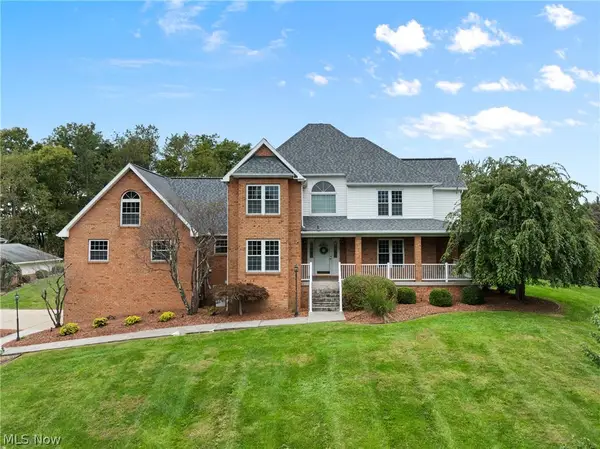 $850,000Active5 beds 4 baths4,321 sq. ft.
66944 Vista Lane, St Clairsville, OH 43950
MLS# 5250800Listed by: THE HOLDEN AGENCY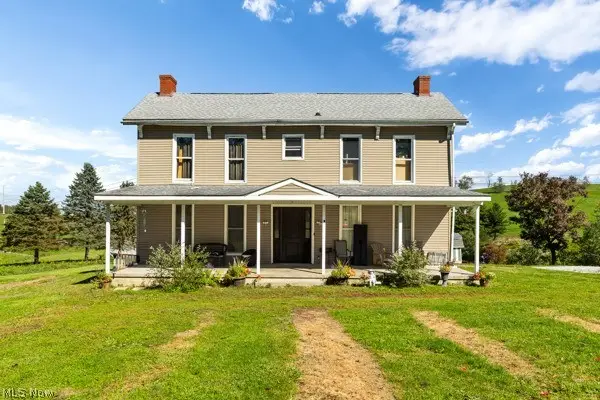 $410,000Active4 beds 3 baths4,000 sq. ft.
47105 Watson Road, St Clairsville, OH 43950
MLS# 5250741Listed by: EPIQUE REALTY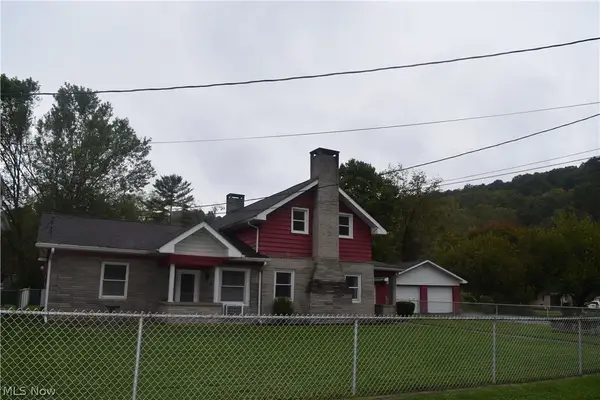 $139,900Activeundercontract3 beds 1 baths1,200 sq. ft.
52135 Home Street, St Clairsville, OH 43950
MLS# 5250232Listed by: HARVEY GOODMAN, REALTOR


Protect your home and budget from life's surprises with an Assurant Home Warranty, backed by a partner that supports you through every step of homeownership. Explore Plans.
© 2023 - 2026 ERA Franchise Systems LLC. All rights reserved. ERA Franchise Systems LLC fully supports the principles of the Fair Housing Act and the Equal Opportunity Act. ERA, ERA Real Estate powered, and their respective logos are registered service marks of ERA Franchise Systems LLC. Each office is independently owned and operated.