
189 Millrose, Saint Clairsville, OH 43950
Local realty services provided by:ERA Real Solutions Realty
189 Millrose,St Clairsville, OH 43950
$350,000
- 3 Beds
- 3 Baths
- - sq. ft.
- Single family
- Sold
Listed by: bonnie s wetmore
Office: carol goff & associates
MLS#:5228463
Source:OH_NORMLS
Sorry, we are unable to map this address
Price summary
- Price:$350,000
About this home
HERE IT IS THE CHARMING TRADITIONAL TWO STORY JUST WAITING ON THE PERFECT FAMILY! THAT COULD BE YOU! COME SEE THIS TWO STORY TRADITIONAL BUT YET IT DOES SEEM OPEN AND AIRY AND COZY ALL AT THE SAME TIME. YOUR FIRST NOTICE THE QUIET SURROUNDINGS AND THAT QUIET SPOT ON THE LONG FRONT COVERED PORCH. THE LOVELY FRONT DOOR SAYS OPEN ME AND COME IN! YOU STEP ON SOLID HARD WOOD FLOORS THAT RUN THROUGH THE FOYER AND INTO THE EAT IN KITCHEN. THE LARGE LIVING ROOM AND DINING ROOM ARE TO YOUR LEFT PLENTY OF SPACE THERE AND TO THE RIGHT IS THE FAMILY ROOM WITH A GAS FIREPLACE PLENTY OF LIGHT FROM THE ABUNDANCE OF WINDOWS AND ALSO THE CONVENIENCE OF ENTERING INTO THE KITCHEN JUST STEPS AWAY. A HALF BATH IS OFFERED ALSO ON THIS MAIN LOVELY LEVEL. A PATIO DOUBLE DOOR LEADS TO A NEWER VERY NICE SIZED COMPOSITE DECK WITH STEPS TO THE YARD AND PATIO AREA BELOW. FROM THE FOYER YOU HAVE STEPS LEADING UP TO THE THREE BEDROOMS AND TWO FULL BATHS. LOADS OF CLOSET SPACE AND NOTHING TO DO BUT DECORATE! THE BASEMENT AREA HJAS PLENTY OF SPACE FOR FAMILY, FRIENDS, PARTIES, ENTERTAINING , CRAFTS JUST USE YOUR IMAGINATION. THE LAUNDRY IS ON THIS LEVEL WITH AN OVERSIZED LAUNDRY ROOM. THERE IS AN EXIT DOOR TO THE BACK YARD FROM THIS AREA AND ALSO TO THE OVERSIZED GARAGE AREA. THE BACK YARD IS NICE AND FLAT AND I MUST SAY VERY INVITING! LOTS OF ROOM FOR PETS OR CHILDREN OR PERHAPS A POOL IN THE FUTURE! CALL TODAY TO VIEW THIS HOME!...
Contact an agent
Home facts
- Year built:1976
- Listing ID #:5228463
- Added:50 day(s) ago
- Updated:September 07, 2026 at 06:24 AM
Rooms and interior
- Bedrooms:3
- Total bathrooms:3
- Full bathrooms:2
- Half bathrooms:1
- Basement:Yes
- Basement Description:Finished, Walk Out Access
Heating and cooling
- Cooling:Central Air
- Heating:Fireplaces, Forced Air, Gas
- Central air:Yes
Structure and exterior
- Roof:Asphalt, Fiberglass, Shingle
- Year built:1976
- Construction Materials:Brick, Vinyl Siding
- Levels:2 Story
Utilities
- Water:Public
- Sewer:Public Sewer
Finances and disclosures
- Price:$350,000
- Tax amount:$2,908 (2025)
Parking
- Parking description:Driveway, Garage, Indoor
- Garage:Yes
- Garage spaces:2

New listings near 189 Millrose
- Open Mon, 2 to 3:30pmNew
 $529,000Active4 beds 3 baths3,699 sq. ft.
47650 Morningside Drive, St Clairsville, OH 43950
MLS# 5242639Listed by: THE HOLDEN AGENCY - New
 $19,900Active2 beds 1 baths1,184 sq. ft.
52097 Center Street, St Clairsville, OH 43950
MLS# 5242323Listed by: CAROL GOFF & ASSOCIATES 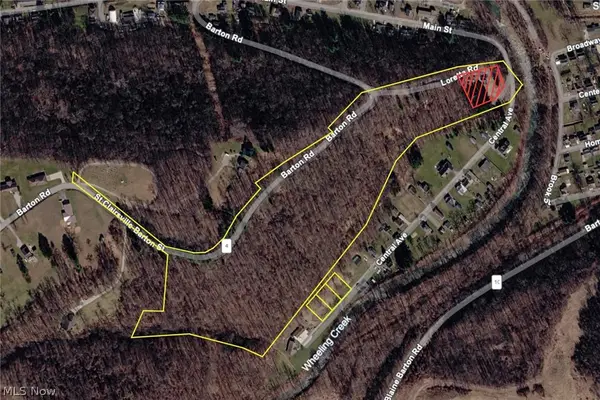 $49,900Pending18.74 Acres
0 Barton Road, St Clairsville, OH 43905
MLS# 5241121Listed by: CEDAR ONE REALTY- New
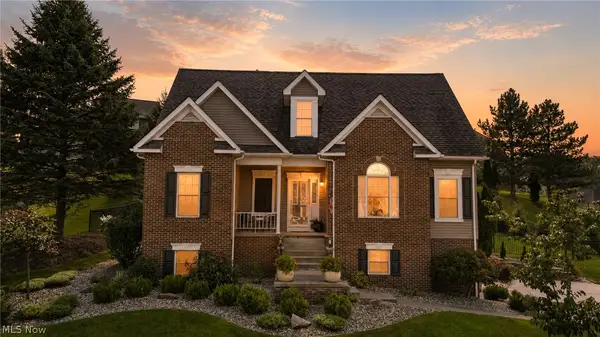 $469,800Active3 beds 3 baths3,139 sq. ft.
113 Pinecrest Drive, St Clairsville, OH 43950
MLS# 5241066Listed by: HARVEY GOODMAN, REALTOR - New
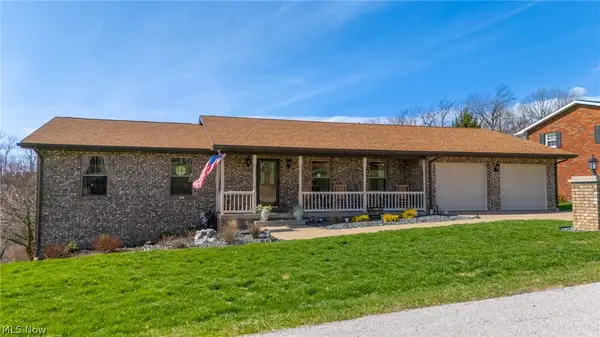 $380,000Active3 beds 2 baths3,532 sq. ft.
69900 The Meadows, St Clairsville, OH 43950
MLS# 5240963Listed by: HARVEY GOODMAN, REALTOR - New
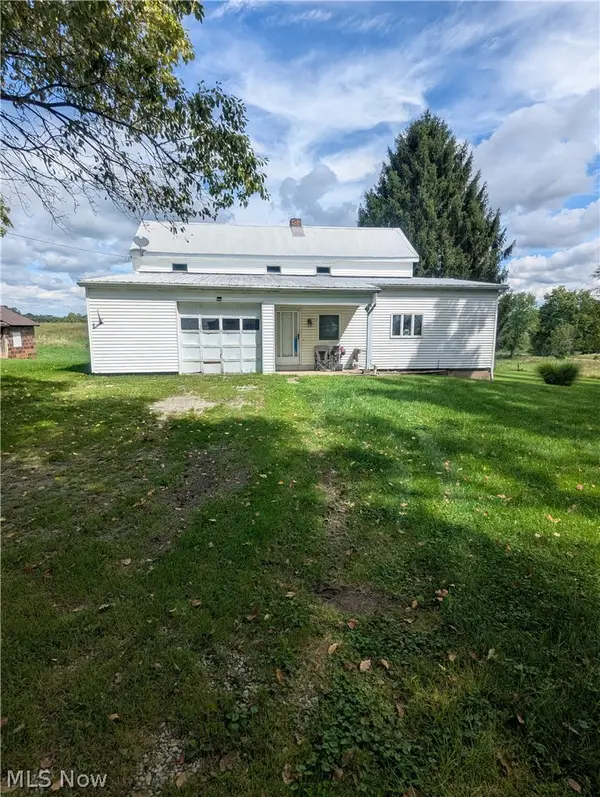 $1,900,000Active5 beds 1 baths
67271 Pogue Road, St Clairsville, OH 43950
MLS# 5240747Listed by: HARVEY GOODMAN, REALTOR 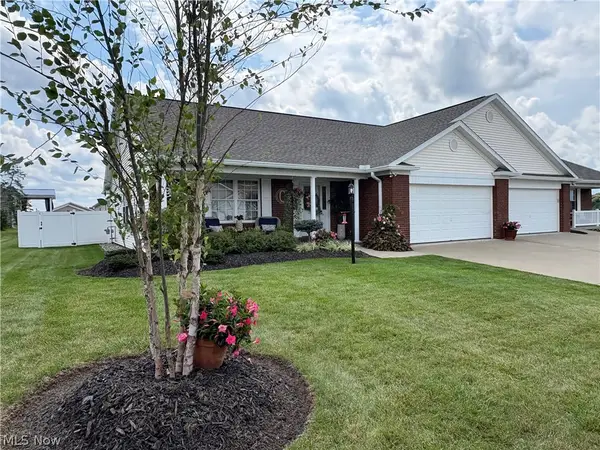 $339,900Pending2 beds 2 baths1,641 sq. ft.
51982 Blue Spruce Drive, St Clairsville, OH 43950
MLS# 5239180Listed by: HARVEY GOODMAN, REALTOR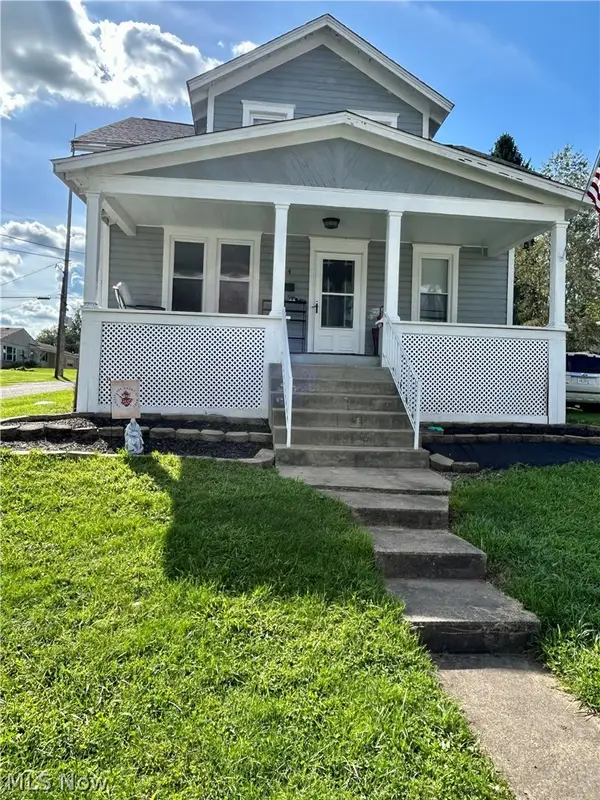 $170,000Active3 beds 2 baths1,092 sq. ft.
134 N Market Street, St Clairsville, OH 43950
MLS# 5239550Listed by: SULEK & EXPERTS REAL ESTATE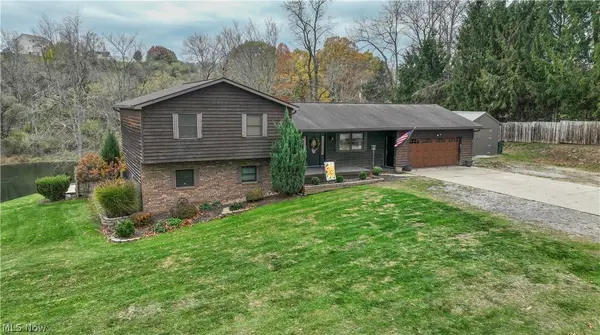 $349,900Pending4 beds 3 baths2,052 sq. ft.
46282 Atkinson Road, St Clairsville, OH 43950
MLS# 5239720Listed by: HARVEY GOODMAN, REALTOR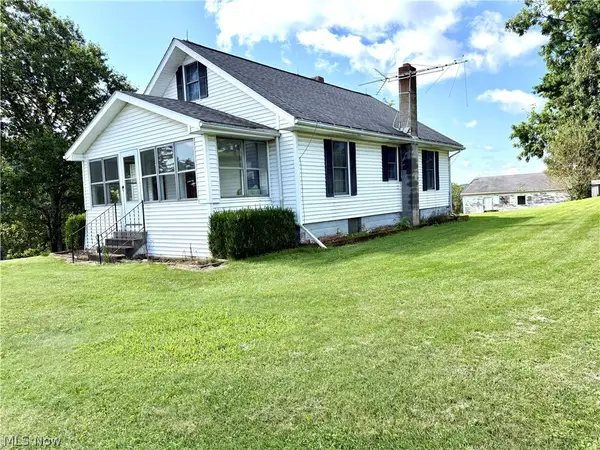 $299,900Pending3 beds 1 baths1,105 sq. ft.
66630 Glencoe Road, St Clairsville, OH 43950
MLS# 5239018Listed by: SULEK & EXPERTS REAL ESTATE


Protect your home and budget from life's surprises with an Assurant Home Warranty, backed by a partner that supports you through every step of homeownership. Explore Plans.
© 2023 - 2026 ERA Franchise Systems LLC. All rights reserved. ERA Franchise Systems LLC fully supports the principles of the Fair Housing Act and the Equal Opportunity Act. ERA, ERA Real Estate powered, and their respective logos are registered service marks of ERA Franchise Systems LLC. Each office is independently owned and operated.