
51982 Blue Spruce Drive, Saint Clairsville, OH 43950
Local realty services provided by:ERA Real Solutions Realty
Listed by: karen l derosa
Office: harvey goodman, realtor
MLS#:5239180
Source:OH_NORMLS
Price summary
- Price:$339,900
- Price per sq. ft.:$207.13
- Monthly HOA dues:$27.5
About this home
It's next level beautiful!!! The amazing extras on this 2 bed,2 bath 1641 sq. ft. brick and vinyl Townhome on .17 acres sets this one apart! Pavers lead you to the covered front porch and beautifully, tastefully landscaped surroundings. Welcome into a large foyer with closet and tile floor. Nearby nice size laundry room with sink and cabinets. Well lit living room has cathedral ceilings and blinds. Spacious eat-in kitchen with new granite countertops, breakfast bar, newer farm sink, faucet, microwave, dishwasher and under counter lighting. Pretty Dining/sunroom with cathedral ceiling and chandelier walks out to a covered composite deck with privacy screen. Roomy primary suite with walk in closet, cathedral ceiling, large shower, double sink and linen closet. Well lit guest bedroom or could be used as your office, with closet. Guest bathroom with tub/shower and vinyl flooring. Throughout the home is new luxury vinyl , light fixtures include recessed lighting and chandeliers, neutral paint and window rods and blinds. Unfinished lower level is plumbed for a bathroom. See update list, bylaws and restrictive covenants.. Come see for yourself why this home stands out!...
Contact an agent
Home facts
- Year built:2004
- Subdivision & Development:Whispering Pines
- Listing ID #:5239180
- Added:51 day(s) ago
- Updated:October 18, 2026 at 08:09 AM
Rooms and interior
- Bedrooms:2
- Total bathrooms:2
- Full bathrooms:2
- Rooms Total:5
- Kitchen Description:Dishwasher, Disposal, Microwave, Range, Refrigerator
- Basement:Yes
- Basement Description:Unfinished
- Living area:1,641 sq. ft.
Heating and cooling
- Cooling:Central Air
- Heating:Forced Air, Gas
- Central air:Yes
Structure and exterior
- Roof:Shingle
- Year built:2004
- Building area:1,641 sq. ft.
- Lot area:0.17 Acres
- Construction Materials:Brick, Vinyl Siding
- Exterior Features:Deck
- Levels:1 Story, 1 Story
Utilities
- Water:Public
- Sewer:Public Sewer
Finances and disclosures
- Price:$339,900
- Price per sq. ft.:$207.13
- Tax amount:$3,329 (2025)
Features and amenities
- Appliances:Dishwasher, Disposal, Microwave, Range, Refrigerator, Washer
- Laundry features:Dryer, Washer
Parking
- Parking description:Attached, Driveway, Garage
- Garage:Yes
- Garage spaces:2

New listings near 51982 Blue Spruce Drive
- New
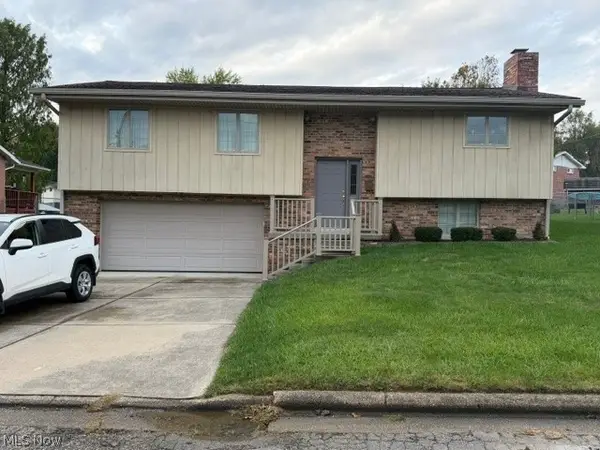 $324,900Active3 beds 2 baths2,768 sq. ft.
147 Crisswill Road, St Clairsville, OH 43950
MLS# 5253357Listed by: CEDAR ONE REALTY - New
 $550,000Active5 beds 5 baths4,197 sq. ft.
50340 Hemingway Drive, St Clairsville, OH 43950
MLS# 5253734Listed by: PAULL ASSOCIATES REAL ESTATE - New
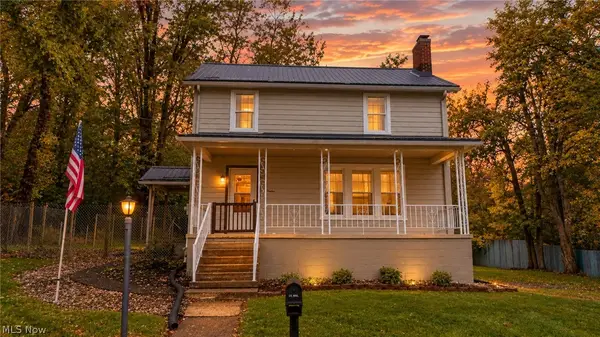 $199,900Active4 beds 2 baths
112 Spring Street, St Clairsville, OH 43950
MLS# 5253240Listed by: HARVEY GOODMAN, REALTOR - Open Sun, 2:30 to 4:30pmNew
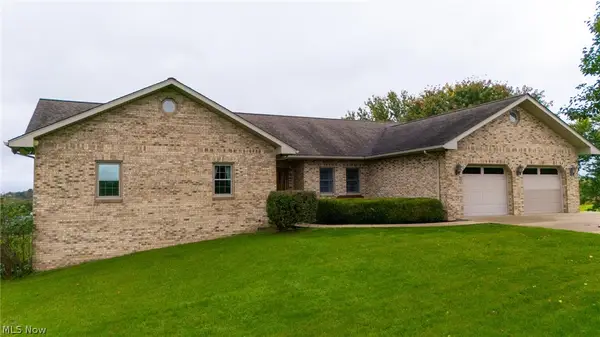 $449,500Active4 beds 3 baths
70015 Crescent Road, St Clairsville, OH 43950
MLS# 5250200Listed by: HARVEY GOODMAN, REALTOR - New
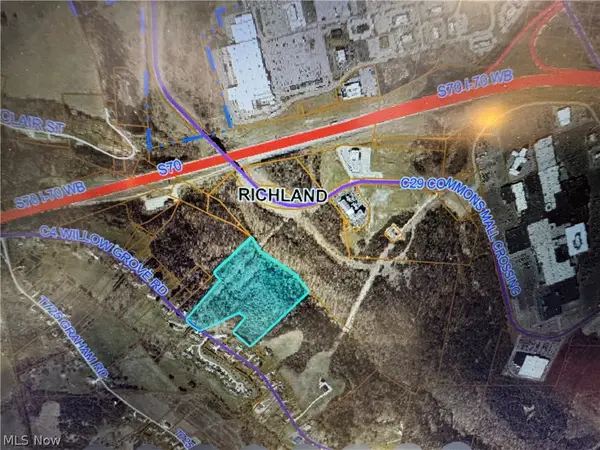 $79,000Active14.94 Acres
00000 Willow Grove Road, St Clairsville, OH 43950
MLS# 5251434Listed by: SULEK & EXPERTS REAL ESTATE 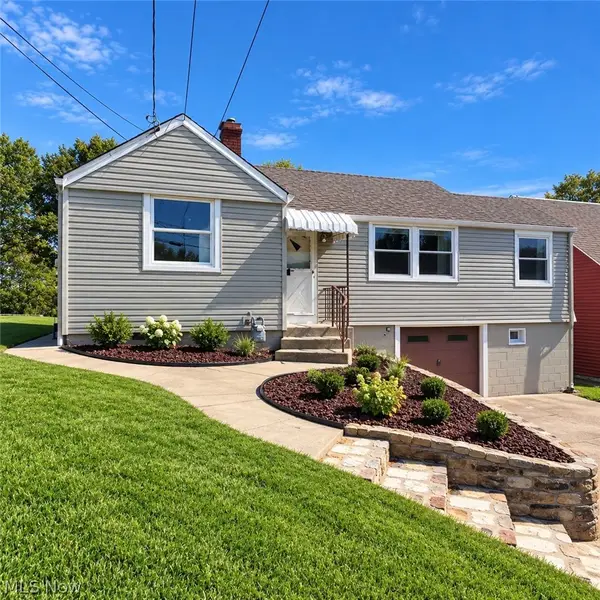 $135,000Activeundercontract2 beds 1 baths784 sq. ft.
167 N Sugar Street, St Clairsville, OH 43950
MLS# 5251089Listed by: CAROL GOFF & ASSOCIATES- Open Sun, 1:30 to 2:30pmNew
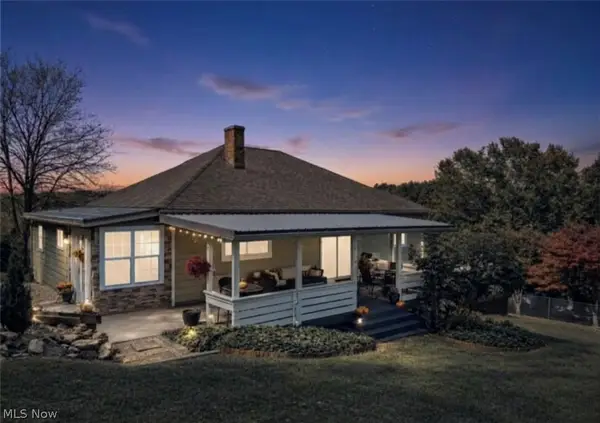 $229,900Active3 beds 2 baths1,920 sq. ft.
47379 High Street, St Clairsville, OH 43950
MLS# 5250499Listed by: HARVEY GOODMAN, REALTOR 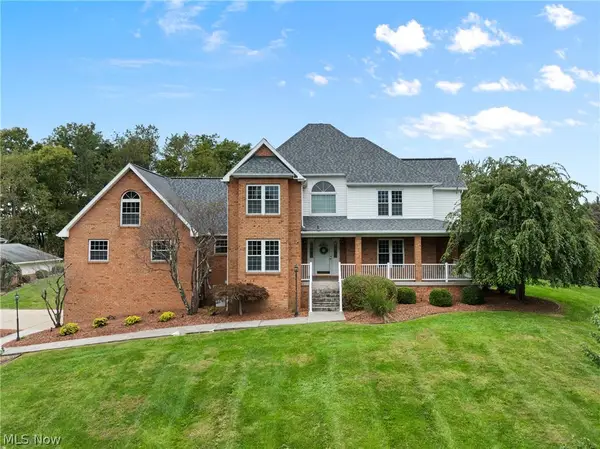 $850,000Active5 beds 4 baths4,321 sq. ft.
66944 Vista Lane, St Clairsville, OH 43950
MLS# 5250800Listed by: THE HOLDEN AGENCY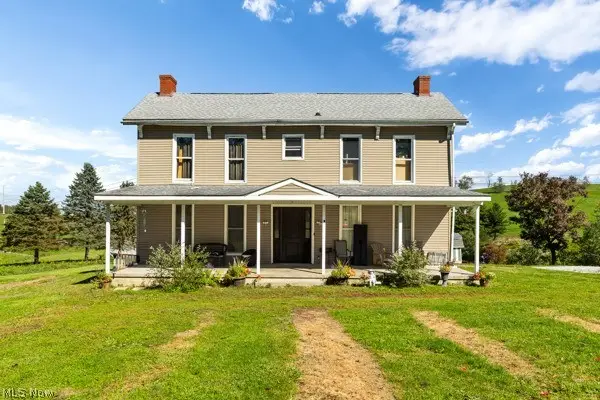 $410,000Active4 beds 3 baths4,000 sq. ft.
47105 Watson Road, St Clairsville, OH 43950
MLS# 5250741Listed by: EPIQUE REALTY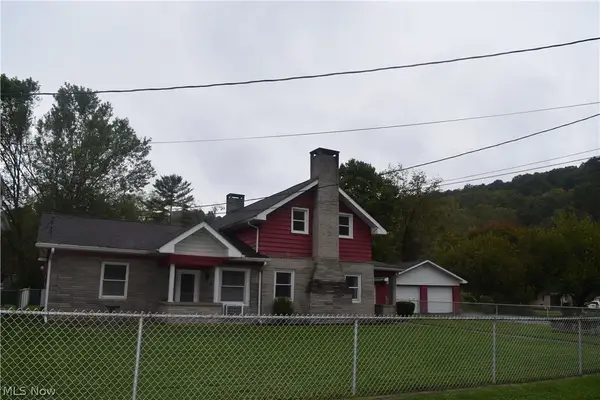 $139,900Activeundercontract3 beds 1 baths1,200 sq. ft.
52135 Home Street, St Clairsville, OH 43950
MLS# 5250232Listed by: HARVEY GOODMAN, REALTOR


Protect your home and budget from life's surprises with an Assurant Home Warranty, backed by a partner that supports you through every step of homeownership. Explore Plans.
© 2023 - 2026 ERA Franchise Systems LLC. All rights reserved. ERA Franchise Systems LLC fully supports the principles of the Fair Housing Act and the Equal Opportunity Act. ERA, ERA Real Estate powered, and their respective logos are registered service marks of ERA Franchise Systems LLC. Each office is independently owned and operated.