
253 Harbel Drive, Saint Clairsville, OH 43950
Local realty services provided by:ERA Real Solutions Realty
Listed by: rachael finney, hilary lucki
Office: the holden agency
MLS#:5225052
Source:OH_NORMLS
Price summary
- Price:$380,000
- Price per sq. ft.:$104.05
About this home
Space, space, and more space! This impressive 5-bedroom, 3 full bath, 2 half bath home offers room for everyone with a flexible floor plan and countless extras. Step inside to a spacious living room featuring a cozy fireplace with beautiful built-in shelving, and plenty of room to gather. Just off the living room is a separate formal dining room, perfect for hosting family dinners and holiday celebrations. The updated kitchen is the heart of the home with granite countertops, custom cabinetry, and beautiful oak flooring. The spacious first-floor primary suite includes an en-suite bath, while an additional main-level bedroom offers the flexibility to serve as a fantastic home office, playroom, or guest space. Upstairs you'll find generously sized bedrooms, including a second en-suite, plus an open loft with built-in bookshelves and an incredible 10x20 storage room. The finished lower level is built for entertaining with a bar, built-in wine cellar, brick gas fireplace, and a relaxing sauna in the lower-level bathroom. Outside, enjoy the oversized 2+ car garage and a large covered patio perfect for entertaining or relaxing. Conveniently located just minutes from downtown St. Clairsville, the National Road Bikeway, and I-70, this home offers the space, comfort, and location you've been searching for....
Contact an agent
Home facts
- Year built:1970
- Subdivision & Development:Hv Heights
- Listing ID #:5225052
- Added:99 day(s) ago
- Updated:October 18, 2026 at 08:09 AM
Rooms and interior
- Bedrooms:5
- Total bathrooms:5
- Full bathrooms:3
- Half bathrooms:2
- Rooms Total:7
- Kitchen Description:Dishwasher, Microwave, Range, Refrigerator
- Basement:Yes
- Basement Description:Finished, Full, Sump Pump
- Living area:3,652 sq. ft.
Heating and cooling
- Cooling:Central Air
- Heating:Forced Air, Gas
- Central air:Yes
Structure and exterior
- Roof:Asphalt, Fiberglass
- Year built:1970
- Building area:3,652 sq. ft.
- Lot area:0.4 Acres
- Architectural Style:Conventional
- Construction Materials:Vinyl Siding
- Exterior Features:Patio
- Levels:2 Story
Utilities
- Water:Public
- Sewer:Public Sewer
Finances and disclosures
- Price:$380,000
- Price per sq. ft.:$104.05
- Tax amount:$3,555 (2025)
Features and amenities
- Appliances:Dishwasher, Microwave, Range, Refrigerator, Washer
- Laundry features:Dryer, Washer
Parking
- Parking description:Attached, Driveway, Garage, Paved
- Garage:Yes
- Garage spaces:2

New listings near 253 Harbel Drive
- New
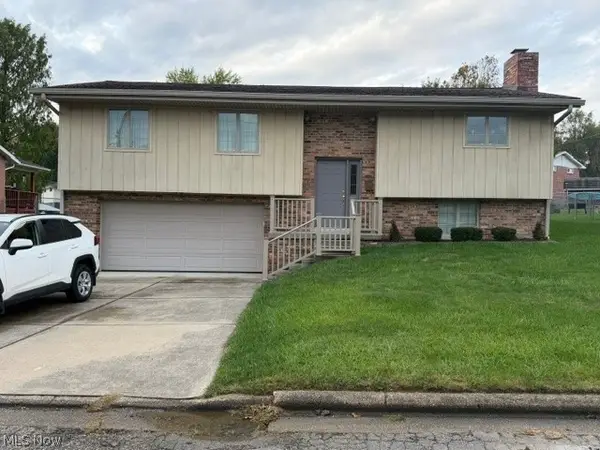 $324,900Active3 beds 2 baths2,768 sq. ft.
147 Crisswill Road, St Clairsville, OH 43950
MLS# 5253357Listed by: CEDAR ONE REALTY - New
 $550,000Active5 beds 5 baths4,197 sq. ft.
50340 Hemingway Drive, St Clairsville, OH 43950
MLS# 5253734Listed by: PAULL ASSOCIATES REAL ESTATE - New
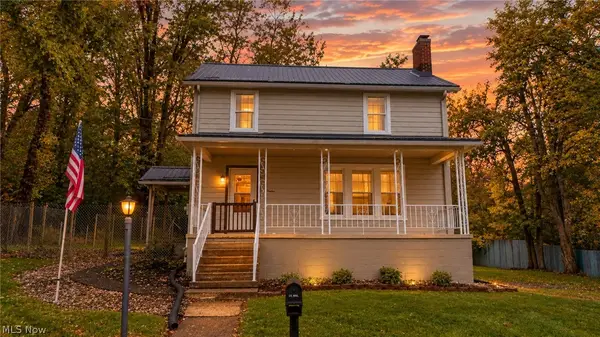 $199,900Active4 beds 2 baths
112 Spring Street, St Clairsville, OH 43950
MLS# 5253240Listed by: HARVEY GOODMAN, REALTOR - Open Sun, 2:30 to 4:30pmNew
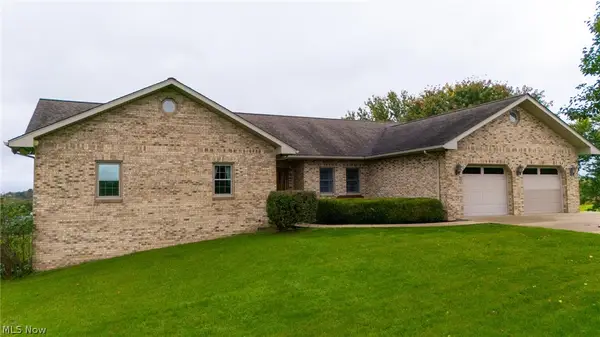 $449,500Active4 beds 3 baths
70015 Crescent Road, St Clairsville, OH 43950
MLS# 5250200Listed by: HARVEY GOODMAN, REALTOR - New
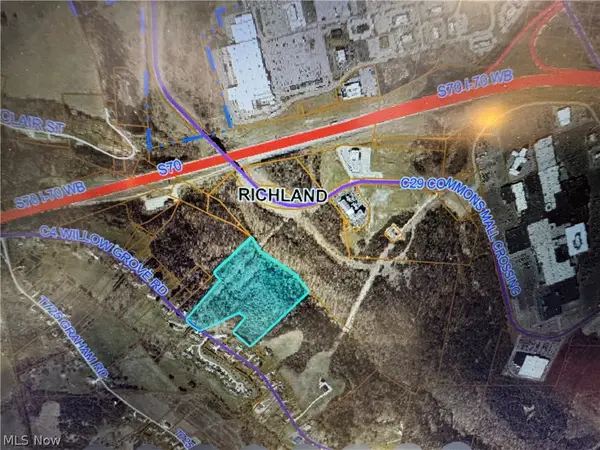 $79,000Active14.94 Acres
00000 Willow Grove Road, St Clairsville, OH 43950
MLS# 5251434Listed by: SULEK & EXPERTS REAL ESTATE 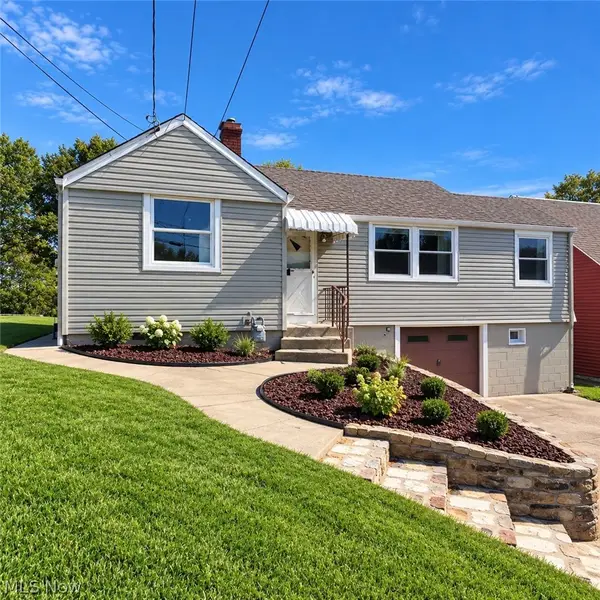 $135,000Activeundercontract2 beds 1 baths784 sq. ft.
167 N Sugar Street, St Clairsville, OH 43950
MLS# 5251089Listed by: CAROL GOFF & ASSOCIATES- Open Sun, 1:30 to 2:30pmNew
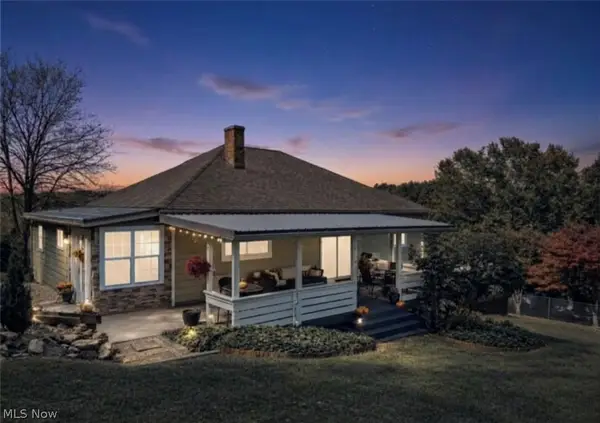 $229,900Active3 beds 2 baths1,920 sq. ft.
47379 High Street, St Clairsville, OH 43950
MLS# 5250499Listed by: HARVEY GOODMAN, REALTOR 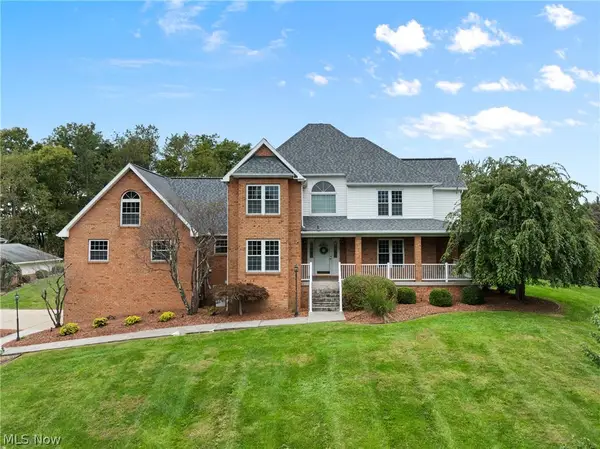 $850,000Active5 beds 4 baths4,321 sq. ft.
66944 Vista Lane, St Clairsville, OH 43950
MLS# 5250800Listed by: THE HOLDEN AGENCY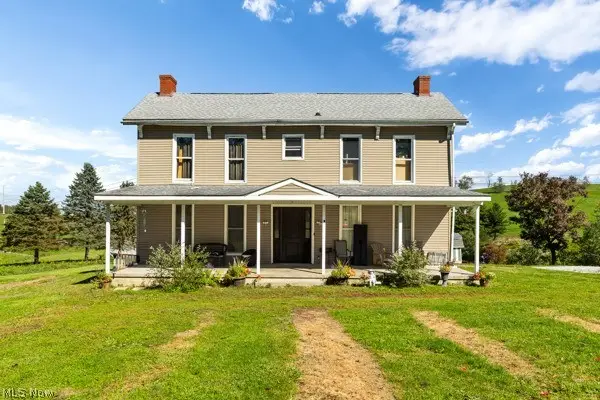 $410,000Active4 beds 3 baths4,000 sq. ft.
47105 Watson Road, St Clairsville, OH 43950
MLS# 5250741Listed by: EPIQUE REALTY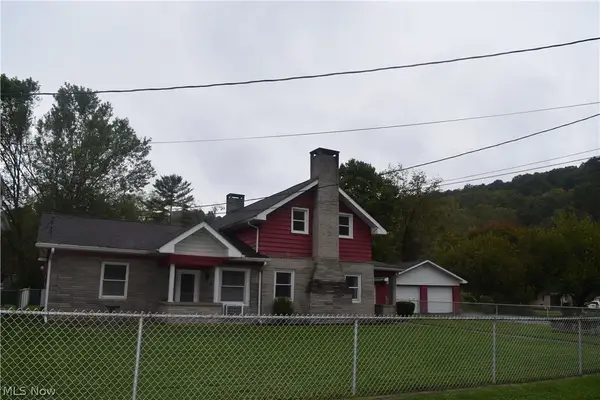 $139,900Activeundercontract3 beds 1 baths1,200 sq. ft.
52135 Home Street, St Clairsville, OH 43950
MLS# 5250232Listed by: HARVEY GOODMAN, REALTOR


Protect your home and budget from life's surprises with an Assurant Home Warranty, backed by a partner that supports you through every step of homeownership. Explore Plans.
© 2023 - 2026 ERA Franchise Systems LLC. All rights reserved. ERA Franchise Systems LLC fully supports the principles of the Fair Housing Act and the Equal Opportunity Act. ERA, ERA Real Estate powered, and their respective logos are registered service marks of ERA Franchise Systems LLC. Each office is independently owned and operated.