
46210 Country Lake Drive, Saint Clairsville, OH 43950
Local realty services provided by:ERA Real Solutions Realty
Listed by: stacey m longenette
Office: the holden agency
MLS#:5226283
Source:OH_NORMLS
Price summary
- Price:$575,000
- Price per sq. ft.:$143.75
About this home
Sprawling across three lots and just over an acre in a sought-after neighborhood, this four-bedroom, four-and-a-half-bath brick beauty with three car attached garage offers roughly 4,000 square feet of thoughtfully crafted living space. Solid construction sets the tone, with an open floor plan anchored by a cozy gas fireplace that invites everyone to linger.
Let's head downstairs first, because the finished walkout basement is a genuine showstopper. Warmed by a gas stove fireplace and complete with its own wet bar, this level is a blank canvas for whatever you fancy. Picture a plush home theater for movie marathons, a private gym that skips the membership fees, or a comfortable in-law suite offering privacy and independence. Sports lovers will especially appreciate cheering on the big game with drinks poured just steps away, then strolling straight out to the patio and pool.
Flexibility reigns throughout. Two primary suites—one on the main floor, one upstairs—make multigenerational living or guest hosting effortless. An office and bonus room are just a few closets away from becoming additional bedrooms, and you've got space for every chapter of life.
Outdoors, mature grounds surround the pool and a newer deck dressed in vinyl railing, added in 2021. Recent upgrades bring welcome peace of mind, including a new roof and updated plumbing shutoff valves. Even the township-maintained road is freshly paved.
A three-car attached garage handles vehicles and toys with ease. Best of all, you're minutes from the highway, with Cambridge, Wheeling, and Pittsburgh within easy reach—and the Belmont County Dog Park practically around the corner.
Come see how comfortably this home lives. Schedule your private tour today....
Contact an agent
Home facts
- Year built:2000
- Subdivision & Development:Country Lake Estate
- Listing ID #:5226283
- Added:100 day(s) ago
- Updated:October 18, 2026 at 08:10 AM
Rooms and interior
- Bedrooms:4
- Total bathrooms:5
- Full bathrooms:4
- Half bathrooms:1
- Rooms Total:8
- Kitchen Description:Dishwasher, Microwave, Range, Refrigerator
- Basement:Yes
- Basement Description:Full, Partially Furnished, Walk Out Access
- Living area:4,000 sq. ft.
Heating and cooling
- Heating:Forced Air, Gas
Structure and exterior
- Roof:Asphalt, Fiberglass
- Year built:2000
- Building area:4,000 sq. ft.
- Lot area:1.09 Acres
- Architectural Style:Conventional
- Construction Materials:Brick, Vinyl Siding
- Exterior Features:Deck
- Levels:2 Story
Utilities
- Water:Public
- Sewer:Public Sewer
Finances and disclosures
- Price:$575,000
- Price per sq. ft.:$143.75
- Tax amount:$5,119 (2025)
Features and amenities
- Appliances:Dishwasher, Microwave, Range, Refrigerator
Parking
- Parking description:Attached, Garage
- Garage:Yes
- Garage spaces:3

New listings near 46210 Country Lake Drive
- New
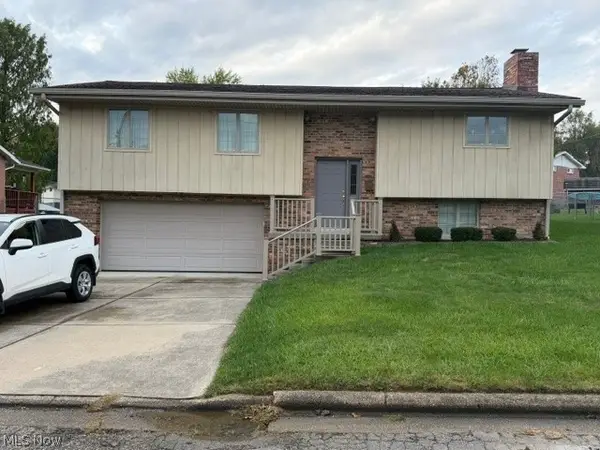 $324,900Active3 beds 2 baths2,768 sq. ft.
147 Crisswill Road, St Clairsville, OH 43950
MLS# 5253357Listed by: CEDAR ONE REALTY - New
 $550,000Active5 beds 5 baths4,197 sq. ft.
50340 Hemingway Drive, St Clairsville, OH 43950
MLS# 5253734Listed by: PAULL ASSOCIATES REAL ESTATE - New
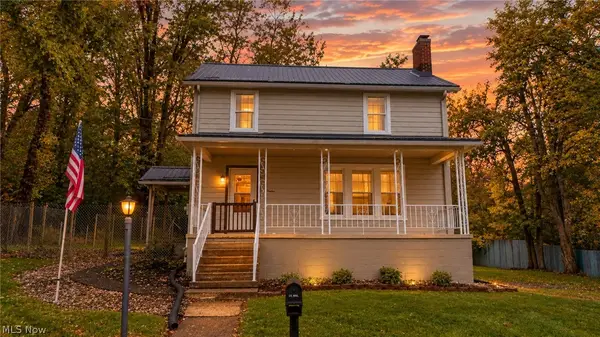 $199,900Active4 beds 2 baths
112 Spring Street, St Clairsville, OH 43950
MLS# 5253240Listed by: HARVEY GOODMAN, REALTOR - Open Sun, 2:30 to 4:30pmNew
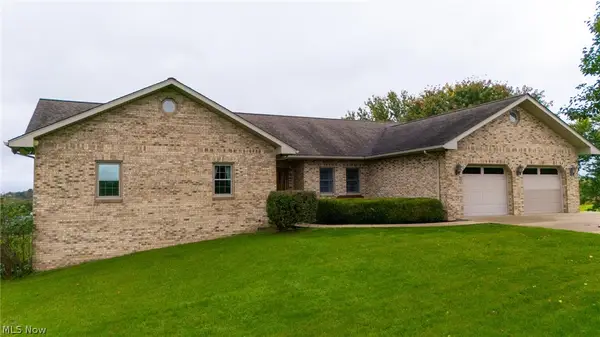 $449,500Active4 beds 3 baths
70015 Crescent Road, St Clairsville, OH 43950
MLS# 5250200Listed by: HARVEY GOODMAN, REALTOR - New
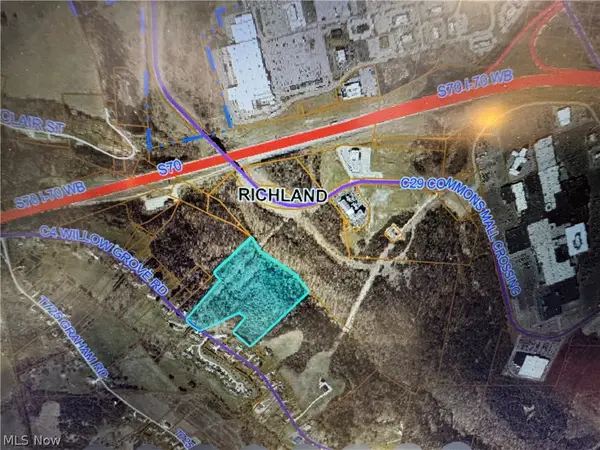 $79,000Active14.94 Acres
00000 Willow Grove Road, St Clairsville, OH 43950
MLS# 5251434Listed by: SULEK & EXPERTS REAL ESTATE 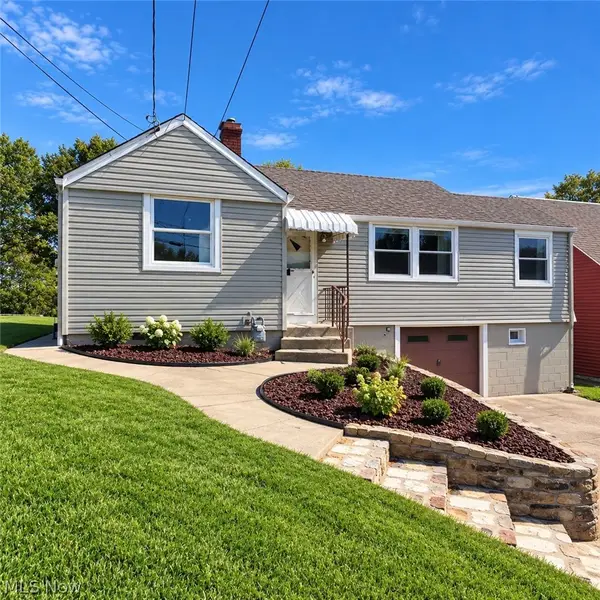 $135,000Activeundercontract2 beds 1 baths784 sq. ft.
167 N Sugar Street, St Clairsville, OH 43950
MLS# 5251089Listed by: CAROL GOFF & ASSOCIATES- Open Sun, 1:30 to 2:30pmNew
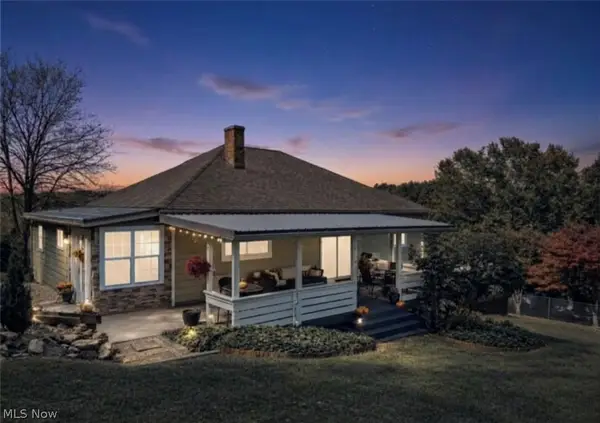 $229,900Active3 beds 2 baths1,920 sq. ft.
47379 High Street, St Clairsville, OH 43950
MLS# 5250499Listed by: HARVEY GOODMAN, REALTOR 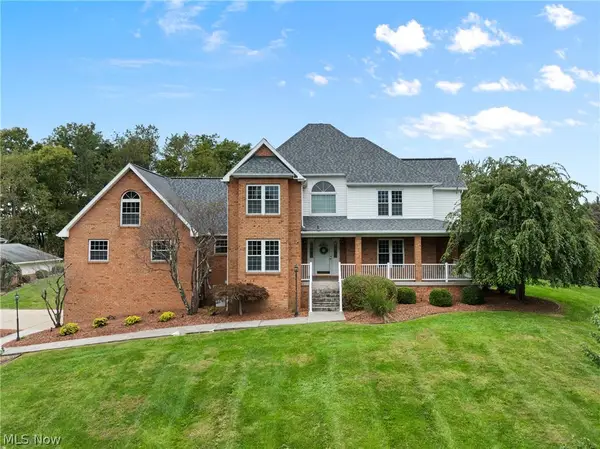 $850,000Active5 beds 4 baths4,321 sq. ft.
66944 Vista Lane, St Clairsville, OH 43950
MLS# 5250800Listed by: THE HOLDEN AGENCY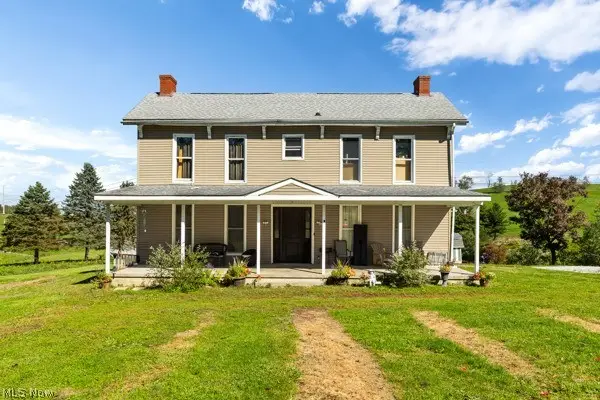 $410,000Active4 beds 3 baths4,000 sq. ft.
47105 Watson Road, St Clairsville, OH 43950
MLS# 5250741Listed by: EPIQUE REALTY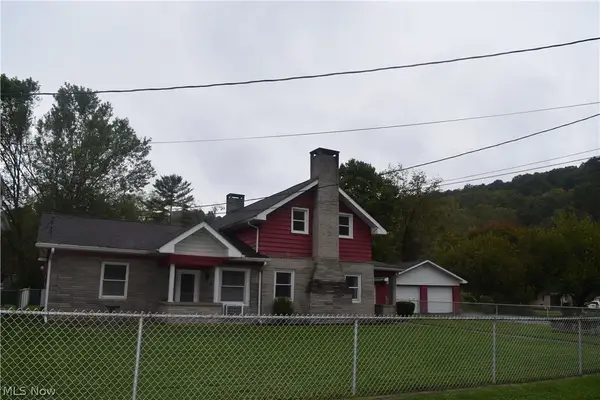 $139,900Activeundercontract3 beds 1 baths1,200 sq. ft.
52135 Home Street, St Clairsville, OH 43950
MLS# 5250232Listed by: HARVEY GOODMAN, REALTOR


Protect your home and budget from life's surprises with an Assurant Home Warranty, backed by a partner that supports you through every step of homeownership. Explore Plans.
© 2023 - 2026 ERA Franchise Systems LLC. All rights reserved. ERA Franchise Systems LLC fully supports the principles of the Fair Housing Act and the Equal Opportunity Act. ERA, ERA Real Estate powered, and their respective logos are registered service marks of ERA Franchise Systems LLC. Each office is independently owned and operated.