
414 Dresden Avenue, Steubenville, OH 43952
Local realty services provided by:ERA Real Solutions Realty
414 Dresden Avenue,Steubenville, OH 43952
$138,000
- 4 Beds
- 1 Baths
- - sq. ft.
- Single family
- Sold
Listed by: james w petrella
Office: deluca realty
MLS#:5227546
Source:OH_NORMLS
Sorry, we are unable to map this address
Price summary
- Price:$138,000
About this home
Charming brick 4-bedroom home in Steubenville — over 2,000 sq. ft. of living space, all set on a lot with a fenced backyard, perfect for pets, play, or relaxing evenings outside.
Step inside to find beautifully redone hardwood floors flowing throughout the home. The updated kitchen and bathroom feature stylish laminate flooring, and a newer roof offers added peace of mind for years to come. Enjoy morning coffee or evening gatherings on the inviting back deck, and take advantage of the attached one-car garage for convenient parking and storage.
Tucked near the end of a quiet dead-end road, this home offers extra privacy and minimal through-traffic. Ideally located close to schools, churches, shopping, doctors, and the hospital, plus just minutes from Franciscan University and about 30 minutes from Pittsburgh International Airport — this home offers the perfect blend of comfort, character, and convenience.
Contact an agent
Home facts
- Year built:1961
- Subdivision & Development:Linc Heights
- Listing ID #:5227546
- Added:52 day(s) ago
- Updated:September 06, 2026 at 06:14 AM
Rooms and interior
- Bedrooms:4
- Total bathrooms:1
- Full bathrooms:1
- Rooms Total:6
- Kitchen Description:Microwave, Range, Refrigerator
- Basement:Yes
- Basement Description:Partially Furnished, Sump Pump, Walk Out Access
Heating and cooling
- Cooling:Central Air
- Heating:Forced Air, Gas
- Central air:Yes
Structure and exterior
- Roof:Asphalt, Fiberglass
- Year built:1961
- Construction Materials:Brick
- Exterior Features:Deck
Utilities
- Water:Public
- Sewer:Public Sewer
Finances and disclosures
- Price:$138,000
- Tax amount:$644 (2025)
Features and amenities
- Appliances:Microwave, Range, Refrigerator
Parking
- Parking description:Attached, Driveway, Garage
- Garage:Yes
- Garage spaces:1

New listings near 414 Dresden Avenue
- New
 $176,000Active22.11 Acres
913 Jewett Road, Steubenville, OH 43952
MLS# 5241982Listed by: CEDAR ONE REALTY - New
 $18,000Active0.32 Acres
510 N 7th Street, Steubenville, OH 43952
MLS# 5242678Listed by: GUIDA REALTY - New
 $239,900Active3 beds 2 baths1,092 sq. ft.
3218 Saint Charles Drive, Steubenville, OH 43952
MLS# 5242102Listed by: GARY W. CAIN REALTY & AUCTIONEERS,LLC - New
 $39,900Active1.51 Acres
TBD Bantam Ridge Road, Steubenville, OH 43953
MLS# 5242560Listed by: CHOSEN REAL ESTATE GROUP - New
 $289,900Active3 beds 2 baths2,376 sq. ft.
4321 Southeast Drive, Steubenville, OH 43952
MLS# 5241706Listed by: CEDAR ONE REALTY - New
 $79,000Active3 beds 1 baths
1428 Pennsylvania Avenue, Steubenville, OH 43952
MLS# 5242197Listed by: CEDAR ONE REALTY - New
 $107,000Active3 beds 1 baths1,456 sq. ft.
1407 Ridge Avenue, Steubenville, OH 43952
MLS# 5224330Listed by: HARVEY GOODMAN, REALTOR  $549,900Pending5 beds 4 baths
1107 Jacksonplace Place, Steubenville, OH 43952
MLS# 5239161Listed by: CEDAR ONE REALTY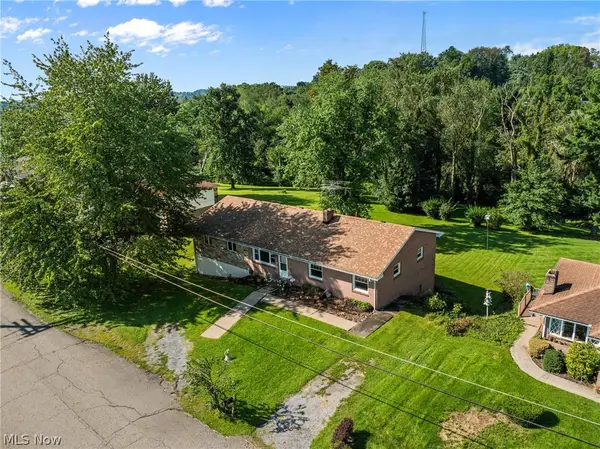 $260,000Active4 beds 2 baths2,176 sq. ft.
39 Emmett Way, Steubenville, OH 43952
MLS# 5237709Listed by: RE/MAX BROADWATER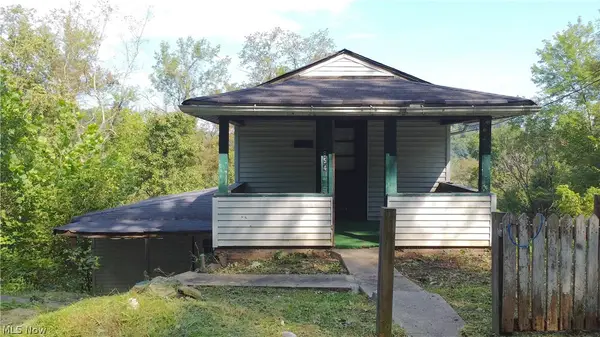 $17,500Active3 beds 1 baths
854 Spencer Avenue, Steubenville, OH 43952
MLS# 5238925Listed by: RE/MAX BROADWATER


Protect your home and budget from life's surprises with an Assurant Home Warranty, backed by a partner that supports you through every step of homeownership. Explore Plans.
© 2023 - 2026 ERA Franchise Systems LLC. All rights reserved. ERA Franchise Systems LLC fully supports the principles of the Fair Housing Act and the Equal Opportunity Act. ERA, ERA Real Estate powered, and their respective logos are registered service marks of ERA Franchise Systems LLC. Each office is independently owned and operated.