
2121 Laurel Lane, Streetsboro, OH 44241
Local realty services provided by:ERA Real Solutions Realty
2121 Laurel Lane,Streetsboro, OH 44241
$378,000
- 4 Beds
- 3 Baths
- - sq. ft.
- Single family
- Sold
Listed by: bettie j schmikla
Office: re/max results
MLS#:5227344
Source:OH_NORMLS
Sorry, we are unable to map this address
Price summary
- Price:$378,000
About this home
Welcome to this beautifully maintained 4-bedroom, 2.5-bath colonial, where comfort, style, and functionality come together. Filled with natural light, the thoughtfully designed floor plan offers spacious living areas perfect for everyday living and entertaining.
The well-appointed kitchen features abundant cabinetry, generous counter space, and flows seamlessly into the dining area and inviting family room, creating the perfect gathering space for family and friends. Just beyond, the large sunroom overlooks the backyard, offering the perfect place to relax with your morning coffee, unwind after a long day, or entertain guests year-round.
A private first-floor den provides an ideal space for a home office, study, or flex room, while the convenient first-floor laundry adds to the home's everyday practicality.
The spacious primary suite offers a peaceful retreat complete with a large vanity and dedicated makeup center. Three additional generously sized bedrooms provide ample closet space and room for family and guests.
Enjoy peace of mind with numerous mechanical updates, including a new furnace (2026), new central air conditioning (2024), new hot water tank (2023), and a roof that's approximately 10 years old.
Ideally located in a desirable neighborhood close to parks, shopping, dining, and everyday conveniences, this home offers the perfect blend of peaceful suburban living and modern convenience.
Don/t miss your opportunity to make this exceptional property your next home. Schedule your private showing today!...
Contact an agent
Home facts
- Year built:1998
- Subdivision & Development:Deer Meadows
- Listing ID #:5227344
- Added:54 day(s) ago
- Updated:September 07, 2026 at 06:24 AM
Rooms and interior
- Bedrooms:4
- Total bathrooms:3
- Full bathrooms:2
- Half bathrooms:1
- Rooms Total:8
- Kitchen Description:Dishwasher, Microwave, Range, Refrigerator
- Basement:Yes
- Basement Description:Full
Heating and cooling
- Cooling:Central Air
- Heating:Forced Air, Gas
- Central air:Yes
Structure and exterior
- Roof:Asphalt, Fiberglass
- Year built:1998
- Lot Features:Level
- Architectural Style:Colonial
- Construction Materials:Vinyl Siding
- Exterior Features:Level, Patio, Porch
- Levels:2 Stories, 2 Story
Utilities
- Water:Public
- Sewer:Public Sewer
Finances and disclosures
- Price:$378,000
- Tax amount:$5,624 (2025)
Features and amenities
- Appliances:Dishwasher, Microwave, Range, Refrigerator, Washer
- Laundry features:Dryer, Washer
Parking
- Parking description:Driveway, Garage
- Garage:Yes
- Garage spaces:2

New listings near 2121 Laurel Lane
- New
 $619,900Active4 beds 4 baths4,293 sq. ft.
2160 Hunting Valley Lane, Streetsboro, OH 44241
MLS# 5241935Listed by: SERENITY REALTY  $200,000Pending3 beds 2 baths1,369 sq. ft.
2668 Notle Street, Streetsboro, OH 44241
MLS# 5242410Listed by: KELLER WILLIAMS CHERVENIC RLTY- New
 $599,900Active3 beds 3 baths1,841 sq. ft.
9010 Diagonal Road, Streetsboro, OH 44241
MLS# 5240820Listed by: CENTURY 21 GOLDFIRE REALTY - New
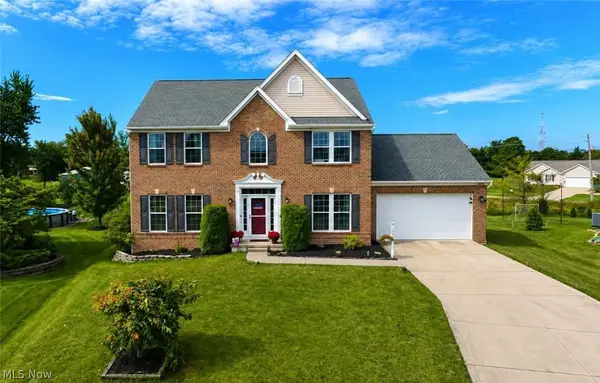 $429,900Active4 beds 3 baths2,764 sq. ft.
10065 Meadow Ridge Drive, Streetsboro, OH 44241
MLS# 5239004Listed by: CENTURY 21 GOLDFIRE REALTY 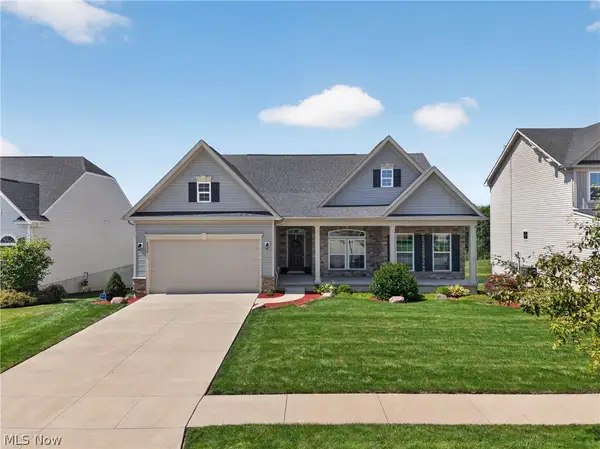 $475,000Pending3 beds 3 baths2,247 sq. ft.
8492 Raya Lane, Streetsboro, OH 44241
MLS# 5238743Listed by: ENGEL & VLKERS DISTINCT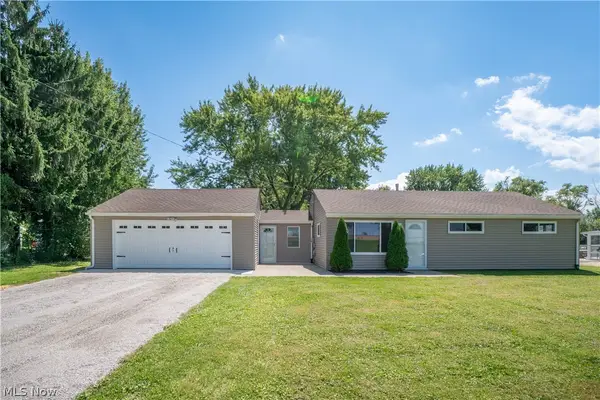 $239,900Pending3 beds 1 baths1,045 sq. ft.
592 Frost Road, Streetsboro, OH 44241
MLS# 5237960Listed by: KELLER WILLIAMS LEGACY GROUP REALTY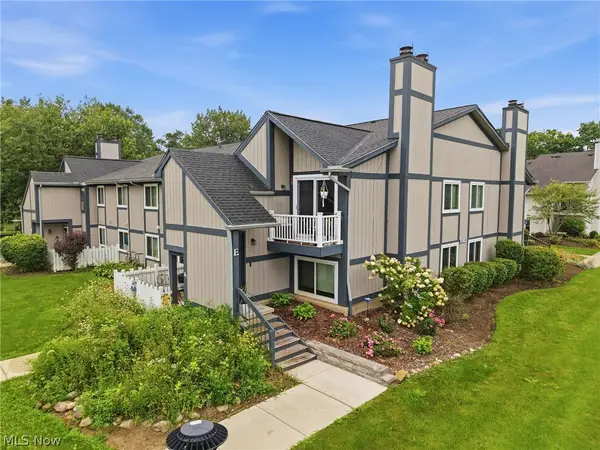 $139,900Pending3 beds 2 baths1,432 sq. ft.
8982 Portage Pointe Drive #E, Streetsboro, OH 44241
MLS# 5238725Listed by: CARRIAGE GROUP REALTY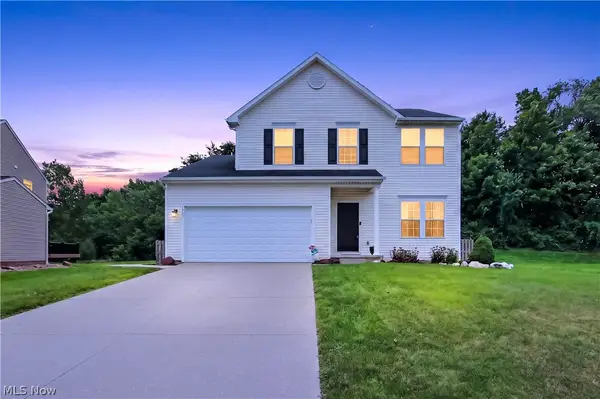 $369,900Active3 beds 3 baths2,512 sq. ft.
1240 Creekledge Court, Streetsboro, OH 44241
MLS# 5238092Listed by: POWER HOUSE REALTY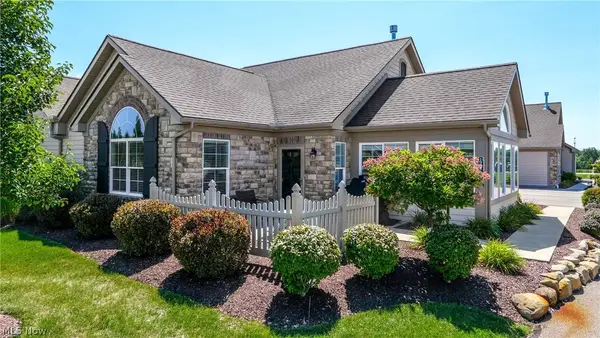 $390,900Active2 beds 2 baths1,712 sq. ft.
1942 Woods Drive, Streetsboro, OH 44241
MLS# 5238187Listed by: CENTURY 21 GOLDFIRE REALTY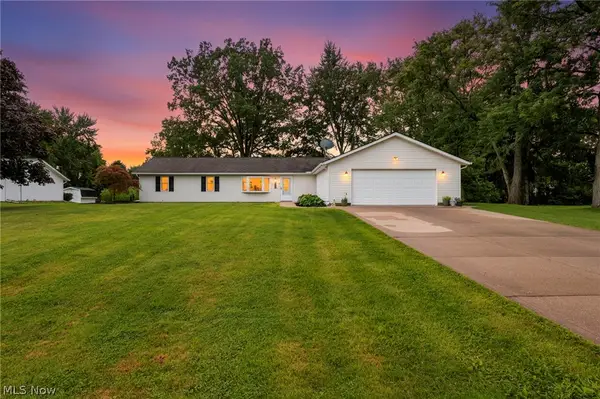 $289,900Pending3 beds 1 baths1,680 sq. ft.
1988 Gates Avenue, Streetsboro, OH 44241
MLS# 5236738Listed by: RE/MAX CROSSROADS PROPERTIES


Protect your home and budget from life's surprises with an Assurant Home Warranty, backed by a partner that supports you through every step of homeownership. Explore Plans.
© 2023 - 2026 ERA Franchise Systems LLC. All rights reserved. ERA Franchise Systems LLC fully supports the principles of the Fair Housing Act and the Equal Opportunity Act. ERA, ERA Real Estate powered, and their respective logos are registered service marks of ERA Franchise Systems LLC. Each office is independently owned and operated.