
8667 State Route 43, Streetsboro, OH 44241
Local realty services provided by:ERA Real Solutions Realty
8667 State Route 43,Streetsboro, OH 44241
$290,000
- 3 Beds
- 1 Baths
- - sq. ft.
- Single family
- Sold
Listed by: ashley k mccune
Office: serenity realty
MLS#:5214901
Source:OH_NORMLS
Sorry, we are unable to map this address
Price summary
- Price:$290,000
About this home
Welcome home to this beautifully maintained 1,600-square-foot split-level situated on a rare 3.477-acre lot in Streetsboro. Offering the perfect blend of privacy, open space, and convenience, this property provides a peaceful country feel while remaining just minutes from downtown Streetsboro, Kent, shopping, dining, and major commuter routes.
Inside, you'll find a thoughtfully updated home featuring two spacious bedrooms and a beautifully remodeled full bathroom (2026). The stunning, fully renovated kitchen (2026) serves as the heart of the home, while fresh interior and exterior paint completed in July 2026 gives the entire property a crisp, move-in-ready feel. The original main-floor bedroom has been transformed into a formal dining room, creating an inviting space for gatherings and entertaining. Main-floor laundry, relocated from the basement in 2025, adds everyday convenience but can easily be moved back downstairs to open up more main floor living space!
The unfinished lower level offers incredible potential to customize the home to fit your needs, with the possibility of adding additional living space, this home is ready to grow with you.
Major updates provide peace of mind, including a new roof (2024) and replacement of the sewer system pump, plumbing, and electrical components (2024). Windows replaced throughout (2021).
Outside, you'll appreciate the expansive 3.477 acres, featuring mostly open land with a naturally wooded, wildlife-friendly section that offers beauty, privacy, and opportunities to enjoy nature. Three storage sheds provide ample room for tools, equipment, hobbies, or seasonal items.
Properties offering this much acreage in Streetsboro are becoming increasingly difficult to find. Packed with updates and future potential, this is a unique opportunity to own a move-in-ready home with room to make it your own. Schedule your private showing today!...
Contact an agent
Home facts
- Year built:1947
- Listing ID #:5214901
- Added:57 day(s) ago
- Updated:September 06, 2026 at 06:14 AM
Rooms and interior
- Bedrooms:3
- Total bathrooms:1
- Full bathrooms:1
- Rooms Total:6
- Kitchen Description:Cooktop, Dishwasher, Disposal, Freezer, Microwave, Range, Refrigerator
- Basement:Yes
- Basement Description:Full, Sump Pump, Walk Out Access
Heating and cooling
- Cooling:Central Air
- Heating:Forced Air
- Central air:Yes
Structure and exterior
- Roof:Asphalt, Shingle
- Year built:1947
- Lot Features:Wooded/Treed
- Architectural Style:Conventional
- Exterior Features:Wooded
- Levels:2 Story
Utilities
- Water:Private, Well
- Sewer:Private Sewer, Septic Tank
Finances and disclosures
- Price:$290,000
- Tax amount:$2,231 (2025)
Features and amenities
- Appliances:Cooktop, Dishwasher, Disposal, Microwave, Range, Refrigerator, Washer, Water Softener
- Laundry features:Dryer, Washer
- Amenities:Smoke Detectors

New listings near 8667 State Route 43
- Open Sun, 12 to 2pmNew
 $619,900Active4 beds 4 baths4,293 sq. ft.
2160 Hunting Valley Lane, Streetsboro, OH 44241
MLS# 5241935Listed by: SERENITY REALTY - New
 $200,000Active3 beds 2 baths1,369 sq. ft.
2668 Notle Street, Streetsboro, OH 44241
MLS# 5242410Listed by: KELLER WILLIAMS CHERVENIC RLTY - New
 $599,900Active3 beds 3 baths1,841 sq. ft.
9010 Diagonal Road, Streetsboro, OH 44241
MLS# 5240820Listed by: CENTURY 21 GOLDFIRE REALTY - New
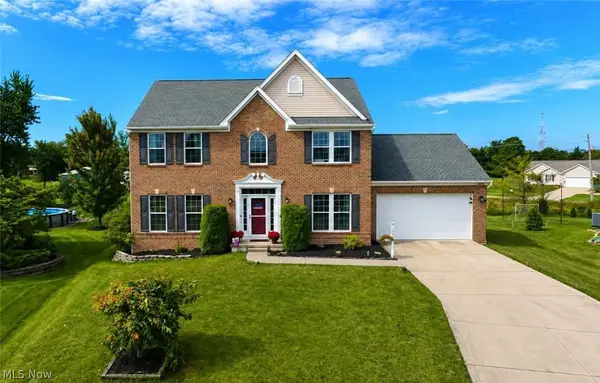 $429,900Active4 beds 3 baths2,764 sq. ft.
10065 Meadow Ridge Drive, Streetsboro, OH 44241
MLS# 5239004Listed by: CENTURY 21 GOLDFIRE REALTY 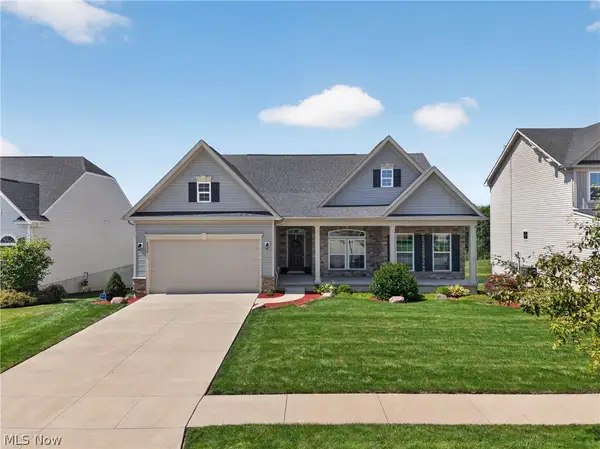 $475,000Pending3 beds 3 baths2,247 sq. ft.
8492 Raya Lane, Streetsboro, OH 44241
MLS# 5238743Listed by: ENGEL & VLKERS DISTINCT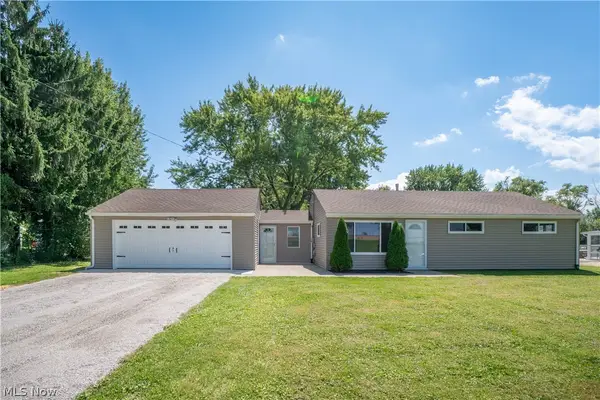 $239,900Pending3 beds 1 baths1,045 sq. ft.
592 Frost Road, Streetsboro, OH 44241
MLS# 5237960Listed by: KELLER WILLIAMS LEGACY GROUP REALTY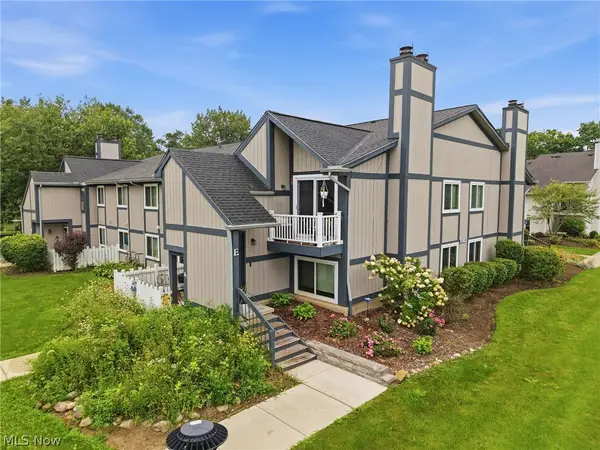 $139,900Pending3 beds 2 baths1,432 sq. ft.
8982 Portage Pointe Drive #E, Streetsboro, OH 44241
MLS# 5238725Listed by: CARRIAGE GROUP REALTY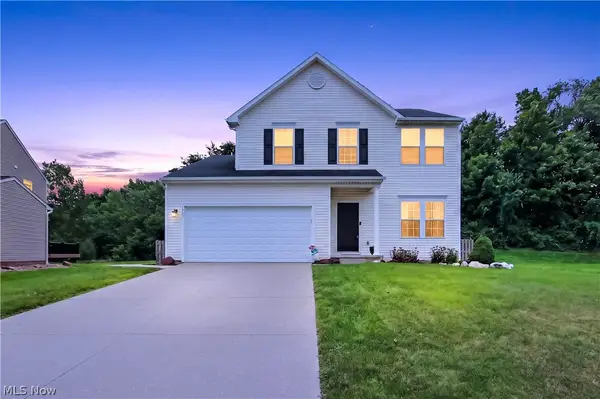 $369,900Active3 beds 3 baths2,512 sq. ft.
1240 Creekledge Court, Streetsboro, OH 44241
MLS# 5238092Listed by: POWER HOUSE REALTY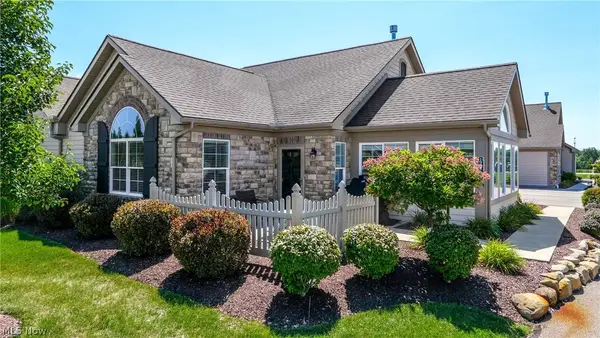 $390,900Active2 beds 2 baths1,712 sq. ft.
1942 Woods Drive, Streetsboro, OH 44241
MLS# 5238187Listed by: CENTURY 21 GOLDFIRE REALTY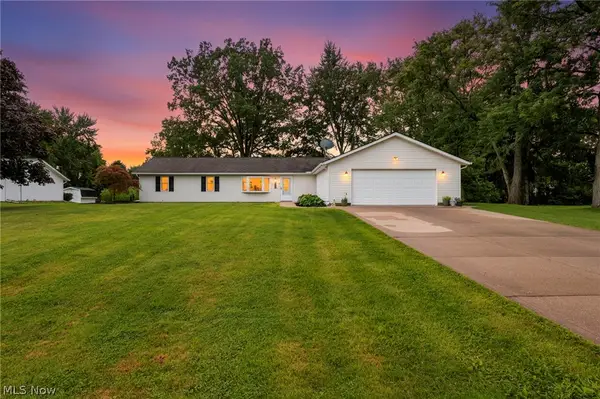 $289,900Pending3 beds 1 baths1,680 sq. ft.
1988 Gates Avenue, Streetsboro, OH 44241
MLS# 5236738Listed by: RE/MAX CROSSROADS PROPERTIES


Protect your home and budget from life's surprises with an Assurant Home Warranty, backed by a partner that supports you through every step of homeownership. Explore Plans.
© 2023 - 2026 ERA Franchise Systems LLC. All rights reserved. ERA Franchise Systems LLC fully supports the principles of the Fair Housing Act and the Equal Opportunity Act. ERA, ERA Real Estate powered, and their respective logos are registered service marks of ERA Franchise Systems LLC. Each office is independently owned and operated.