
8728 Mavis Trail, Streetsboro, OH 44241
Local realty services provided by:ERA Real Solutions Realty
Listed by: kathy jaczo
Office: coldwell banker schmidt realty
MLS#:5226889
Source:OH_NORMLS
Price summary
- Price:$457,900
- Price per sq. ft.:$125.94
- Monthly HOA dues:$35.42
About this home
Space for Everyone: 4 bedrooms PLUS a flexible first-floor den (perfect for a home office or 5th bedroom).Chef’s Kitchen: Open-concept layout featuring gorgeous granite countertops that flows right into a massive great room.Bonus Living Space: A fully finished basement complete with its own full bath—perfect for movie nights or guests!Convenience: 4 full baths total, a 2-car attached garage, and absolutely nothing left to do but unpack.
Contact an agent
Home facts
- Year built:2023
- Subdivision & Development:Meadow View Sub Ph 17
- Listing ID #:5226889
- Added:55 day(s) ago
- Updated:September 06, 2026 at 07:38 AM
Rooms and interior
- Bedrooms:5
- Total bathrooms:4
- Full bathrooms:4
- Rooms Total:8
- Kitchen Description:Dishwasher, Microwave, Range
- Basement:Yes
- Basement Description:Finished
- Living area:3,636 sq. ft.
Heating and cooling
- Heating:Forced Air
Structure and exterior
- Roof:Asphalt
- Year built:2023
- Building area:3,636 sq. ft.
- Lot area:0.18 Acres
- Architectural Style:Colonial
- Exterior Features:Deck
- Levels:2 Story
Utilities
- Water:Public
- Sewer:Public Sewer
Finances and disclosures
- Price:$457,900
- Price per sq. ft.:$125.94
- Tax amount:$6,576 (2025)
Features and amenities
- Appliances:Dishwasher, Microwave, Range
Parking
- Garage:Yes
- Garage spaces:2

New listings near 8728 Mavis Trail
- Open Sun, 12 to 2pmNew
 $619,900Active4 beds 4 baths4,293 sq. ft.
2160 Hunting Valley Lane, Streetsboro, OH 44241
MLS# 5241935Listed by: SERENITY REALTY - New
 $200,000Active3 beds 2 baths1,369 sq. ft.
2668 Notle Street, Streetsboro, OH 44241
MLS# 5242410Listed by: KELLER WILLIAMS CHERVENIC RLTY - New
 $599,900Active3 beds 3 baths1,841 sq. ft.
9010 Diagonal Road, Streetsboro, OH 44241
MLS# 5240820Listed by: CENTURY 21 GOLDFIRE REALTY - New
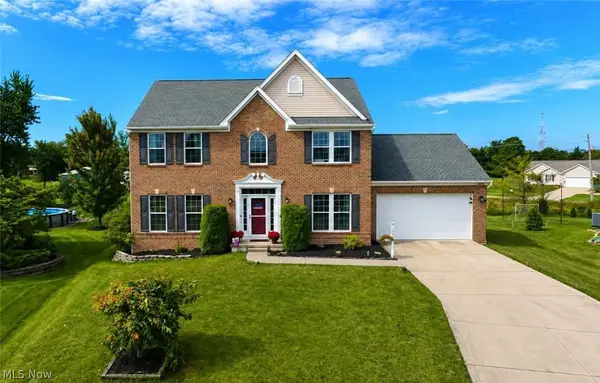 $429,900Active4 beds 3 baths2,764 sq. ft.
10065 Meadow Ridge Drive, Streetsboro, OH 44241
MLS# 5239004Listed by: CENTURY 21 GOLDFIRE REALTY 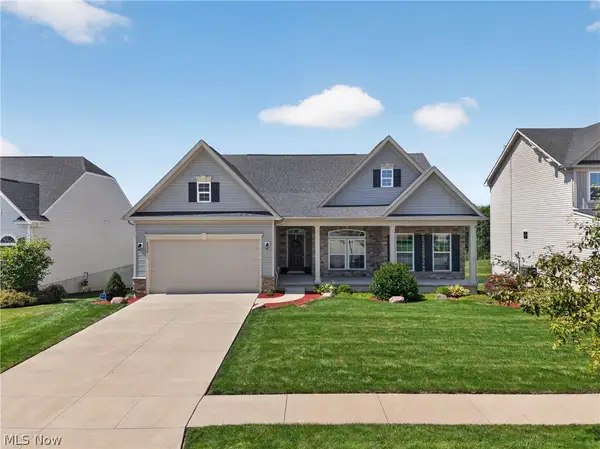 $475,000Pending3 beds 3 baths2,247 sq. ft.
8492 Raya Lane, Streetsboro, OH 44241
MLS# 5238743Listed by: ENGEL & VLKERS DISTINCT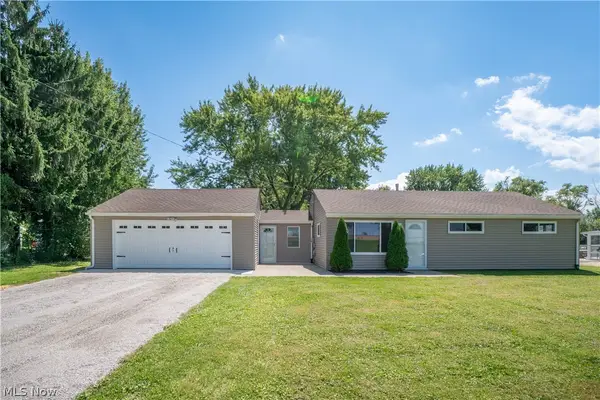 $239,900Pending3 beds 1 baths1,045 sq. ft.
592 Frost Road, Streetsboro, OH 44241
MLS# 5237960Listed by: KELLER WILLIAMS LEGACY GROUP REALTY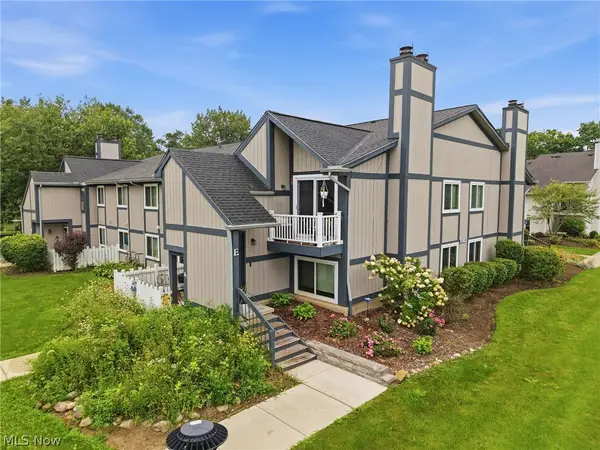 $139,900Pending3 beds 2 baths1,432 sq. ft.
8982 Portage Pointe Drive #E, Streetsboro, OH 44241
MLS# 5238725Listed by: CARRIAGE GROUP REALTY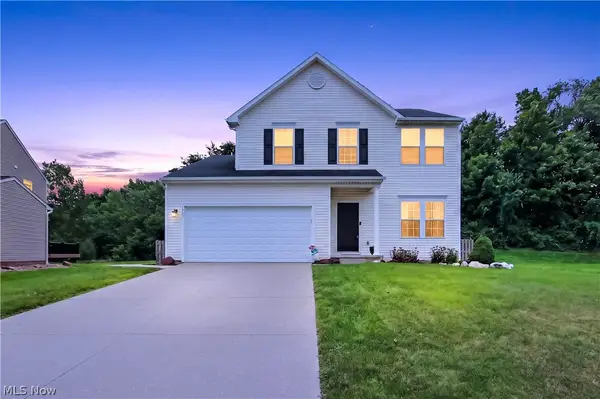 $369,900Active3 beds 3 baths2,512 sq. ft.
1240 Creekledge Court, Streetsboro, OH 44241
MLS# 5238092Listed by: POWER HOUSE REALTY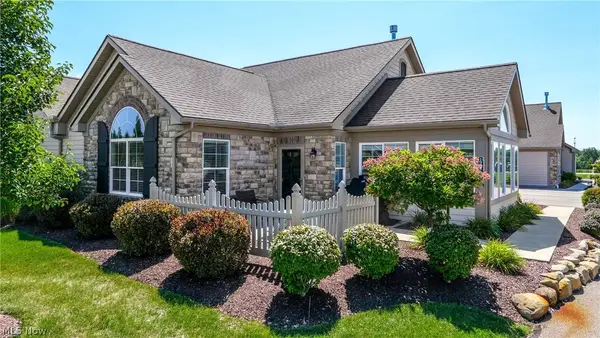 $390,900Active2 beds 2 baths1,712 sq. ft.
1942 Woods Drive, Streetsboro, OH 44241
MLS# 5238187Listed by: CENTURY 21 GOLDFIRE REALTY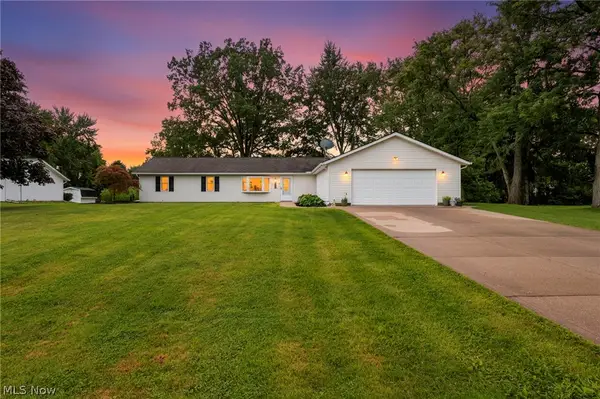 $289,900Pending3 beds 1 baths1,680 sq. ft.
1988 Gates Avenue, Streetsboro, OH 44241
MLS# 5236738Listed by: RE/MAX CROSSROADS PROPERTIES


Protect your home and budget from life's surprises with an Assurant Home Warranty, backed by a partner that supports you through every step of homeownership. Explore Plans.
© 2023 - 2026 ERA Franchise Systems LLC. All rights reserved. ERA Franchise Systems LLC fully supports the principles of the Fair Housing Act and the Equal Opportunity Act. ERA, ERA Real Estate powered, and their respective logos are registered service marks of ERA Franchise Systems LLC. Each office is independently owned and operated.