
14367 Crown Point Parkway, Strongsville, OH 44136
Local realty services provided by:ERA Real Solutions Realty
14367 Crown Point Parkway,Strongsville, OH 44136
$402,000
- 3 Beds
- 3 Baths
- - sq. ft.
- Single family
- Sold
Listed by: joe dirk
Office: re/max crossroads properties
MLS#:5212614
Source:OH_NORMLS
Sorry, we are unable to map this address
Price summary
- Price:$402,000
- Monthly HOA dues:$39.58
About this home
Move right into this fabulous colonial situated on cul-de-sac lot in Chandler Commons. This home was updated in 2026 from top to bottom with all new flooring, fresh paint, kitchen counters & new light fixtures. This unique floor plan offers a living room with vaulted ceilings & gas fireplace. A vaulted four seasons room with floor to ceiling widows & skylights overlooks the backyard. Spacious eat-in kitchen with dual sinks, large island, pantry and wood burning fireplace. Formal dining room, powder room & laundry room complete the first floor. Upstairs is the owner’s suite with dual closets & private bath, two additional bedrooms & 2nd full bath. The finished basement features a rec room, work room & storage area. For those with a green thumb there is an attached greenhouse & garden room that could be brought back to life. Additional features and updates include: High efficiency furnace 2023, AC 2011, 50-gallon hot water tank 2022, vinyl windows 2026, rain gutters 2017, deck with pergola, storage shed, 2 car garage with pull down attic storage, play-set & all appliances included. Chandler Commons Homeowner’s Association features, community swimming pool, playground, tennis courts, volleyball & pavilion. Set up your showing today!...
Contact an agent
Home facts
- Year built:1986
- Subdivision & Development:Chandler Commons
- Listing ID #:5212614
- Added:97 day(s) ago
- Updated:September 07, 2026 at 06:24 AM
Rooms and interior
- Bedrooms:3
- Total bathrooms:3
- Full bathrooms:2
- Half bathrooms:1
- Rooms Total:10
- Kitchen Description:Dishwasher, Microwave, Range, Refrigerator
- Basement:Yes
- Basement Description:Partially Furnished
Heating and cooling
- Cooling:Central Air
- Heating:Forced Air, Gas
- Central air:Yes
Structure and exterior
- Roof:Asphalt, Fiberglass
- Year built:1986
- Architectural Style:Colonial
- Construction Materials:Vinyl Siding
- Exterior Features:Deck
- Levels:2 Stories, 2 Story
Utilities
- Water:Public
- Sewer:Public Sewer
Finances and disclosures
- Price:$402,000
- Tax amount:$5,297 (2025)
Features and amenities
- Appliances:Dishwasher, Microwave, Range, Refrigerator, Washer, Water Softener
- Laundry features:Dryer, Washer
- Pool features:Community
Parking
- Parking description:Attached, Drain, Driveway, Garage
- Garage:Yes
- Garage spaces:2

New listings near 14367 Crown Point Parkway
- New
 $345,000Active3 beds 2 baths1,832 sq. ft.
8902 Lincolnshire Boulevard, Strongsville, OH 44149
MLS# 5242694Listed by: KELLER WILLIAMS GREATER METROPOLITAN - New
 $409,000Active3 beds 4 baths1,992 sq. ft.
17101 Rabbit Run Drive, Strongsville, OH 44136
MLS# 5241895Listed by: KELLER WILLIAMS ELEVATE - New
 $99,900Active2.2 Acres
22493 Westwood Drive, Strongsville, OH 44149
MLS# 5242328Listed by: LISTWITHFREEDOM.COM INC. 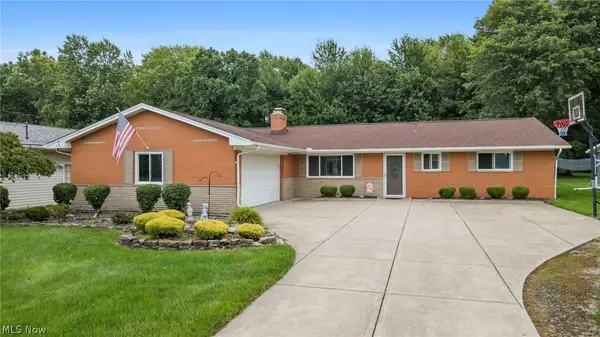 $289,900Pending3 beds 3 baths1,682 sq. ft.
8127 Litto Drive, Strongsville, OH 44136
MLS# 5241645Listed by: JMG OHIO- New
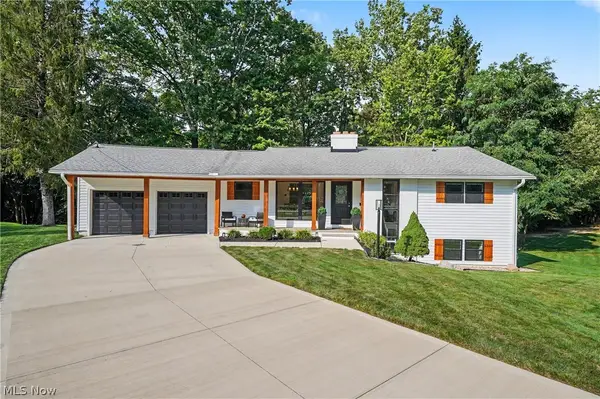 $499,900Active4 beds 2 baths2,216 sq. ft.
10385 King Coe Lane, Strongsville, OH 44149
MLS# 5240173Listed by: KELLER WILLIAMS CHERVENIC RLTY - New
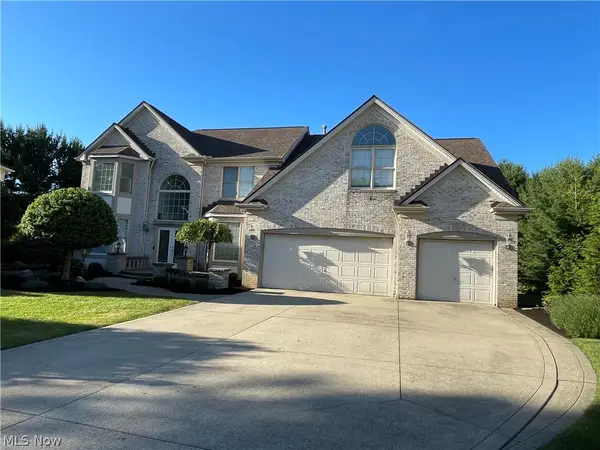 $659,900Active4 beds 3 baths6,142 sq. ft.
19956 Colleen Court, Strongsville, OH 44149
MLS# 5240464Listed by: NEW HOPE REALTY - New
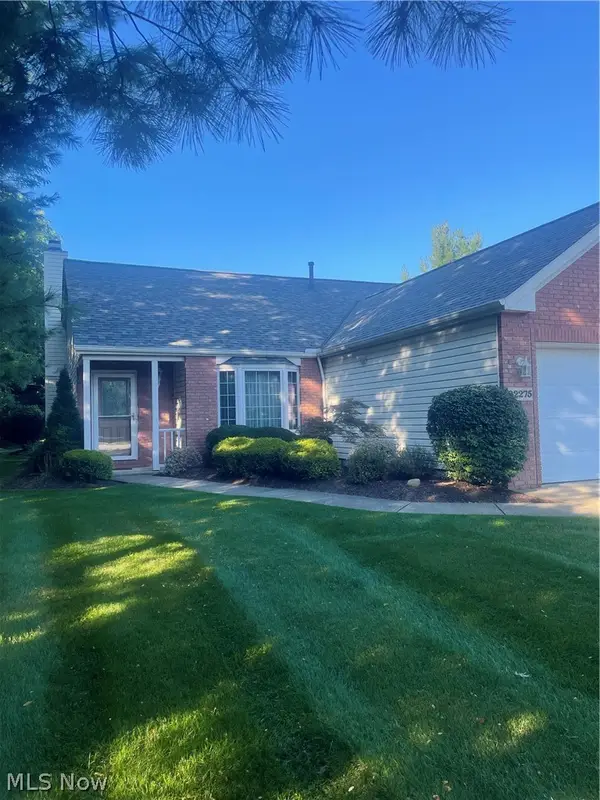 $359,900Active2 beds 2 baths2,014 sq. ft.
22275 Harvest Oval, Strongsville, OH 44149
MLS# 5240418Listed by: $2100$ REALTY SELLERS CHOICE, - New
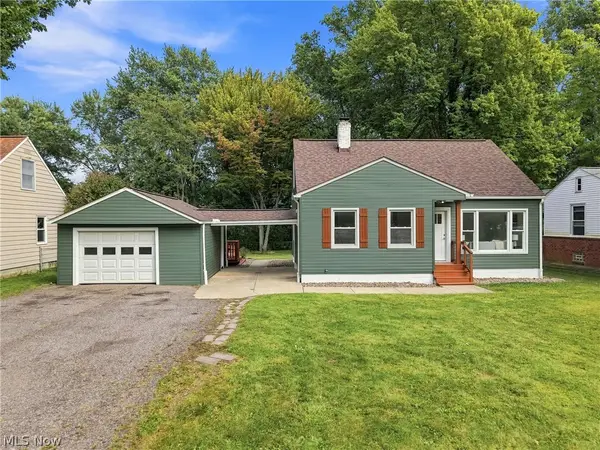 $279,900Active3 beds 2 baths2,240 sq. ft.
9041 Prospect Road, Strongsville, OH 44149
MLS# 5239280Listed by: KELLER WILLIAMS ELEVATE 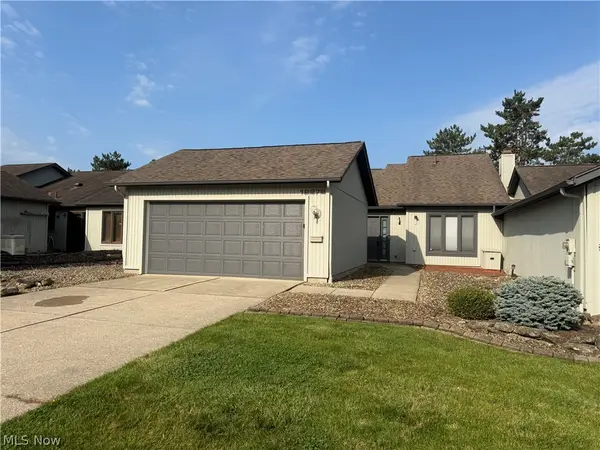 $220,000Pending2 beds 2 baths1,408 sq. ft.
12272 Woodside Court #F18, Strongsville, OH 44136
MLS# 5240219Listed by: LPT REALTY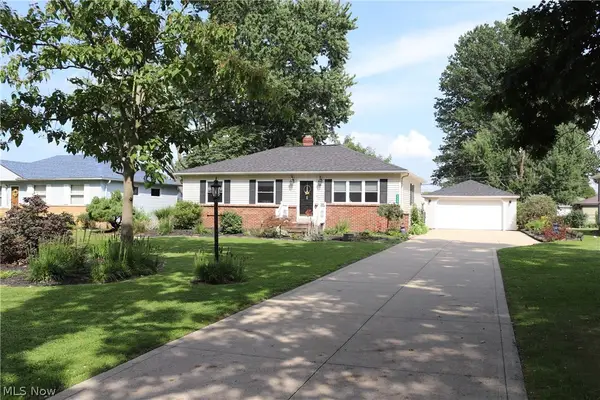 $296,500Pending3 beds 2 baths1,694 sq. ft.
8627 Big Creek Parkway, Strongsville, OH 44149
MLS# 5240276Listed by: EXP REALTY, LLC.


Protect your home and budget from life's surprises with an Assurant Home Warranty, backed by a partner that supports you through every step of homeownership. Explore Plans.
© 2023 - 2026 ERA Franchise Systems LLC. All rights reserved. ERA Franchise Systems LLC fully supports the principles of the Fair Housing Act and the Equal Opportunity Act. ERA, ERA Real Estate powered, and their respective logos are registered service marks of ERA Franchise Systems LLC. Each office is independently owned and operated.