
16623 Woodshire Drive, Strongsville, OH 44149
Local realty services provided by:ERA Real Solutions Realty
Listed by: chelsea soyko
Office: re/max above & beyond
MLS#:5250288
Source:OH_NORMLS
Price summary
- Price:$479,000
- Price per sq. ft.:$152.79
- Monthly HOA dues:$35.42
About this home
Welcome home to this charming and well-appointed traditional residence offering the perfect blend of timeless character, functional layout, and everyday convenience. From the moment you arrive, the striking side-load garage and newer siding deliver impressive curb appeal. Step inside to an inviting and open space, designed for both effortless entertaining and comfortable living. The heart of the home is a bright and new chefs kitchen! Featuring modern finishes, built-in appliances, ample cabinetry, and premium counter space that will delight any home chef and make holidays and meals so memorable! Gather in the family room with its soaring vaulted ceilings, or retreat to the additional formal sitting room complete with a classic fireplace—perfect for relaxing evenings.
Upstairs, you will find spacious accommodations including a primary bedroom with an en suite and three additional bedrooms. The full bathroom upstairs is also timelessly updated!
Throughout the home, windows fill every room with natural light while ensuring energy efficiency.
The lower level features a mostly finished basement adding versatile living space for a home theater, gym, or playroom, along with a brand-new full bathroom in the basement!
Outside, the wide-lot setting creates an exceptional backyard retreat.
Enjoy summer barbecues under your covered and spacious deck while overlooking a broad, flat lawn with plenty of room for kids to play, pets to run, or hosting outdoor gatherings.
Located in a highly desirable Strongsville neighborhood off of Pearl Rd, close to top-rated schools, dining, shopping, and parks....
Contact an agent
Home facts
- Year built:1991
- Subdivision & Development:Echo Lake Village Ph I
- Listing ID #:5250288
- Added:1 day(s) ago
- Updated:October 05, 2026 at 03:47 AM
Rooms and interior
- Bedrooms:4
- Total bathrooms:4
- Full bathrooms:3
- Half bathrooms:1
- Rooms Total:8
- Kitchen Description:Dishwasher, Microwave, Range, Refrigerator
- Basement:Yes
- Basement Description:Full, Partially Furnished
- Living area:3,135 sq. ft.
Heating and cooling
- Cooling:Central Air
- Heating:Forced Air
- Central air:Yes
Structure and exterior
- Roof:Asphalt, Shingle
- Year built:1991
- Building area:3,135 sq. ft.
- Lot area:0.32 Acres
- Construction Materials:Vinyl Siding
- Exterior Features:Deck, Playground
- Levels:2 Stories, 2 Story
Utilities
- Water:Public
- Sewer:Public Sewer
Finances and disclosures
- Price:$479,000
- Price per sq. ft.:$152.79
- Tax amount:$6,187 (2025)
Features and amenities
- Appliances:Dishwasher, Microwave, Range, Refrigerator, Washer
- Laundry features:Dryer, Washer
Parking
- Parking description:Attached, Driveway, Garage
- Garage:Yes
- Garage spaces:2

New listings near 16623 Woodshire Drive
- New
 $435,000Active4 beds 3 baths3,600 sq. ft.
20710 Forestwood Drive, Strongsville, OH 44149
MLS# 5247457Listed by: RUSSELL REAL ESTATE SERVICES - New
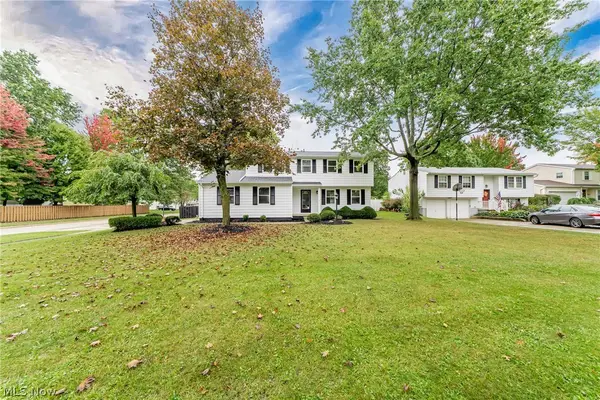 $379,000Active4 beds 3 baths2,010 sq. ft.
22268 Jonathan Drive, Strongsville, OH 44149
MLS# 5250319Listed by: RUSSELL REAL ESTATE SERVICES - New
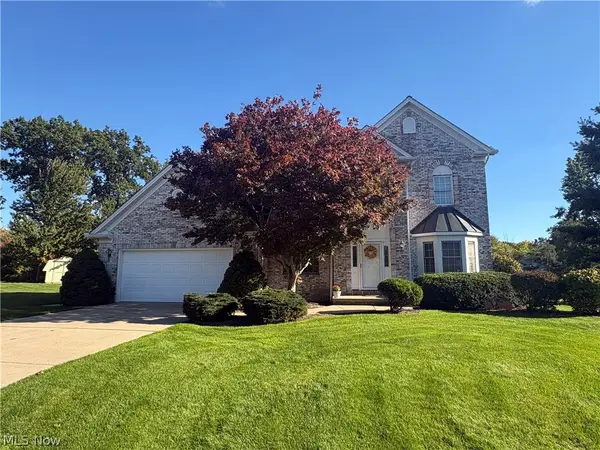 $495,000Active4 beds 4 baths3,673 sq. ft.
19457 Stony Point Drive, Strongsville, OH 44136
MLS# 5247830Listed by: KELLER WILLIAMS ELEVATE - New
 $260,000Active4 beds 2 baths1,515 sq. ft.
14269 Niagara Drive, Strongsville, OH 44136
MLS# 5250246Listed by: EXP REALTY, LLC. - New
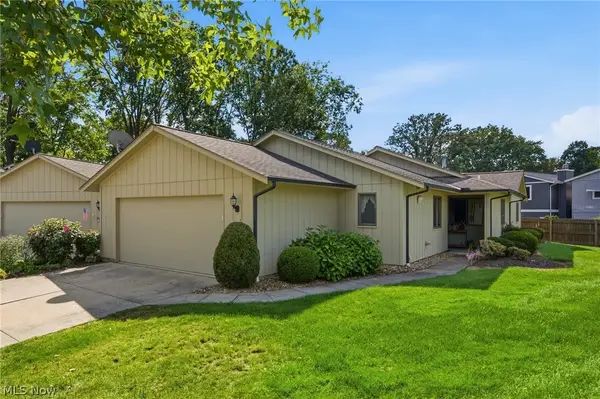 $289,900Active3 beds 2 baths1,650 sq. ft.
19407 Co Moor Boulevard, Strongsville, OH 44149
MLS# 5249073Listed by: RE/MAX ABOVE & BEYOND - New
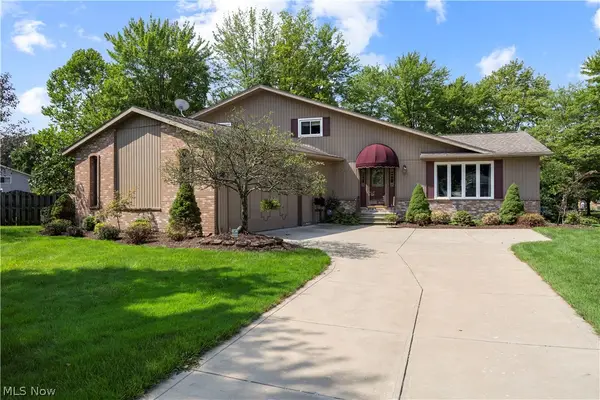 $439,000Active4 beds 2 baths2,238 sq. ft.
14317 Wilma Drive, Strongsville, OH 44136
MLS# 5249813Listed by: RUSSELL REAL ESTATE SERVICES - New
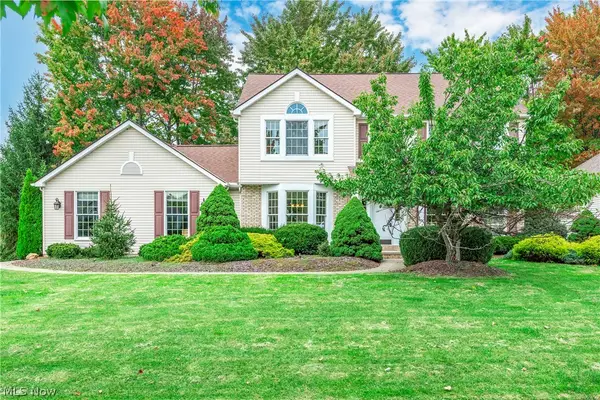 $489,900Active4 beds 3 baths3,014 sq. ft.
19874 Echo Drive, Strongsville, OH 44149
MLS# 5248156Listed by: RE/MAX REAL ESTATE GROUP - New
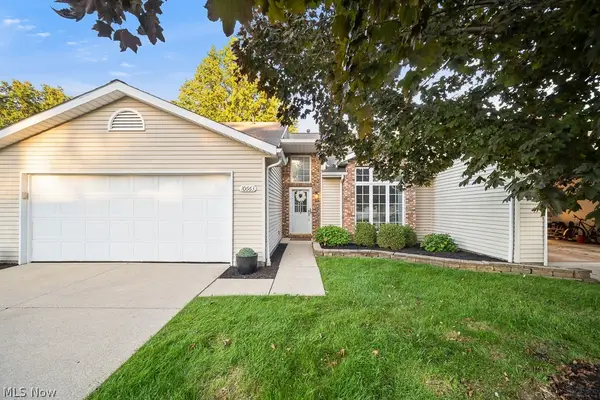 $300,000Active2 beds 2 baths1,927 sq. ft.
10663 Stapleton Drive, Strongsville, OH 44136
MLS# 5249609Listed by: KELLER WILLIAMS ELEVATE - New
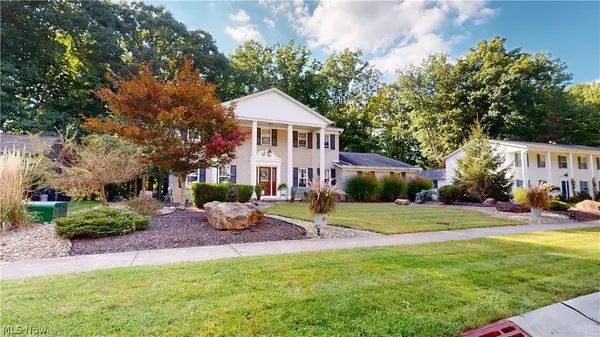 $395,000Active4 beds 3 baths2,565 sq. ft.
20076 Idlewood Trail, Strongsville, OH 44149
MLS# 5249683Listed by: PLUM TREE REALTY, LLC


Protect your home and budget from life's surprises with an Assurant Home Warranty, backed by a partner that supports you through every step of homeownership. Explore Plans.
© 2023 - 2026 ERA Franchise Systems LLC. All rights reserved. ERA Franchise Systems LLC fully supports the principles of the Fair Housing Act and the Equal Opportunity Act. ERA, ERA Real Estate powered, and their respective logos are registered service marks of ERA Franchise Systems LLC. Each office is independently owned and operated.