
22268 Jonathan Drive, Strongsville, OH 44149
Local realty services provided by:ERA Real Solutions Realty
Listed by: rick misencik
Office: russell real estate services
MLS#:5250319
Source:OH_NORMLS
Price summary
- Price:$379,000
- Price per sq. ft.:$188.56
About this home
Great family home in a quiet area of Strongsville, This 4 bedroom . 2 1/2 bath Colonial is waiting for you to move in. Everything is updated New roof 2026, new windows in the house and basement 2026, updated baths , Updated Kitchen with Quartz counters. new stainless appliances, Master bedroom with private bath and tiled luxury shower, Large Family Room with fireplace , Finished Rec Room in basement. New Composite Deck off Family Room , Deep and wide privacy fenced back yard great for kids and dogs. Nothing to do but move in and enjoy. Call now for a private showing.
Contact an agent
Home facts
- Year built:1972
- Subdivision & Development:Strongsville 03
- Listing ID #:5250319
- Added:1 day(s) ago
- Updated:October 04, 2026 at 10:16 AM
Rooms and interior
- Bedrooms:4
- Total bathrooms:3
- Full bathrooms:2
- Half bathrooms:1
- Rooms Total:8
- Kitchen Description:Dishwasher, Microwave, Range, Refrigerator
- Basement:Yes
- Basement Description:Finished, Partial
- Living area:2,010 sq. ft.
Heating and cooling
- Cooling:Central Air
- Heating:Forced Air, Gas
- Central air:Yes
Structure and exterior
- Roof:Asphalt, Fiberglass
- Year built:1972
- Building area:2,010 sq. ft.
- Lot area:0.31 Acres
- Architectural Style:Colonial
- Construction Materials:Aluminium Siding
- Exterior Features:Deck
- Levels:2 Stories, 2 Story
Utilities
- Water:Public
- Sewer:Public Sewer
Finances and disclosures
- Price:$379,000
- Price per sq. ft.:$188.56
- Tax amount:$3,508 (2025)
Features and amenities
- Appliances:Dishwasher, Microwave, Range, Refrigerator
Parking
- Parking description:Attached, Garage
- Garage:Yes
- Garage spaces:2

New listings near 22268 Jonathan Drive
- New
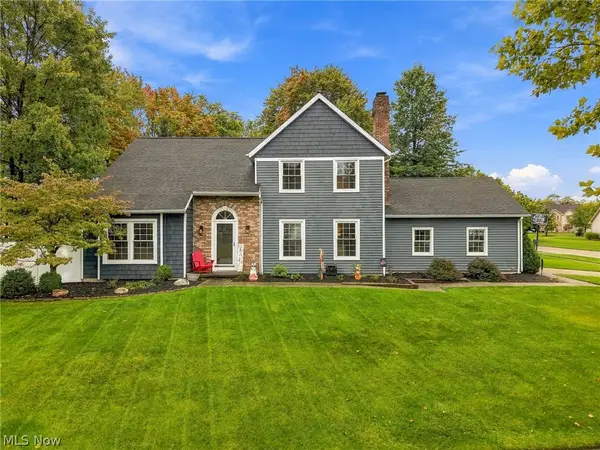
 $435,000Active4 beds 3 baths3,600 sq. ft.
20710 Forestwood Drive, Strongsville, OH 44149
MLS# 5247457Listed by: RUSSELL REAL ESTATE SERVICES - New
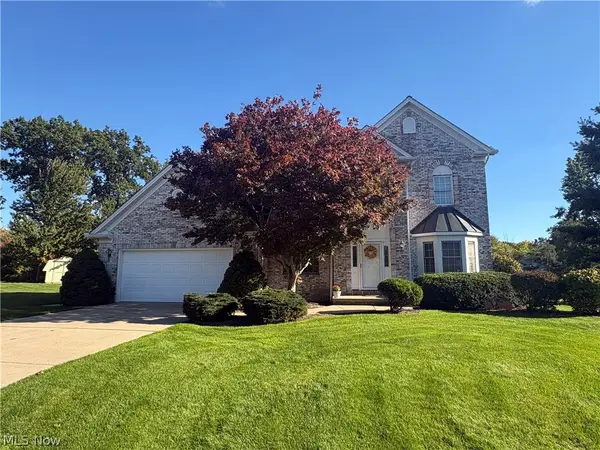
 $479,000Active4 beds 4 baths3,135 sq. ft.
16623 Woodshire Drive, Strongsville, OH 44149
MLS# 5250288Listed by: RE/MAX ABOVE & BEYOND - New
 $495,000Active4 beds 4 baths3,673 sq. ft.
19457 Stony Point Drive, Strongsville, OH 44136
MLS# 5247830Listed by: KELLER WILLIAMS ELEVATE - New
 $260,000Active4 beds 2 baths1,515 sq. ft.
14269 Niagara Drive, Strongsville, OH 44136
MLS# 5250246Listed by: EXP REALTY, LLC. - Open Sun, 2 to 4pmNew
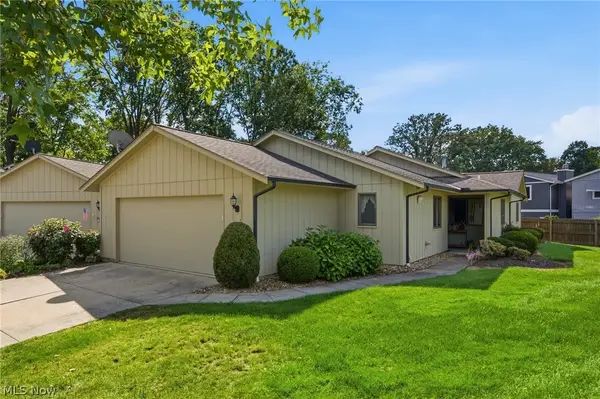 $289,900Active3 beds 2 baths1,650 sq. ft.
19407 Co Moor Boulevard, Strongsville, OH 44149
MLS# 5249073Listed by: RE/MAX ABOVE & BEYOND - New
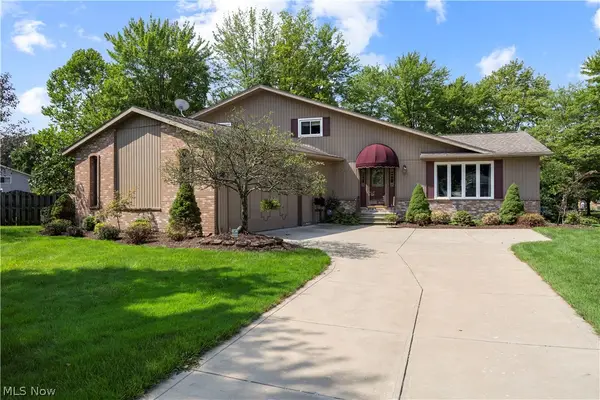 $439,000Active4 beds 2 baths2,238 sq. ft.
14317 Wilma Drive, Strongsville, OH 44136
MLS# 5249813Listed by: RUSSELL REAL ESTATE SERVICES - New
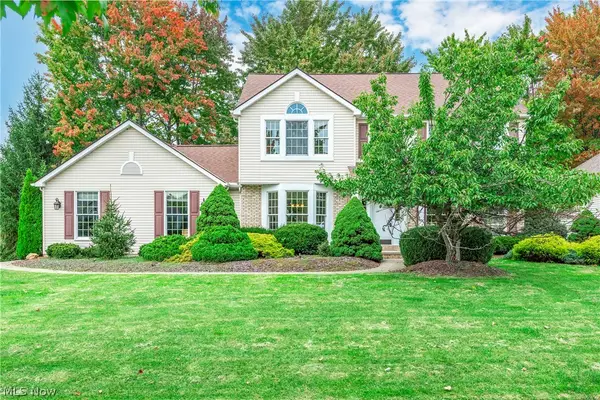 $489,900Active4 beds 3 baths3,014 sq. ft.
19874 Echo Drive, Strongsville, OH 44149
MLS# 5248156Listed by: RE/MAX REAL ESTATE GROUP - New
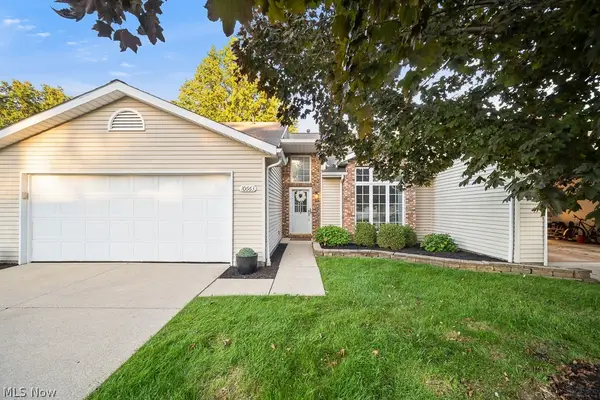 $300,000Active2 beds 2 baths1,927 sq. ft.
10663 Stapleton Drive, Strongsville, OH 44136
MLS# 5249609Listed by: KELLER WILLIAMS ELEVATE - New
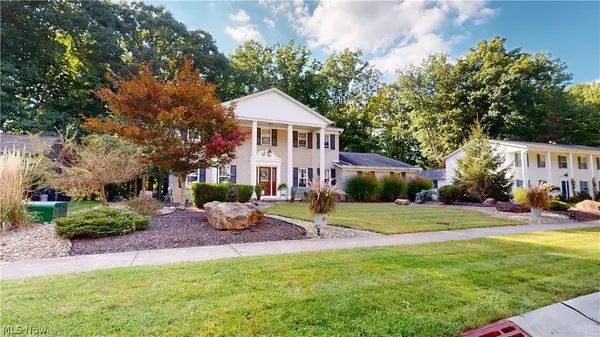 $395,000Active4 beds 3 baths2,565 sq. ft.
20076 Idlewood Trail, Strongsville, OH 44149
MLS# 5249683Listed by: PLUM TREE REALTY, LLC - Open Sun, 12 to 2pmNew
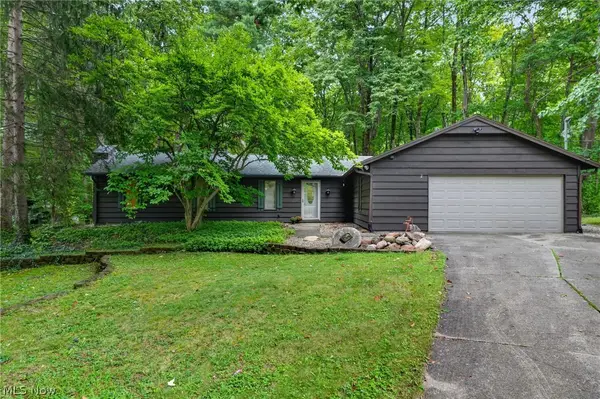 $400,000Active3 beds 2 baths1,777 sq. ft.
14627 Mill Hollow Lane, Strongsville, OH 44136
MLS# 5248684Listed by: CENTURY 21 HOMESTAR


Protect your home and budget from life's surprises with an Assurant Home Warranty, backed by a partner that supports you through every step of homeownership. Explore Plans.
© 2023 - 2026 ERA Franchise Systems LLC. All rights reserved. ERA Franchise Systems LLC fully supports the principles of the Fair Housing Act and the Equal Opportunity Act. ERA, ERA Real Estate powered, and their respective logos are registered service marks of ERA Franchise Systems LLC. Each office is independently owned and operated.