
19457 Stony Point Drive, Strongsville, OH 44136
Local realty services provided by:ERA Real Solutions Realty
Listed by: julie a dangerfield
Office: keller williams elevate
MLS#:5247830
Source:OH_NORMLS
Price summary
- Price:$495,000
- Price per sq. ft.:$134.77
- Monthly HOA dues:$39.58
About this home
Welcome to this beautiful Colonial located in the desirable Chandler Commons, tucked away on a quiet cul-de-sac street. This spacious and well-maintained home offers four bedrooms, two full baths, and two half baths, with a comfortable layout designed for both everyday living and entertaining. An inviting open foyer welcomes you into the home, with a private office or den conveniently located just off the entry. The main level also features a living room and a formal dining room with a tray ceiling. The eat-in kitchen offers custom Corian countertops, ample cabinetry, and appliances that remain with the home. A half bath is conveniently located off the kitchen, while the nearby laundry room provides easy access to the garage and includes a newer washer and dryer. The family room is highlighted by a gas fireplace and a door leading to the expansive deck, complete with a canvas awning - an ideal space for relaxing or entertaining outdoors. Upstairs, you will find three generously sized bedrooms w/abundant closet space as well as the spacious primary bedroom that features vaulted ceilings, a large walk-in closet, a private bath with double sinks, a soaking tub, and a walk-in shower. The basement provides even more potential, featuring an additional half bath, storage area, utility tub, two large storage closets and a recreation area ready for your finishing touches. Outside, the home backs up to a wooded area & a pond to enjoy the gorgeous quiet semi-private backyard. For all your extra yard tools, you'll find a storage shed in the backyard. Updates include: • Roof: Complete tear-off (2012) • Furnace & A/C (2009) • Thermostat (2021) • Hot Water Tank (2024) The annual HOA fee includes access to the community pool, tennis court, pavilion, playground, and baseball field. This home is clean, spacious, and move-in ready. This wonderful home offers a one-year Home Warranty along w/a welcoming combination of indoor comfort, outdoor space, & neighborhood amenities....
Contact an agent
Home facts
- Year built:1995
- Subdivision & Development:Chandler Commons
- Listing ID #:5247830
- Added:1 day(s) ago
- Updated:October 04, 2026 at 11:22 AM
Rooms and interior
- Bedrooms:4
- Total bathrooms:4
- Full bathrooms:2
- Half bathrooms:2
- Rooms Total:8
- Kitchen Description:Dishwasher, Microwave, Range, Refrigerator
- Basement:Yes
- Basement Description:Finished, Full
- Living area:3,673 sq. ft.
Heating and cooling
- Cooling:Central Air
- Heating:Forced Air
- Central air:Yes
Structure and exterior
- Year built:1995
- Building area:3,673 sq. ft.
- Lot area:0.34 Acres
- Lot Features:Wooded/Treed
- Architectural Style:Colonial
- Construction Materials:Aluminium Siding, Brick, Vinyl Siding
- Exterior Features:Deck, Wooded
- Levels:2 Stories, 2 Story
Utilities
- Water:Public
- Sewer:Public Sewer
Finances and disclosures
- Price:$495,000
- Price per sq. ft.:$134.77
- Tax amount:$6,259 (2025)
Features and amenities
- Appliances:Dishwasher, Microwave, Range, Refrigerator, Washer
- Laundry features:Dryer, Washer
- Amenities:Central Vacuum, Smoke Detectors
Parking
- Parking description:Attached, Garage
- Garage:Yes
- Garage spaces:2

New listings near 19457 Stony Point Drive
- New
 $435,000Active4 beds 3 baths3,600 sq. ft.
20710 Forestwood Drive, Strongsville, OH 44149
MLS# 5247457Listed by: RUSSELL REAL ESTATE SERVICES - New
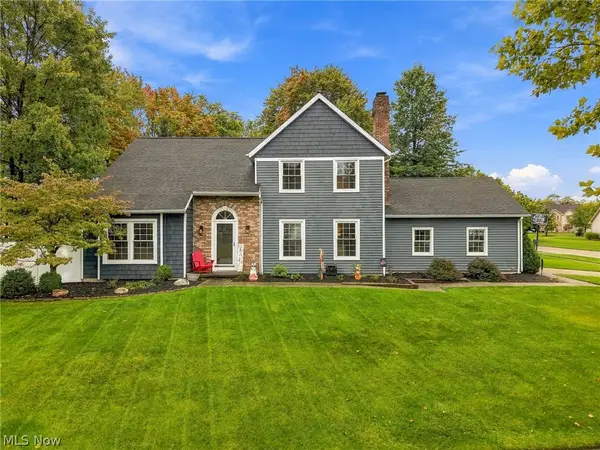 $479,000Active4 beds 4 baths3,135 sq. ft.
16623 Woodshire Drive, Strongsville, OH 44149
MLS# 5250288Listed by: RE/MAX ABOVE & BEYOND - New
 $260,000Active4 beds 2 baths1,515 sq. ft.
14269 Niagara Drive, Strongsville, OH 44136
MLS# 5250246Listed by: EXP REALTY, LLC. - Open Sun, 2 to 4pmNew
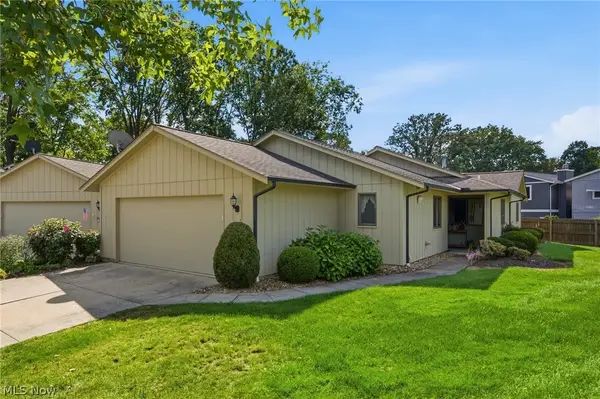 $289,900Active3 beds 2 baths1,650 sq. ft.
19407 Co Moor Boulevard, Strongsville, OH 44149
MLS# 5249073Listed by: RE/MAX ABOVE & BEYOND - New
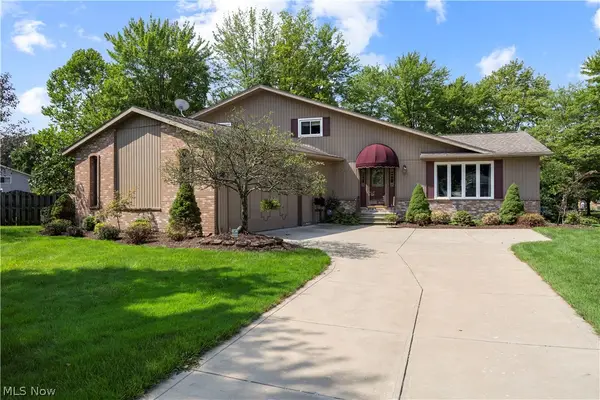 $439,000Active4 beds 2 baths2,238 sq. ft.
14317 Wilma Drive, Strongsville, OH 44136
MLS# 5249813Listed by: RUSSELL REAL ESTATE SERVICES - New
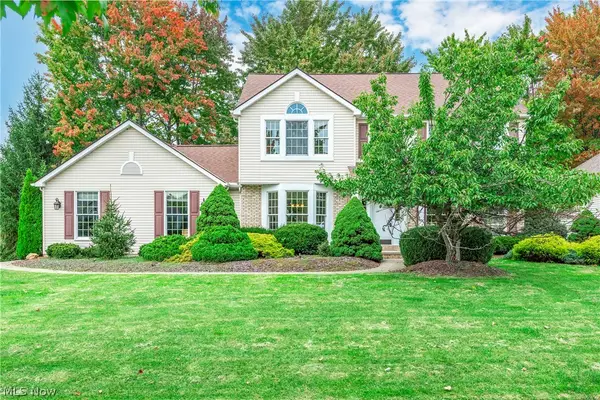 $489,900Active4 beds 3 baths3,014 sq. ft.
19874 Echo Drive, Strongsville, OH 44149
MLS# 5248156Listed by: RE/MAX REAL ESTATE GROUP - New
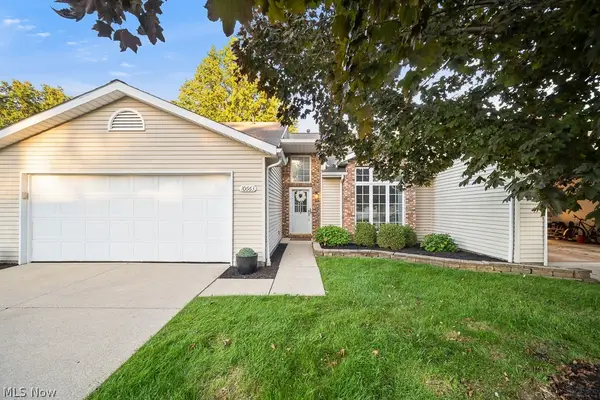 $300,000Active2 beds 2 baths1,927 sq. ft.
10663 Stapleton Drive, Strongsville, OH 44136
MLS# 5249609Listed by: KELLER WILLIAMS ELEVATE - New
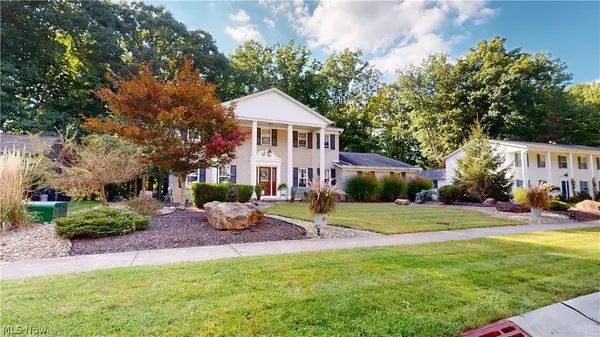 $395,000Active4 beds 3 baths2,565 sq. ft.
20076 Idlewood Trail, Strongsville, OH 44149
MLS# 5249683Listed by: PLUM TREE REALTY, LLC - Open Sun, 12 to 2pmNew
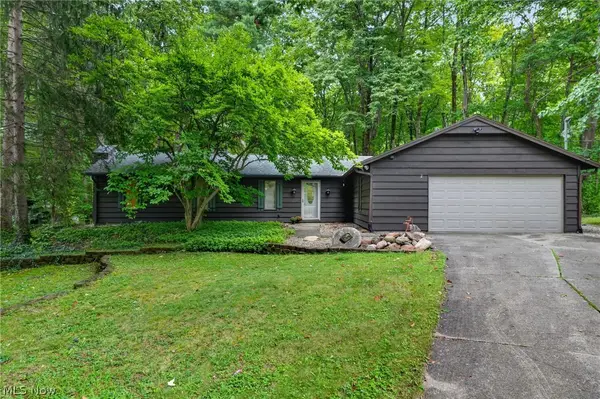 $400,000Active3 beds 2 baths1,777 sq. ft.
14627 Mill Hollow Lane, Strongsville, OH 44136
MLS# 5248684Listed by: CENTURY 21 HOMESTAR


Protect your home and budget from life's surprises with an Assurant Home Warranty, backed by a partner that supports you through every step of homeownership. Explore Plans.
© 2023 - 2026 ERA Franchise Systems LLC. All rights reserved. ERA Franchise Systems LLC fully supports the principles of the Fair Housing Act and the Equal Opportunity Act. ERA, ERA Real Estate powered, and their respective logos are registered service marks of ERA Franchise Systems LLC. Each office is independently owned and operated.