
19126 Ledgestone Drive, Strongsville, OH 44149
Local realty services provided by:ERA Real Solutions Realty
Listed by: janice m burton
Office: russell real estate services
MLS#:5239518
Source:OH_NORMLS
Price summary
- Price:$637,000
- Price per sq. ft.:$233.76
- Monthly HOA dues:$45.83
About this home
This 10-year-old ranch home was built with quality, upgrades & entertaining in mind! As you enter through the covered entry & inviting front porch, you’ll appreciate the attention to detail throughout this exceptional home.
The great room & kitchen are truly the heart of the home, creating an incredible space for everyday living and entertaining. The kitchen features high-end GE Café double ovens and refrigerator, a Bosch dishwasher, granite countertops extending the length of the kitchen, and under-cabinet lighting. The adjoining morning room is filled with natural light and offers patio doors leading to an impressive Trex deck, complete with a Weber gas grill & stairs leading to the lower-level stamped-concrete patio.
The outdoor living space is just as impressive, with another gas fireplace creating the perfect setting for relaxing or entertaining. The area beneath the deck provides additional storage space.
Back inside, the great room features a gas fireplace with remote start, & blinds that are also operated by remote. The main level offers 3 bedrooms plus a versatile room with double French doors near the front entrance. Although this room does not have a closet, it offers endless possibilities as a home office/playroom/den/sleeping space. Tax records identify the home as a 4-bedroom. Then there is the 2,700+ sq ft basement! With this tremendous amount of additional space, the possibilities are virtually endless; it also includes a gas stove with a new pilot, a storage room with built-in shelving, and a full bath.
1 bedroom currently features built-in wood storage & a craft table, both of which can easily be removed.
The heated, insulated & textured garage is another standout feature. With tandem capability, it can accommodate up to 4 vehicles, & plenty of room for storage. NEW hot water tank & a recently serviced sprinkler system with winterization paid for by the owner.
Come see everything this exceptional property has to offer!...
Contact an agent
Home facts
- Year built:2016
- Subdivision & Development:Fieldstone Preserve Sub Ph 2
- Listing ID #:5239518
- Added:12 day(s) ago
- Updated:September 07, 2026 at 07:27 AM
Rooms and interior
- Bedrooms:4
- Total bathrooms:4
- Full bathrooms:3
- Half bathrooms:1
- Rooms Total:7
- Kitchen Description:Built In Oven, Cooktop, Dishwasher, Disposal, Refrigerator
- Basement:Yes
- Basement Description:Full, Unfinished
- Living area:2,725 sq. ft.
Heating and cooling
- Cooling:Central Air
- Heating:Forced Air, Gas
- Central air:Yes
Structure and exterior
- Roof:Asphalt, Fiberglass
- Year built:2016
- Building area:2,725 sq. ft.
- Lot area:0.31 Acres
- Architectural Style:Ranch
- Construction Materials:Brick, Vinyl Siding
- Exterior Features:Deck, Patio, Porch
- Levels:1 Story
Utilities
- Water:Public
- Sewer:Public Sewer
Finances and disclosures
- Price:$637,000
- Price per sq. ft.:$233.76
- Tax amount:$4,588 (2025)
Features and amenities
- Appliances:Cooktop, Dishwasher, Disposal, Refrigerator
- Amenities:Smoke Detectors
Parking
- Parking description:Driveway, Garage, Paved
- Garage:Yes
- Garage spaces:3

New listings near 19126 Ledgestone Drive
- New
 $345,000Active3 beds 2 baths1,832 sq. ft.
8902 Lincolnshire Boulevard, Strongsville, OH 44149
MLS# 5242694Listed by: KELLER WILLIAMS GREATER METROPOLITAN - New
 $409,000Active3 beds 4 baths1,992 sq. ft.
17101 Rabbit Run Drive, Strongsville, OH 44136
MLS# 5241895Listed by: KELLER WILLIAMS ELEVATE - New
 $99,900Active2.2 Acres
22493 Westwood Drive, Strongsville, OH 44149
MLS# 5242328Listed by: LISTWITHFREEDOM.COM INC. 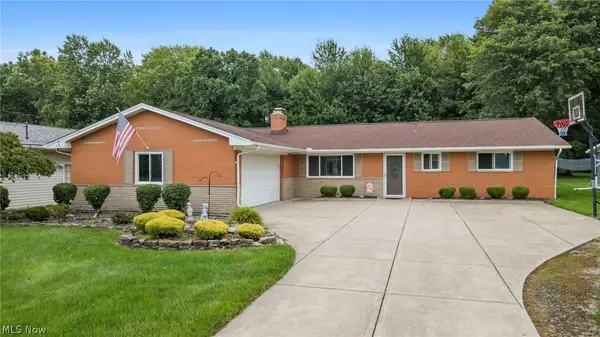 $289,900Pending3 beds 3 baths1,682 sq. ft.
8127 Litto Drive, Strongsville, OH 44136
MLS# 5241645Listed by: JMG OHIO- New
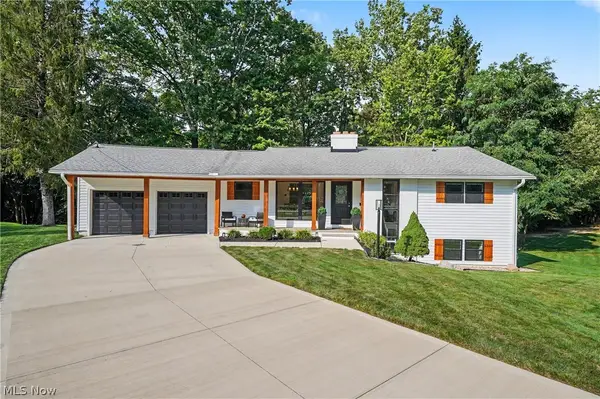 $499,900Active4 beds 2 baths2,216 sq. ft.
10385 King Coe Lane, Strongsville, OH 44149
MLS# 5240173Listed by: KELLER WILLIAMS CHERVENIC RLTY - New
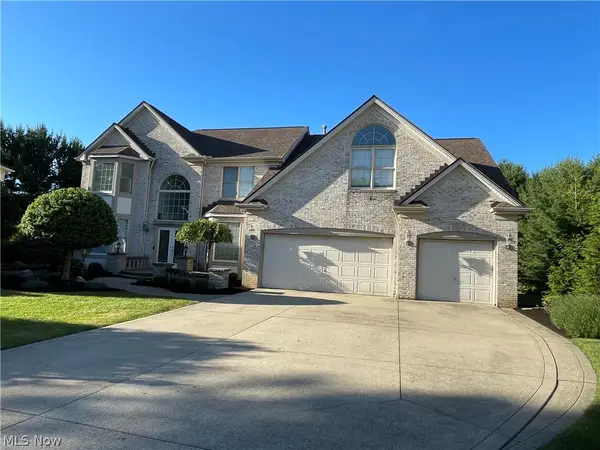 $659,900Active4 beds 3 baths6,142 sq. ft.
19956 Colleen Court, Strongsville, OH 44149
MLS# 5240464Listed by: NEW HOPE REALTY - New
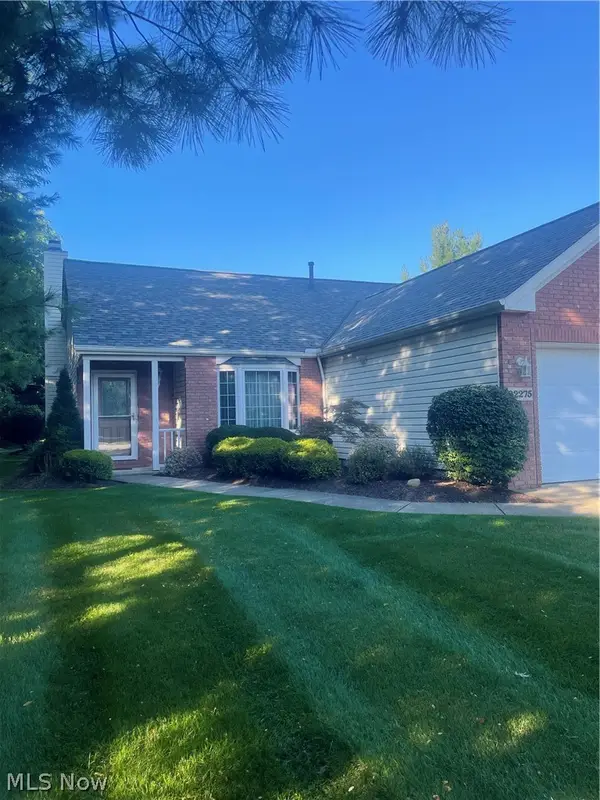 $359,900Active2 beds 2 baths2,014 sq. ft.
22275 Harvest Oval, Strongsville, OH 44149
MLS# 5240418Listed by: $2100$ REALTY SELLERS CHOICE, - New
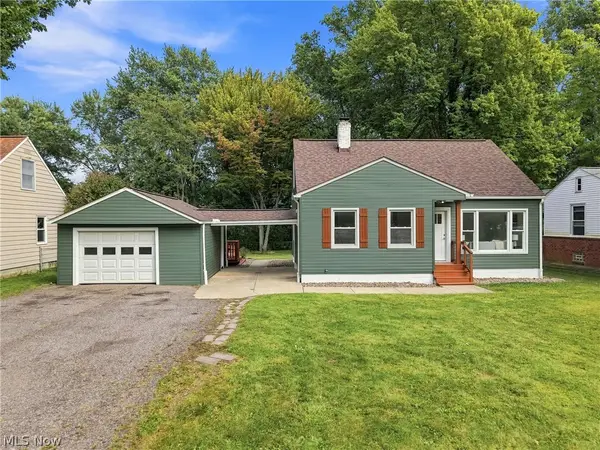 $279,900Active3 beds 2 baths2,240 sq. ft.
9041 Prospect Road, Strongsville, OH 44149
MLS# 5239280Listed by: KELLER WILLIAMS ELEVATE 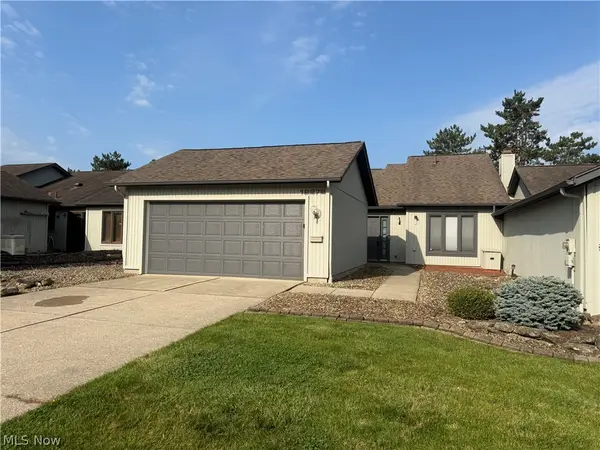 $220,000Pending2 beds 2 baths1,408 sq. ft.
12272 Woodside Court #F18, Strongsville, OH 44136
MLS# 5240219Listed by: LPT REALTY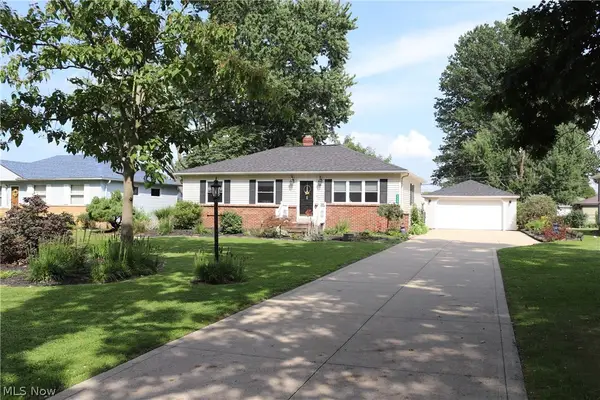 $296,500Pending3 beds 2 baths1,694 sq. ft.
8627 Big Creek Parkway, Strongsville, OH 44149
MLS# 5240276Listed by: EXP REALTY, LLC.


Protect your home and budget from life's surprises with an Assurant Home Warranty, backed by a partner that supports you through every step of homeownership. Explore Plans.
© 2023 - 2026 ERA Franchise Systems LLC. All rights reserved. ERA Franchise Systems LLC fully supports the principles of the Fair Housing Act and the Equal Opportunity Act. ERA, ERA Real Estate powered, and their respective logos are registered service marks of ERA Franchise Systems LLC. Each office is independently owned and operated.