
19286 Saratoga Trail, Strongsville, OH 44136
Local realty services provided by:ERA Real Solutions Realty
Listed by: chelsea soyko
Office: re/max above & beyond
MLS#:5240075
Source:OH_NORMLS
Price summary
- Price:$660,000
- Price per sq. ft.:$178.33
- Monthly HOA dues:$49.17
About this home
Curb appeal is real at this FULLY remodeled 4-bedroom, 2.5-bathroom home in Strongsville’s Deerfield Woods neighborhood. Spanning just under 3,200 square feet, plus a partially finished basement, every detail expresses a luxury-meets-modern-farmhouse vibe with unmatched intention. From the spacious laundry room with a custom built-in bench to the moody half bath, color-drenched front room office, inviting main-level fireplace, family room wet bar, and impressive 12-foot kitchen island, you won't find anything else like this on the market. What truly elevates this home is how its original character has been preserved and enhanced—from whitewashing the exterior brick to refreshing the original spiral staircase banister with a rich dark stain, all balanced by new custom wainscoting to further tie in the character throughout. Upstairs, the primary suite features double doors, cathedral ceilings, a large walk-in closet, and an unbelievable en-suite retreat. Unwind in the soaking tub beside your electric fireplace while gazing at the stars through the skylight above! Complete with a double vanity, private water closet, expansive layout, and a spectacular fully tiled walk-in shower with DOUBLE RAINFALL SHOWER HEADS, this bathroom rivals a luxury resort. Three additional spacious bedrooms feature double closets in each, complemented by a common bath with a double vanity and tub. Downstairs, the partially finished basement provides flexible space for multiple hangout areas, plus plenty of unfinished room for storage, a home gym, a sauna, or a workshop!
The magazine-worthy kitchen highlights sconce lighting accenting the custom hood vent, display shelving with accent lights, a built-in bench, and a sheer abundance of cabinet space. Step outside onto the finished composite deck, perfect for taking in gorgeous sunsets with its ideal southwest exposure. The pool is within walking distance! Home warranty offer to the buyer!...
Contact an agent
Home facts
- Year built:1987
- Subdivision & Development:Park West Corps Deerfield Woo
- Listing ID #:5240075
- Added:11 day(s) ago
- Updated:September 07, 2026 at 08:49 PM
Rooms and interior
- Bedrooms:4
- Total bathrooms:3
- Full bathrooms:2
- Half bathrooms:1
- Rooms Total:8
- Kitchen Description:Dishwasher, Microwave, Range, Refrigerator
- Basement:Yes
- Basement Description:Partially Furnished
- Living area:3,701 sq. ft.
Heating and cooling
- Cooling:Central Air
- Heating:Gas
- Central air:Yes
Structure and exterior
- Roof:Asphalt
- Year built:1987
- Building area:3,701 sq. ft.
- Lot area:0.33 Acres
- Architectural Style:Colonial
- Construction Materials:Brick, Vinyl Siding
- Exterior Features:Deck
- Levels:2 Stories, 2 Story
Utilities
- Water:Public
- Sewer:Public Sewer
Finances and disclosures
- Price:$660,000
- Price per sq. ft.:$178.33
- Tax amount:$6,507 (2025)
Features and amenities
- Appliances:Dishwasher, Microwave, Range, Refrigerator
- Pool features:Community, In Ground
Parking
- Parking description:Attached, Driveway, Garage, Private Parking
- Garage:Yes
- Garage spaces:3

New listings near 19286 Saratoga Trail
- New
 $345,000Active3 beds 2 baths1,832 sq. ft.
8902 Lincolnshire Boulevard, Strongsville, OH 44149
MLS# 5242694Listed by: KELLER WILLIAMS GREATER METROPOLITAN - New
 $409,000Active3 beds 4 baths1,992 sq. ft.
17101 Rabbit Run Drive, Strongsville, OH 44136
MLS# 5241895Listed by: KELLER WILLIAMS ELEVATE - New
 $99,900Active2.2 Acres
22493 Westwood Drive, Strongsville, OH 44149
MLS# 5242328Listed by: LISTWITHFREEDOM.COM INC. 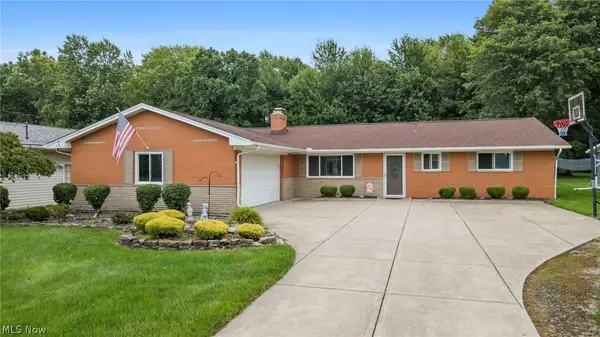 $289,900Pending3 beds 3 baths1,682 sq. ft.
8127 Litto Drive, Strongsville, OH 44136
MLS# 5241645Listed by: JMG OHIO- New
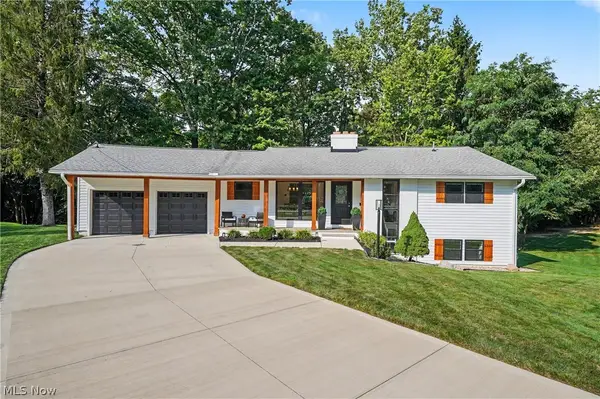 $499,900Active4 beds 2 baths2,216 sq. ft.
10385 King Coe Lane, Strongsville, OH 44149
MLS# 5240173Listed by: KELLER WILLIAMS CHERVENIC RLTY - New
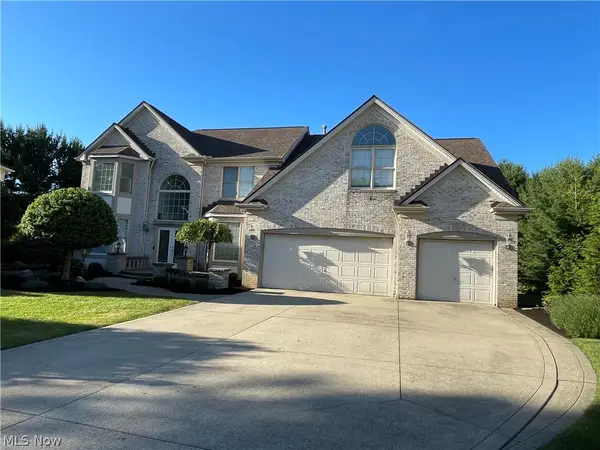 $659,900Active4 beds 3 baths6,142 sq. ft.
19956 Colleen Court, Strongsville, OH 44149
MLS# 5240464Listed by: NEW HOPE REALTY - New
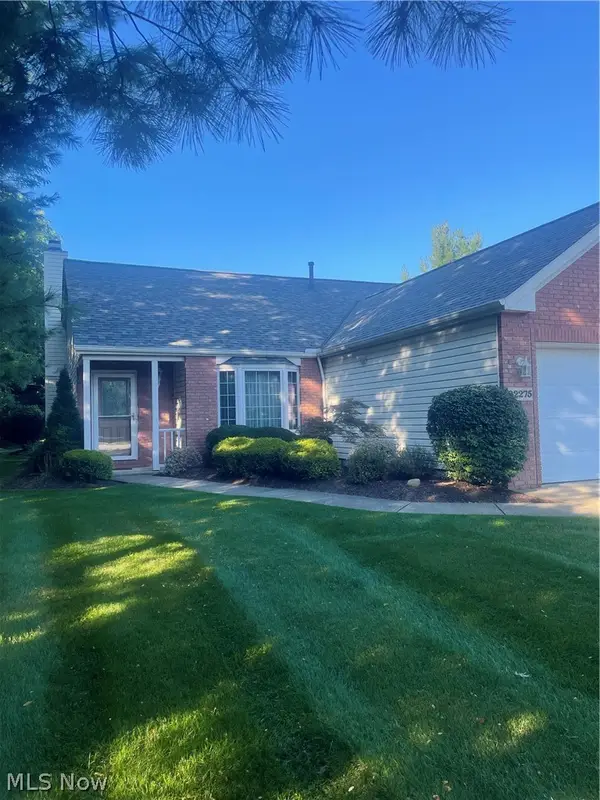 $359,900Active2 beds 2 baths2,014 sq. ft.
22275 Harvest Oval, Strongsville, OH 44149
MLS# 5240418Listed by: $2100$ REALTY SELLERS CHOICE, - New
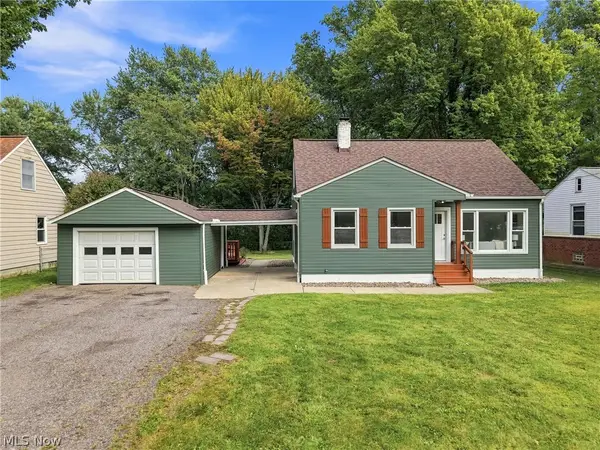 $279,900Active3 beds 2 baths2,240 sq. ft.
9041 Prospect Road, Strongsville, OH 44149
MLS# 5239280Listed by: KELLER WILLIAMS ELEVATE 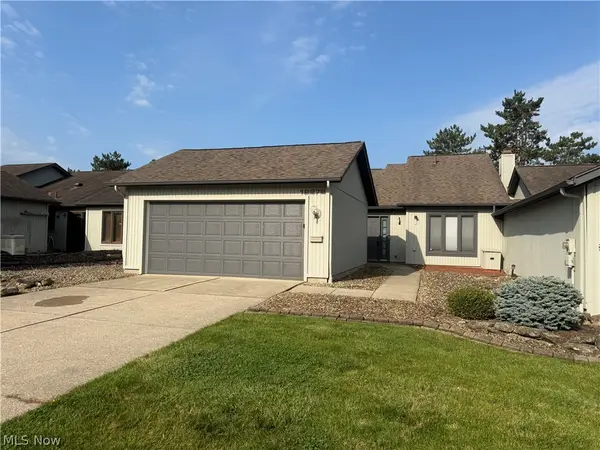 $220,000Pending2 beds 2 baths1,408 sq. ft.
12272 Woodside Court #F18, Strongsville, OH 44136
MLS# 5240219Listed by: LPT REALTY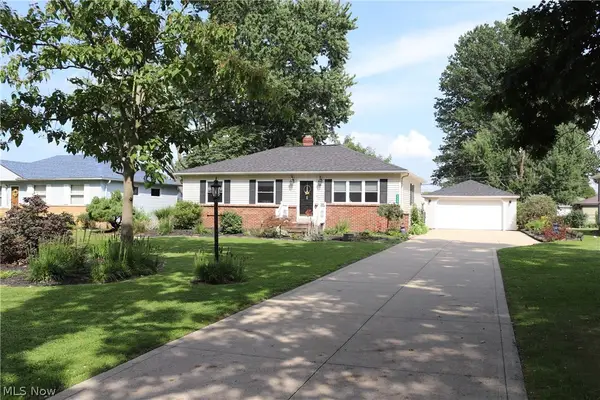 $296,500Pending3 beds 2 baths1,694 sq. ft.
8627 Big Creek Parkway, Strongsville, OH 44149
MLS# 5240276Listed by: EXP REALTY, LLC.


Protect your home and budget from life's surprises with an Assurant Home Warranty, backed by a partner that supports you through every step of homeownership. Explore Plans.
© 2023 - 2026 ERA Franchise Systems LLC. All rights reserved. ERA Franchise Systems LLC fully supports the principles of the Fair Housing Act and the Equal Opportunity Act. ERA, ERA Real Estate powered, and their respective logos are registered service marks of ERA Franchise Systems LLC. Each office is independently owned and operated.