
10705 Maumee Western Road, Swanton, OH 43558
Local realty services provided by:ERA Geyer Noakes Realty Group
10705 Maumee Western Road,Swanton, OH 43558
$355,900
- 4 Beds
- 2 Baths
- 1,847 sq. ft.
- Single family
- Coming Soon
Listed by: candie pitzen
Office: howard hanna
MLS#:10012380
Source:OH_TBR
Price summary
- Price:$355,900
- Price per sq. ft.:$192.69
About this home
You don't want to miss this spacious 4-bedroom ranch nestled off the road on approximately 1.4 acres, surrounded by woods for added privacy. The property features a fenced backyard and a 30' x 35' barn with 14-foot ceilings, providing plenty of space for storage, hobbies, recreation, or other uses. The ranch-style layout offers convenient single-level living with plenty of room to make the space your own. Agent is related to owner.
Contact an agent
Home facts
- Year built:1973
- Subdivision & Development:None
- Listing ID #:10012380
- Updated:August 25, 2026 at 04:47 PM
Rooms and interior
- Bedrooms:4
- Total bathrooms:2
- Full bathrooms:2
- Rooms Total:7
- Flooring:Carpet, Ceramic Tile, Laminate
- Dining Description:Eat-in Kitchen
- Bathrooms Description:Primary Bathroom
- Kitchen Description:Dishwasher, Eat-in Kitchen, Electric Range, Refrigerator
- Basement Description:Crawl Space
- Living area:1,847 sq. ft.
Heating and cooling
- Cooling:Ceiling Fan(s), Central Air, Whole House Fan
- Heating:Central, Forced Air
Structure and exterior
- Roof:Asphalt
- Year built:1973
- Building area:1,847 sq. ft.
- Lot area:1.42 Acres
- Lot Features:Irregular Lot, Wooded
- Architectural Style:Ranch
- Construction Materials:Brick, Wood Siding
- Exterior Features:Fire Pit, Rear Patio
- Foundation Description:Crawl Space
- Levels:One
Schools
- High school:Anthony Wayne
- Middle school:Fallen Timbers
- Elementary school:Monclova
Utilities
- Water:Water Connected, Well
- Sewer:Septic Tank
Finances and disclosures
- Price:$355,900
- Price per sq. ft.:$192.69
Features and amenities
- Appliances:Dishwasher, Dryer, Electric Range, Refrigerator, Sump Pump, Washer, Water Heater
- Laundry features:Dryer, Electric Dryer Hookup, Washer
- Amenities:Ceiling Fan(s)
Parking
- Total parking spaces:2
- Parking description:Additional Parking, Concrete, Driveway, Gravel, Private
- Garage:Yes
- Garage spaces:3
New listings near 10705 Maumee Western Road
- Coming Soon
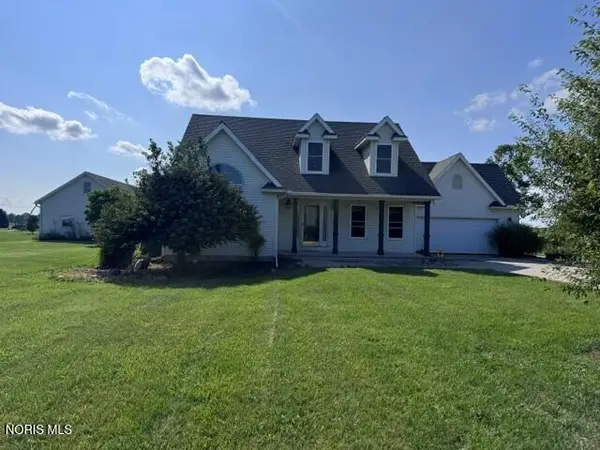 $450,000Coming Soon3 beds 3 baths2,027 sq. ft.
14485 County Road 2, Swanton, OH 43558
MLS# 10012268Listed by: OAK VALLEY. LTD. - Coming Soon
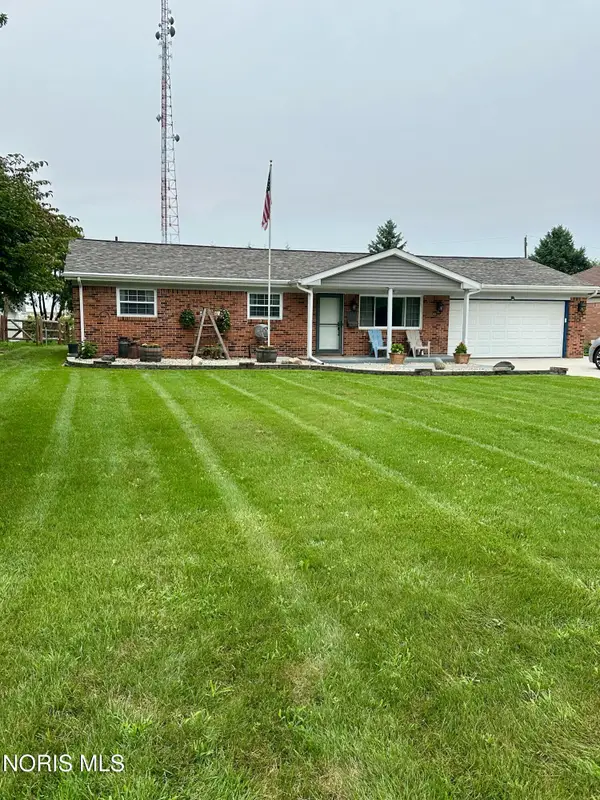 $234,900Coming Soon3 beds 2 baths1,400 sq. ft.
217 Hickory Street, Swanton, OH 43558
MLS# 10012119Listed by: HOWARD HANNA - New
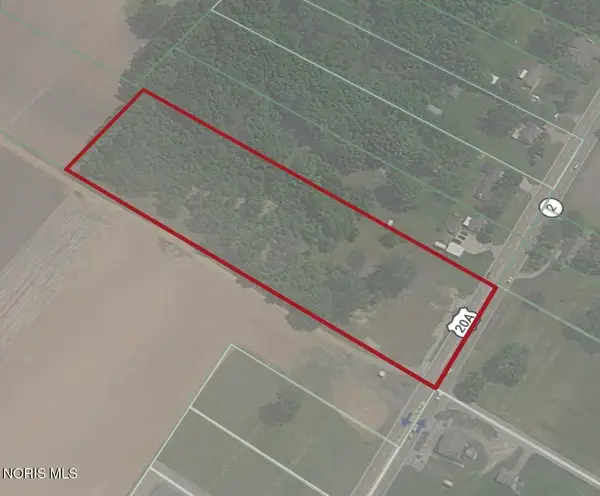 $145,000Active5.49 Acres
12960 Airport Highway, Swanton, OH 43558
MLS# 10012406Listed by: SERENITY REALTY LLC - New
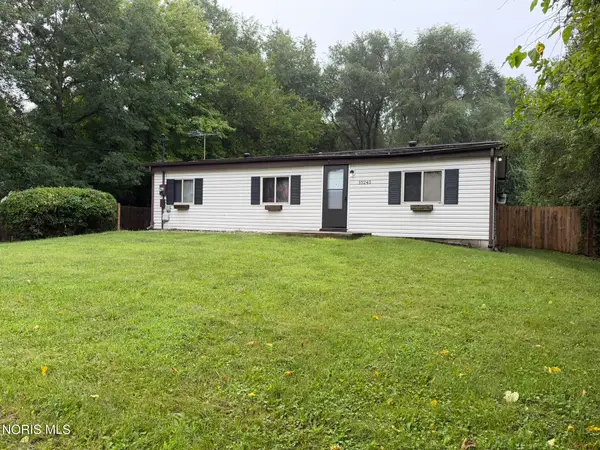 $139,900Active3 beds 1 baths960 sq. ft.
10245 Angola Road, Swanton, OH 43558
MLS# 10012274Listed by: KEY REALTY LTD  $234,900Pending3 beds 1 baths1,404 sq. ft.
124 Saint Richards Court, Swanton, OH 43558
MLS# 10012013Listed by: OAK VALLEY. LTD.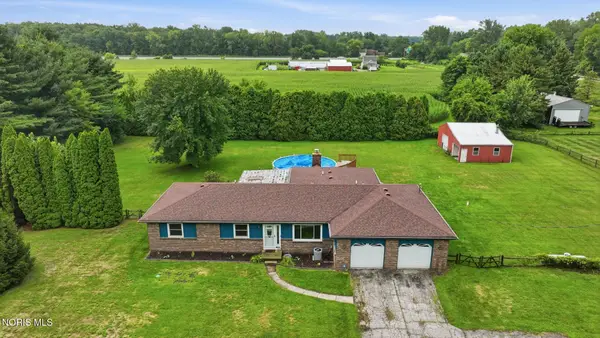 $350,000Active4 beds 3 baths1,980 sq. ft.
12531 Shaffer Road, Swanton, OH 43558
MLS# 10011883Listed by: HOWARD HANNA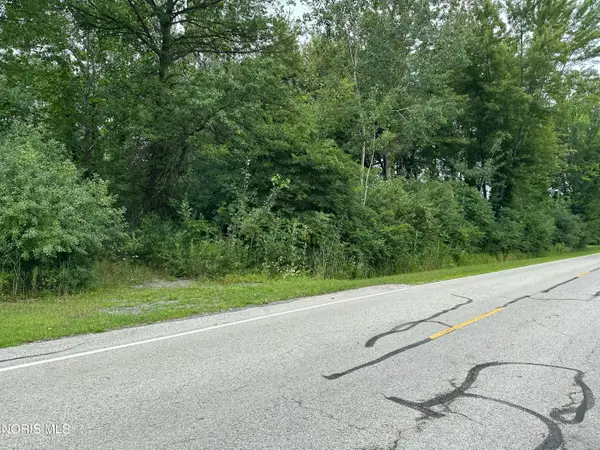 $59,900Active1.35 Acres
290 S Eber Road, Swanton, OH 43558
MLS# 10011838Listed by: KEY REALTY LTD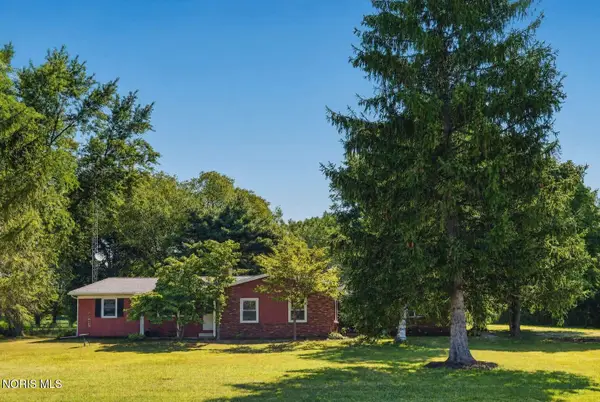 $289,900Pending3 beds 2 baths2,008 sq. ft.
3208 County Road 4, Swanton, OH 43558
MLS# 10011683Listed by: CHOSEN REAL ESTATE GROUP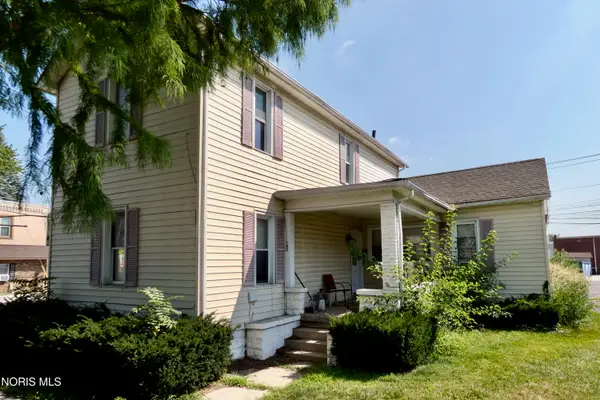 $139,900Active4 beds -- baths1,550 sq. ft.
142 N Main Street, Swanton, OH 43558
MLS# 10011602Listed by: RE/MAX MASTERS


Protect your home and budget from life's surprises with an Assurant Home Warranty, backed by a partner that supports you through every step of homeownership. Explore Plans.
© 2023 - 2026 ERA Franchise Systems LLC. All rights reserved. ERA Franchise Systems LLC fully supports the principles of the Fair Housing Act and the Equal Opportunity Act. ERA, ERA Real Estate powered, and their respective logos are registered service marks of ERA Franchise Systems LLC. Each office is independently owned and operated.