
208 Franklin Avenue, Swanton, OH 43558
Local realty services provided by:ERA Geyer Noakes Realty Group
Listed by: jane weasel
Office: the danberry co
MLS#:10015858
Source:OH_TBR
Price summary
- Price:$249,900
- Price per sq. ft.:$119
About this home
Discover this beautifully updated classic home offering 2050 sq. ft. of living space, 4 bedrooms, and 3 full baths! Enjoy peace of mind with recent seller's updates including newer roofing on home and garage, siding, windows, furnace, central air, tankless water heater, and more! Additional upgrades include flooring, carpeting, fencing, and kitchen appliances. Relax in your own new 7 ft outdoor Jacuzzi! An exceptional opportunity to enjoy the charm of yesterday with the conveniences of today. Schedule your private showing today!
Contact an agent
Home facts
- Year built:1880
- Subdivision & Development:None
- Listing ID #:10015858
- Added:3 day(s) ago
- Updated:November 16, 2026 at 12:00 PM
Rooms and interior
- Bedrooms:4
- Total bathrooms:3
- Full bathrooms:3
- Rooms Total:9
- Flooring:Carpet, Ceramic Tile
- Dining Description:Breakfast Bar
- Bathrooms Description:Double Vanity, Primary Bathroom, Separate Shower
- Kitchen Description:Dishwasher, Gas Range, Microwave, Refrigerator
- Basement Description:Block, Crawl Space
- Living area:2,100 sq. ft.
Heating and cooling
- Cooling:Ceiling Fan(s), Central Air
- Heating:Central, Forced Air, Natural Gas
Structure and exterior
- Roof:Shingle
- Year built:1880
- Building area:2,100 sq. ft.
- Lot area:0.22 Acres
- Architectural Style:Traditional
- Construction Materials:Vinyl Siding
- Exterior Features:Fire Pit, Front Porch, Private Yard, Rear Patio, Spa/Hot Tub, Storage
- Foundation Description:Block, Crawl Space
Schools
- High school:Swanton
- Middle school:Swanton
- Elementary school:Swanton
Utilities
- Water:Public, Water Connected
- Sewer:Public Sewer, Sanitary Sewer, Sewer Connected
Finances and disclosures
- Price:$249,900
- Price per sq. ft.:$119
Features and amenities
- Appliances:Dishwasher, Gas Range, Microwave, Refrigerator, Sump Pump
- Laundry features:Accessible Utilities or Laundry
- Amenities:Built-in Features, Ceiling Fan(s), Entrance Foyer, Keyless Entry, Open Floorplan, Smoke Detector(s), Spa/Hot Tub, Storage, Walk-In Closet(s), Window Coverings
Parking
- Total parking spaces:6
- Parking description:Additional Parking, Alley Access, Detached Garage, Garage Door Opener, Off Street, Private
- Garage:Yes
- Garage spaces:2
New listings near 208 Franklin Avenue
 $359,900Pending3 beds 3 baths2,034 sq. ft.
4020 County Road 2, Swanton, OH 43558
MLS# 10014870Listed by: THE DANBERRY CO $49,900Active3 beds 2 baths924 sq. ft.
10430 Airport Highway #Lot 198, Swanton, OH 43558
MLS# 10014803Listed by: EXP REALTY, LLC $674,900Pending4 beds 3 baths3,098 sq. ft.
1865 Wilkins Road, Swanton, OH 43558
MLS# 10014765Listed by: OAK VALLEY. LTD. $650,000Active4 beds 4 baths2,402 sq. ft.
5150 Manore Road, Swanton, OH 43558
MLS# 10014674Listed by: HOWARD HANNA $409,900Pending4 beds 3 baths2,256 sq. ft.
12647 Shaffer Road, Swanton, OH 43558
MLS# 10014624Listed by: OAK VALLEY. LTD.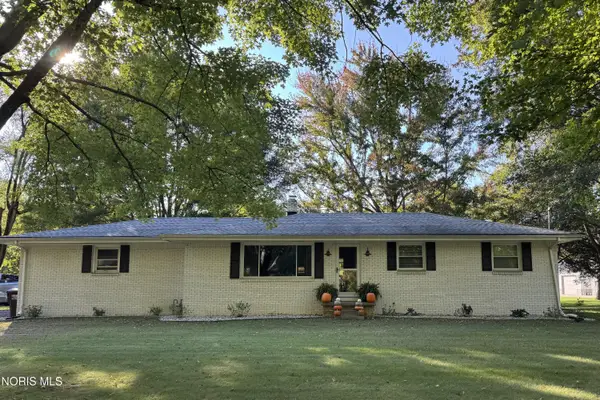 $309,900Active3 beds 2 baths1,196 sq. ft.
4950 Waterville Swanton Road, Swanton, OH 43558
MLS# 10014431Listed by: HOWARD HANNA $399,900Active3 beds 3 baths1,856 sq. ft.
119 Peachtree Lane, Swanton, OH 43558
MLS# 10014396Listed by: OAK VALLEY. LTD.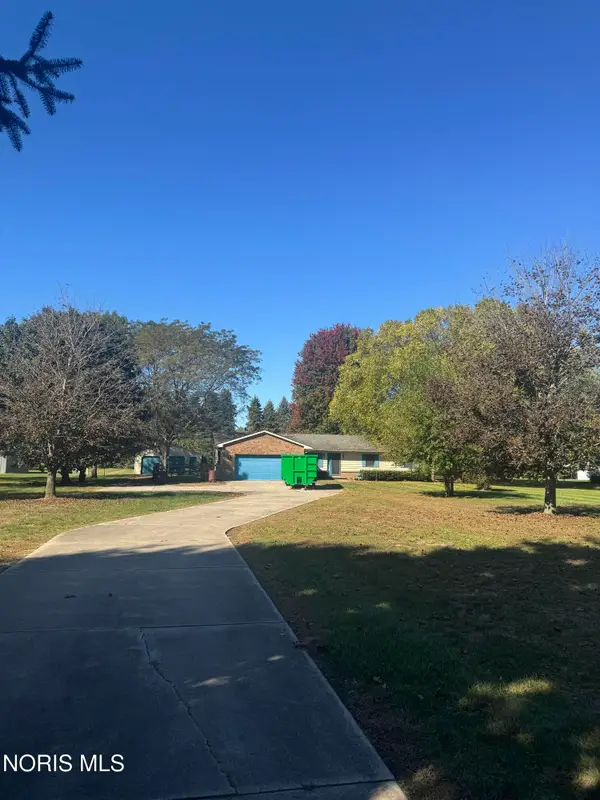 $249,900Active3 beds 3 baths1,840 sq. ft.
3845 Birdsong Lane, Swanton, OH 43558
MLS# 10014366Listed by: WHALEN REALTY & AUCTION LTD $39,900Active1 Acres
1520 County Road D, Swanton, OH 43558
MLS# 10014368Listed by: KEY REALTY LTD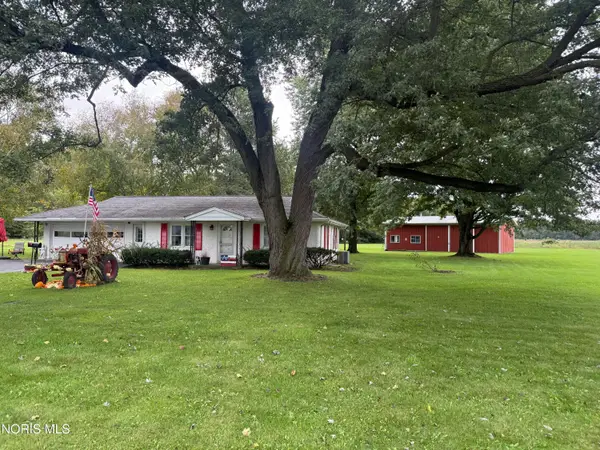 $220,000Pending2 beds 2 baths1,348 sq. ft.
2845 Us Highway 20a, Swanton, OH 43558
MLS# 10014277Listed by: HOWARD HANNA


Protect your home and budget from life's surprises with an Assurant Home Warranty, backed by a partner that supports you through every step of homeownership. Explore Plans.
© 2023 - 2026 ERA Franchise Systems LLC. All rights reserved. ERA Franchise Systems LLC fully supports the principles of the Fair Housing Act and the Equal Opportunity Act. ERA, ERA Real Estate powered, and their respective logos are registered service marks of ERA Franchise Systems LLC. Each office is independently owned and operated.