
3358 Township Highway 31, Sycamore, OH 44882
Local realty services provided by:ERA Geyer Noakes Realty Group
3358 Township Highway 31,Sycamore, OH 44882
$314,900
- 3 Beds
- 1 Baths
- 2,082 sq. ft.
- Single family
- Coming Soon
Listed by: jan i betz
Office: generations realty
MLS#:20263371
Source:OH_FMLS
Price summary
- Price:$314,900
- Price per sq. ft.:$151.25
About this home
This secluded country home is situated on two parcels totaling 2.09 acres. It sits on a dead-end road and boasts lots of mature trees. The wrap around porch offers many opportunities for relaxing, dining, and entertaining. The open floor plan allows for great group gatherings. The home has a new roof in July 2026. Dishwasher October 2025. There is a 32X34 garage, a 24X32 workshop, and a 12x32 add on storage shed. There is a circular drive and a parking area for a camper. A Toro Snow Blower will be included and $1100 in fuel oil.Possession no sooner than October 16th.
Contact an agent
Home facts
- Year built:1980
- Listing ID #:20263371
- Updated:September 03, 2026 at 04:48 PM
Rooms and interior
- Bedrooms:3
- Total bathrooms:1
- Full bathrooms:1
- Rooms Total:8
- Dining Description:Formal
- Basement Description:Part
- Living area:2,082 sq. ft.
Heating and cooling
- Cooling:Central Air
- Heating:Forced Air, Fuel Oil, Heat Pump
Structure and exterior
- Roof:Asphalt
- Year built:1980
- Building area:2,082 sq. ft.
- Lot area:2.09 Acres
- Construction Materials:Vinyl Siding
- Foundation Description:Basement, Part
- Levels:2 Story
Utilities
- Water:Well
- Sewer:Septic Tank
Finances and disclosures
- Price:$314,900
- Price per sq. ft.:$151.25
- Tax amount:$2,358 (2025)
Parking
- Parking description:Detached, Garage Door Opener
- Garage:Yes
- Garage spaces:3
New listings near 3358 Township Highway 31
- New
 $165,000Active2 beds 1 baths1,170 sq. ft.
5384 County Highway 134, Sycamore, OH 44882
MLS# 10012393Listed by: REGINA VENT REALTY  $165,000Active3 beds 2 baths1,040 sq. ft.
210 W 7th Street, Sycamore, OH 44882
MLS# 10012330Listed by: REGINA VENT REALTY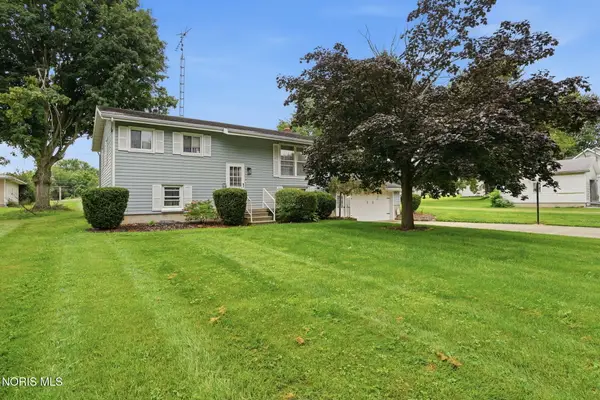 $250,000Active3 beds 2 baths1,824 sq. ft.
313 E 7th Street, Sycamore, OH 44882
MLS# 10011345Listed by: KEY REALTY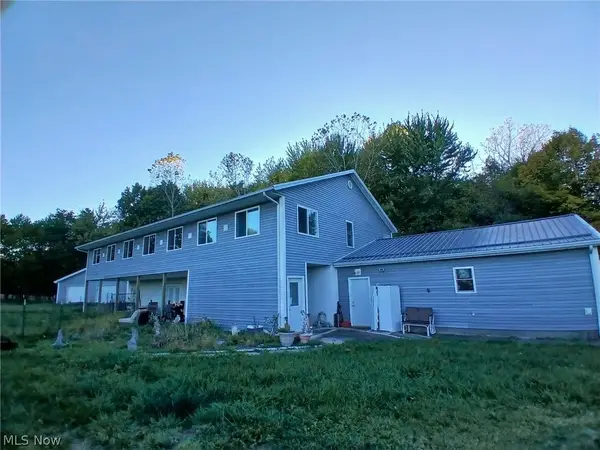 $199,900Pending5 beds 4 baths4,624 sq. ft.
305 W 10th Street, Sycamore, OH 44882
MLS# 5224379Listed by: EXP REALTY, LLC.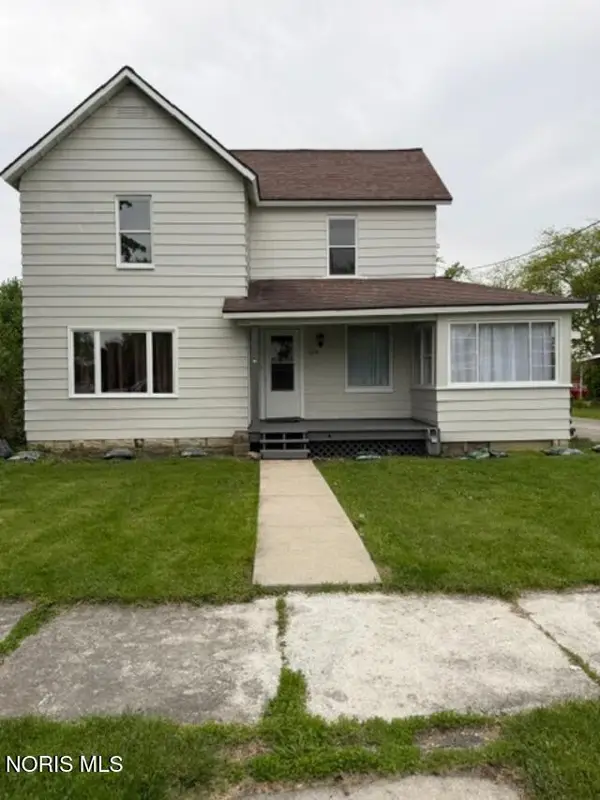 $184,900Active4 beds 1 baths1,502 sq. ft.
509 S Sycamore Avenue, Sycamore, OH 44882
MLS# 10007908Listed by: REGINA VENT REALTY


Protect your home and budget from life's surprises with an Assurant Home Warranty, backed by a partner that supports you through every step of homeownership. Explore Plans.
© 2023 - 2026 ERA Franchise Systems LLC. All rights reserved. ERA Franchise Systems LLC fully supports the principles of the Fair Housing Act and the Equal Opportunity Act. ERA, ERA Real Estate powered, and their respective logos are registered service marks of ERA Franchise Systems LLC. Each office is independently owned and operated.