
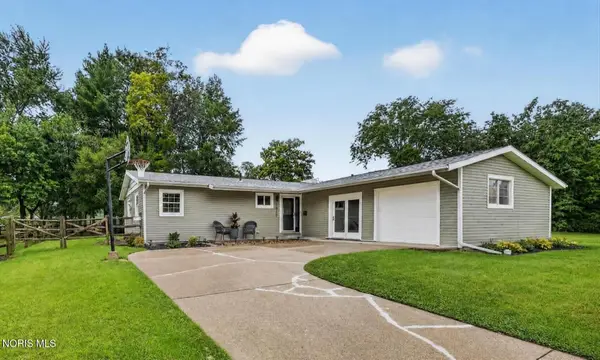
3927 Ten Mile Creek Drive, Sylvania, OH 43560
Local realty services provided by:ERA Geyer Noakes Realty Group
Listed by: jennifer rayoum
Office: key realty ltd
MLS#:10010230
Source:OH_TBR
Price summary
- Price:$414,900
- Price per sq. ft.:$193.43
- Monthly HOA dues:$41.67
About this home
Move right into this stunning home featuring a bright, open-concept floor plan! The spacious kitchen is the heart of the home, complete with a large island, beautiful espresso cabinetry, plenty of room for cooking and entertaining. Living room offers soaring ceilings, a cozy fireplace, & abundant natural light from oversized windows. The dining area flows seamlessly into the sunroom, where you can enjoy beautiful water views and easy access to the concrete patio, beautiful fountain, & fully fenced backyard. The primary suite includes, full bathroom and an oversized walk-in closet, providing the perfect retreat! The full basement features tall ceilings & offers excellent potential to be finished, creating additional living space. With its stylish finishes, functional layout, nearby trails, peaceful outdoor setting, this home is truly perfect!
Contact an agent
Home facts
- Year built:2017
- Subdivision & Development:Bridgecreek
- Listing ID #:10010230
- Added:60 day(s) ago
- Updated:September 07, 2026 at 03:57 PM
Rooms and interior
- Bedrooms:3
- Total bathrooms:3
- Full bathrooms:2
- Half bathrooms:1
- Rooms Total:7
- Flooring:Carpet, Concrete, Luxury Vinyl
- Dining Description:Eat-in Kitchen
- Bathrooms Description:Primary Bathroom
- Kitchen Description:Dishwasher, Eat-in Kitchen, Electric Range, Microwave, Refrigerator
- Basement:Yes
- Basement Description:Concrete, Full
- Living area:2,145 sq. ft.
Heating and cooling
- Cooling:Central Air
- Heating:Forced Air, Natural Gas
Structure and exterior
- Roof:Shingle
- Year built:2017
- Building area:2,145 sq. ft.
- Lot area:0.21 Acres
- Architectural Style:Contemporary
- Construction Materials:Block, Vinyl Siding
- Exterior Features:Private Yard, Rear Patio
- Foundation Description:Block
- Levels:One
Schools
- High school:Southview
- Middle school:None
- Elementary school:Central Trail
Utilities
- Water:Public, Water Connected
- Sewer:Sanitary Sewer, Sewer Connected
Finances and disclosures
- Price:$414,900
- Price per sq. ft.:$193.43
Features and amenities
- Appliances:Dishwasher, Dryer, Electric Range, Microwave, Refrigerator, Washer, Water Heater
- Laundry features:Dryer, Electric Dryer Hookup, Main Level, Washer
- Amenities:Cathedral Ceiling(s), Ceiling Fan(s), Pan Ceiling(s), Pantry, Walk-In Closet(s)
Parking
- Total parking spaces:2
- Parking description:Attached Garage, Concrete, Driveway, Garage Door Opener, Off Street
- Garage:Yes
- Garage spaces:2
New listings near 3927 Ten Mile Creek Drive
- Coming Soon
 $515,000Coming Soon5 beds 4 baths2,840 sq. ft.
5852 Rock Hill Lane, Sylvania, OH 43560
MLS# 10013009Listed by: THE DANBERRY CO. - Coming Soon
 $467,500Coming Soon3 beds 2 baths1,866 sq. ft.
20 Shenandoah Circle #Sylvania, Oh 43560, Sylvania, OH 43560
MLS# 10012977Listed by: THE DANBERRY CO. - Coming Soon
 $459,500Coming Soon2 beds 2 baths1,809 sq. ft.
19 Shenandoah Circle, Sylvania, OH 43560
MLS# 10012987Listed by: THE DANBERRY CO. - Coming Soon
 $325,000Coming Soon2 beds 3 baths1,919 sq. ft.
41 Woodforest Parkway, Sylvania, OH 43560
MLS# 10012941Listed by: KELLER WILLIAMS CITYWIDE - Coming Soon
 $360,000Coming Soon3 beds 3 baths2,201 sq. ft.
6740 Monarch Drive, Sylvania, OH 43560
MLS# 10012923Listed by: ASSIST2SELL BUY & SELL REALTY - Coming SoonOpen Sun, 11am to 1pm
 $359,900Coming Soon4 beds 3 baths2,196 sq. ft.
5260 Brandy Lane, Sylvania, OH 43560
MLS# 10012876Listed by: RE/MAX PREFERRED ASSOCIATES - Coming Soon
 $279,900Coming Soon4 beds 2 baths1,523 sq. ft.
5937 Graystone Drive, Sylvania, OH 43560
MLS# 10012852Listed by: EPIC HOMES REAL ESTATE - Coming SoonOpen Sun, 1 to 3pm
 $650,000Coming Soon4 beds 4 baths3,630 sq. ft.
4639 Cinnamon Lane, Sylvania, OH 43560
MLS# 10012719Listed by: RE/MAX PREFERRED ASSOCIATES - Coming SoonOpen Sun, 1 to 3pm
 $470,000Coming Soon4 beds 4 baths2,506 sq. ft.
5957 Porsha Drive, Sylvania, OH 43560
MLS# 10012728Listed by: THE DANBERRY CO - Coming Soon
 $459,900Coming Soon4 beds 2 baths2,844 sq. ft.
9347 Teresa Trail, Sylvania, OH 43560
MLS# 10012707Listed by: EPIC HOMES REAL ESTATE


Protect your home and budget from life's surprises with an Assurant Home Warranty, backed by a partner that supports you through every step of homeownership. Explore Plans.
© 2023 - 2026 ERA Franchise Systems LLC. All rights reserved. ERA Franchise Systems LLC fully supports the principles of the Fair Housing Act and the Equal Opportunity Act. ERA, ERA Real Estate powered, and their respective logos are registered service marks of ERA Franchise Systems LLC. Each office is independently owned and operated.