
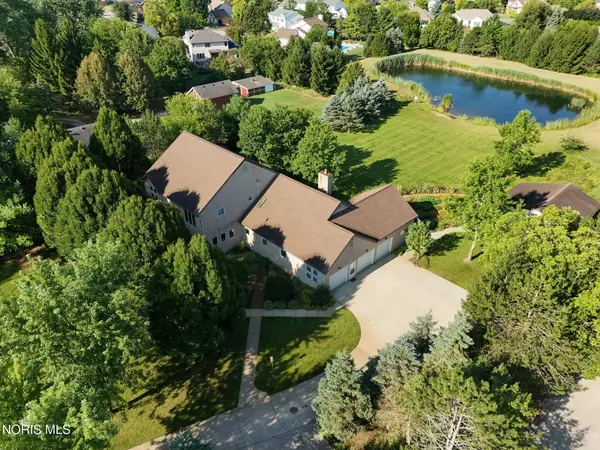
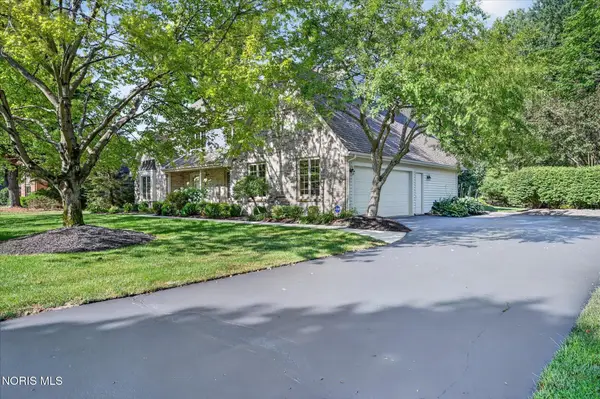
5157 Olde Ridge Road, Sylvania, OH 43560
Local realty services provided by:ERA Geyer Noakes Realty Group
Listed by: jody l. zink
Office: exp realty, llc.
MLS#:10008253
Source:OH_TBR
Price summary
- Price:$399,900
- Price per sq. ft.:$155.12
- Monthly HOA dues:$9.17
About this home
HEATED SALTWATER POOL - PRIVATE BACKYARD RETREAT - HOT TUB - COVERED PATIO - NEWER ROOF (2020) WITH TRANSFERABLE WARRANTY - FRESHLY UPDATED PRIMARY BATH - AUTOMATIC SPRINKLER SYSTEM - Welcome to 5157 Olde Ridge, a beautifully maintained 4-bedroom, 2.5-bath home in one of Sylvania's desirable residential areas. Set on a quarter-acre lot, this spacious home offers more than 2,500 square feet of comfortable living space, timeless curb appeal, and a backyard designed for relaxing, entertaining, and enjoying the summer season. The home features a NEW ROOF installed in 2020 with a transferable warranty, generous room sizes, abundant natural light, and a flowing layout that works well for both everyday living and gatherings. A grand foyer welcomes you into the home, while soaring cathedral ceilings and skylights add character and openness to the main living spaces. The inviting eat-in kitchen connects easily to warm gathering areas, including a spacious family room with a gas fireplace, wet bar, and direct access to the covered patio. Step outside to your own private backyard retreat with a heated saltwater pool and hot tub, creating the perfect setting for summer entertaining, quiet evenings, and weekend enjoyment. The oversized primary suite features a freshly updated private bath with dual sinks, a garden tub, and a skylight, adding a clean, refreshed feel to this comfortable owner's retreat. Additional features include a zoning system that allows separate temperature control in different areas of the home. The HVAC system is professionally maintained once per season, and room thermostats/control units were updated in 2025. Conveniently located near parks, shopping, dining, and highly regarded Sylvania schools, this move-in ready home combines space, comfort, lifestyle, and location in one inviting package....
Contact an agent
Home facts
- Year built:1985
- Subdivision & Development:Woodstream Farms
- Listing ID #:10008253
- Added:65 day(s) ago
- Updated:July 31, 2026 at 01:33 PM
Rooms and interior
- Bedrooms:4
- Total bathrooms:3
- Full bathrooms:2
- Half bathrooms:1
- Rooms Total:10
- Flooring:Carpet, Ceramic Tile, Laminate, Linoleum
- Dining Description:Eat-in Kitchen
- Bathrooms Description:Primary Bathroom
- Kitchen Description:Dishwasher, Disposal, Double Oven, Eat-in Kitchen, Electric Cooktop, Refrigerator
- Basement:Yes
- Basement Description:Concrete, Sump Pump
- Living area:2,578 sq. ft.
Heating and cooling
- Cooling:Ceiling Fan(s), Central Air
- Heating:Central, Forced Air, Natural Gas
Structure and exterior
- Roof:Asphalt, Shingle
- Year built:1985
- Building area:2,578 sq. ft.
- Lot area:0.26 Acres
- Lot Features:Landscaped, Sprinklers In Front, Sprinklers In Rear
- Architectural Style:Traditional
- Construction Materials:Brick, Stucco
- Exterior Features:Covered Patio, Private Yard, Spa/Hot Tub
- Foundation Description:Crawl Space, Pillar/Post/Pier
Schools
- High school:Northview
- Middle school:None
- Elementary school:Maplewood
Utilities
- Water:Public, Water Available
- Sewer:Sanitary Sewer, Sewer Available, Sewer Connected
Finances and disclosures
- Price:$399,900
- Price per sq. ft.:$155.12
Features and amenities
- Appliances:Dishwasher, Disposal, Double Oven, Electric Cooktop, Refrigerator, Sump Pump, Water Heater
- Laundry features:Electric Dryer Hookup, Main Level
- Amenities:Cathedral Ceiling(s), Ceiling Fan(s), Crown Molding, Double Pane Windows, Entrance Foyer, Skylight(s), Spa/Hot Tub, Storage, Wet Bar, Window Treatments
- Pool features:Fenced, Heated, In Ground
Parking
- Total parking spaces:6
- Parking description:Asphalt, Attached Garage, Driveway, Garage Door Opener
- Garage:Yes
- Garage spaces:2
New listings near 5157 Olde Ridge Road
- Coming Soon
 $750,000Coming Soon5 beds 7 baths
6065 Winterhaven Drive, Sylvania, OH 43560
MLS# 10011301Listed by: THE DANBERRY CO - New
 $469,900Active4 beds 3 baths3,054 sq. ft.
5237 Spring Creek Lane, Sylvania, OH 43560
MLS# 10011291Listed by: EPIC HOMES REAL ESTATE - Coming Soon
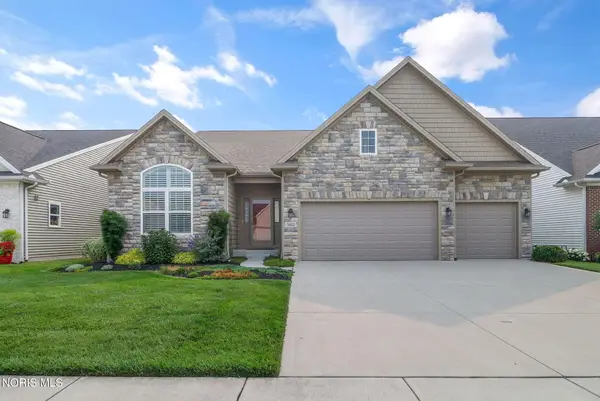 $575,000Coming Soon3 beds 2 baths
3812 Windward Drive, Sylvania, OH 43560
MLS# 10011262Listed by: RE/MAX PREFERRED ASSOCIATES - New
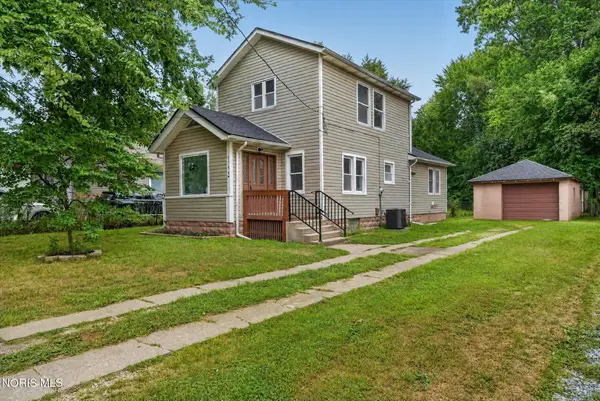 $219,900Active3 beds 2 baths1,502 sq. ft.
5704 Webster Road, Sylvania, OH 43560
MLS# 10011279Listed by: RE/MAX PREFERRED ASSOCIATES - New
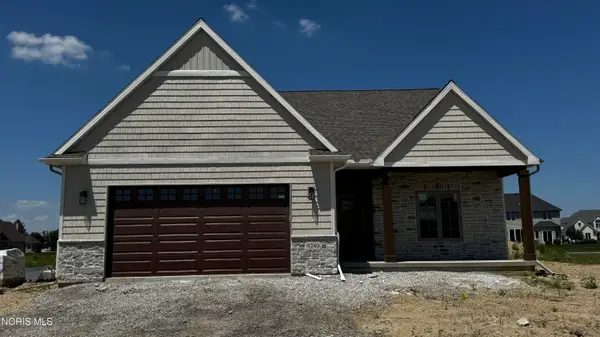 $527,900Active3 beds 2 baths1,850 sq. ft.
9240 Summer Song Lane, Sylvania, OH 43560
MLS# 10011241Listed by: MARTIN SIGNATURE PROPERTIES - Coming Soon
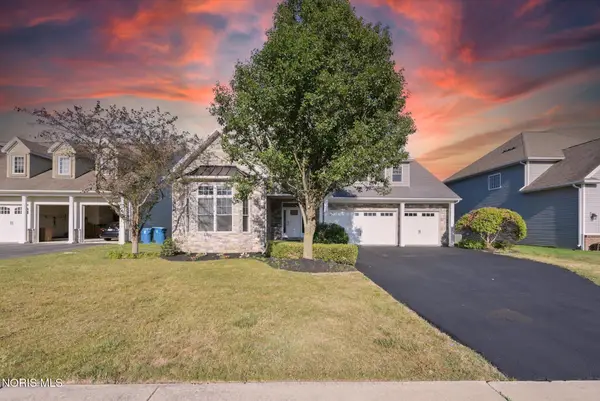 $589,900Coming Soon5 beds 3 baths
5900 Walnut Springs Boulevard, Sylvania, OH 43560
MLS# 10011233Listed by: THE REAL T COMPANY - Coming Soon
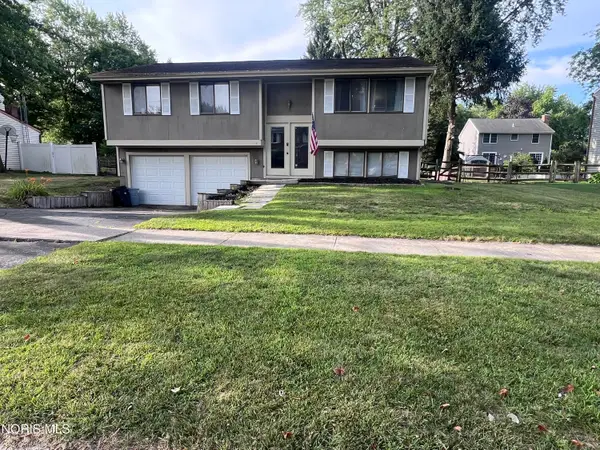 $250,000Coming Soon3 beds 2 baths
6715 Denbridge Drive, Sylvania, OH 43560
MLS# 10011236Listed by: KEY REALTY - Open Sat, 12 to 2pmNew
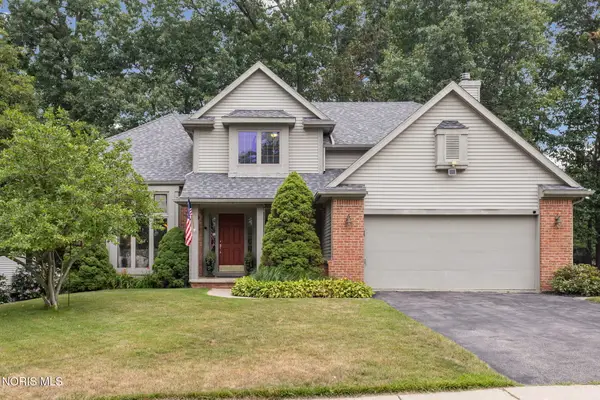 $350,000Active4 beds 4 baths2,195 sq. ft.
3656 Hampstead Drive, Sylvania, OH 43560
MLS# 10011225Listed by: THE DANBERRY CO - New
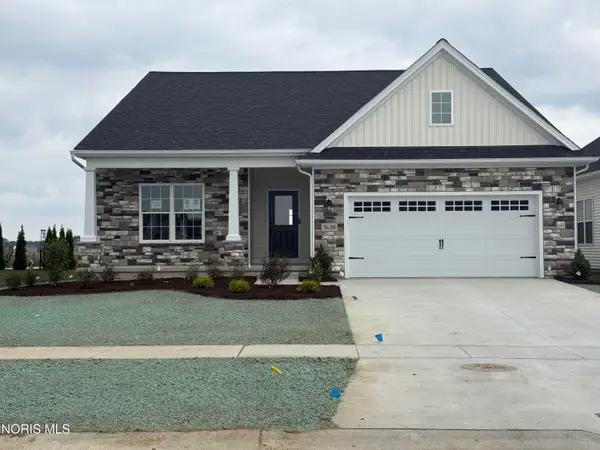 $595,915Active-- beds 2 baths1,985 sq. ft.
3638 Sanibel Drive, Sylvania, OH 43560
MLS# 10011186Listed by: RE/MAX PREFERRED ASSOCIATES - Coming Soon
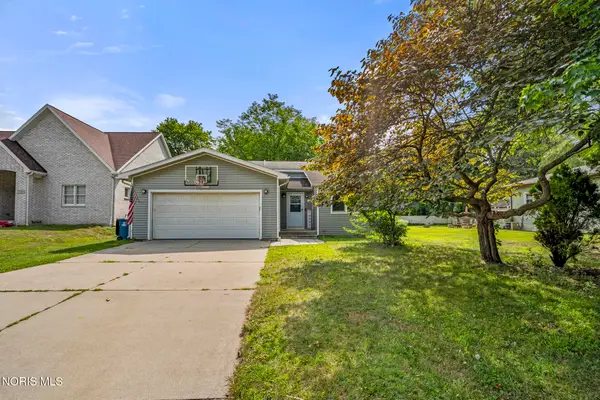 $259,900Coming Soon4 beds 3 baths
5744 Roan Road, Sylvania, OH 43560
MLS# 10011150Listed by: KEY REALTY LTD


Protect your home and budget from life's surprises with an Assurant Home Warranty, backed by a partner that supports you through every step of homeownership. Explore Plans.
© 2023 - 2026 ERA Franchise Systems LLC. All rights reserved. ERA Franchise Systems LLC fully supports the principles of the Fair Housing Act and the Equal Opportunity Act. ERA, ERA Real Estate powered, and their respective logos are registered service marks of ERA Franchise Systems LLC. Each office is independently owned and operated.