
5312 Kilburn Road #Sylvania, Oh 43560, Sylvania, OH 43560
Local realty services provided by:ERA Geyer Noakes Realty Group
5312 Kilburn Road #Sylvania, Oh 43560,Sylvania, OH 43560
$1,450,000
- 5 Beds
- 5 Baths
- - sq. ft.
- Single family
- Sold
Listed by: victoria d. valle
Office: the danberry co.
MLS#:10010765
Source:OH_TBR
Sorry, we are unable to map this address
Price summary
- Price:$1,450,000
About this home
An exceptional expression of modern luxury, this extraordinary Sylvania estate offers an unparalleled blend of refined craftsmanship, sophisticated design, and breathtaking natural beauty across 8.3 private acres, with approximately half of the property beautifully wooded. Custom-built in 2019 by Squire Development, this residence was thoughtfully designed for those who value quality, comfort, and timeless style. From the moment you arrive, the home reveals a level of craftsmanship rarely found today. The inviting living room is anchored by striking custom built-ins, including a beautifully designed media center and elegant bookshelves that add warmth, character, and architectural distinction. At the heart of the home, the gourmet kitchen features semi-custom cabinetry, premium Wolf and GE Café appliances, generous workspace, and an effortless flow for both everyday living and entertaining. Every detail has been carefully considered. A custom mudroom with built-in lockers and an organized drop zone brings both style and functionality to daily life, while the expansive private office/den offers an inspiring setting for remote work or quiet retreat. The recently finished lower level expands the home's living space. Designed for both recreation and relaxation, this space includes an additional bedroom with egress, full bathroom, spacious bar, gym, and generous recreation area. Whether hosting overnight guests, entertaining friends, or enjoying family movie nights, this level of the home offers flexibility and comfort. Beyond the walls of the home, the outdoor living experience is equally impressive. The covered patio, complete with a gas fireplace and comfortable seating area, creates a peaceful setting for morning coffee, summer gatherings, or relaxing evenings overlooking the picturesque grounds and surrounding woods. The oversized 1,140-square-foot garage offers abundant space for vehicles, recreational equipment, hobbies, and additional storage. Offering five bedrooms, four-and-a-half bathrooms, exceptional craftsmanship, and a private setting less than ten minutes from grocery stores, dining, and downtown Sylvania, this remarkable estate delivers the perfect balance of luxury and convenience. Rarely does a property combine thoughtful design, premium craftsmanship, and natural beauty into one extraordinary offering. This is more than a home—it's a lifestyle defined by elegance, privacy and quality....
Contact an agent
Home facts
- Year built:2019
- Subdivision & Development:None
- Listing ID #:10010765
- Added:34 day(s) ago
- Updated:August 24, 2026 at 08:32 PM
Rooms and interior
- Bedrooms:5
- Total bathrooms:5
- Full bathrooms:4
- Half bathrooms:1
- Rooms Total:14
- Flooring:Carpet, Hardwood
- Dining Description:Eat-in Kitchen
- Bathrooms Description:Double Vanity, Primary Bathroom, Separate Shower
- Kitchen Description:Convection Oven, Dishwasher, Disposal, Eat-in Kitchen, Gas Cooktop, Gas Oven, Microwave, Range Hood, Wall Oven
- Basement:Yes
- Basement Description:Finished
Heating and cooling
- Cooling:Ceiling Fan(s), Central Air, Zoned
- Heating:Forced Air
Structure and exterior
- Roof:Asphalt
- Year built:2019
- Lot Features:Secluded, Wooded
- Architectural Style:Traditional
- Construction Materials:Fiber Cement, Stone
- Exterior Features:Covered Patio, Private Yard, Rear Patio
Schools
- High school:Evergreen
- Middle school:Evergreen
- Elementary school:Evergreen
Utilities
- Water:Well
- Sewer:Septic Tank
Finances and disclosures
- Price:$1,450,000
Features and amenities
- Appliances:Bar Fridge, Convection Oven, Dishwasher, Disposal, Gas Cooktop, Gas Oven, Irrigation Equipment, Microwave, Range Hood, Sump Pump, Wall Oven, Water Softener Owned
- Laundry features:Gas Dryer Hookup, Main Level, Sink, Washer Hookup
- Amenities:Built-in Features, Carbon Monoxide Detector(s), Cathedral Ceiling(s), Ceiling Fan(s), Entrance Foyer, Open Floorplan, Pantry, Security System, Smoke Detector(s), Vaulted Ceiling(s), Walk-In Closet(s), Wet Bar
Parking
- Total parking spaces:5
- Parking description:Attached Garage, Driveway, Garage Door Opener
- Garage:Yes
- Garage spaces:4
New listings near 5312 Kilburn Road #Sylvania, Oh 43560
- Coming Soon
 $1,199,000Coming Soon6 beds 8 baths3,628 sq. ft.
5965 Snowlight Court, Sylvania, OH 43560
MLS# 10012366Listed by: SERENITY REALTY LLC - Coming Soon
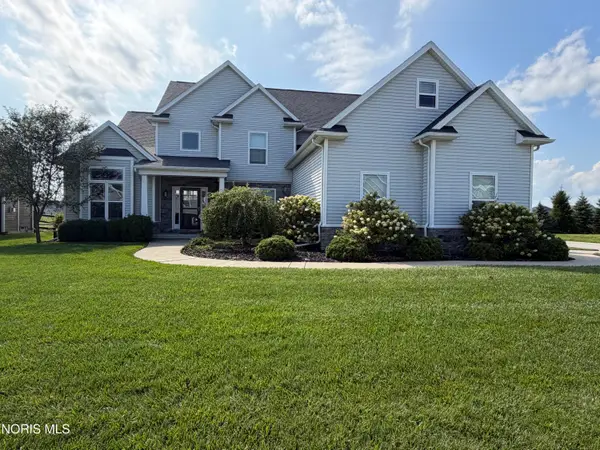 $549,900Coming Soon4 beds 4 baths2,841 sq. ft.
5565 Waterbrook Court, Sylvania, OH 43560
MLS# 10012314Listed by: EPIC HOMES REAL ESTATE - Coming Soon
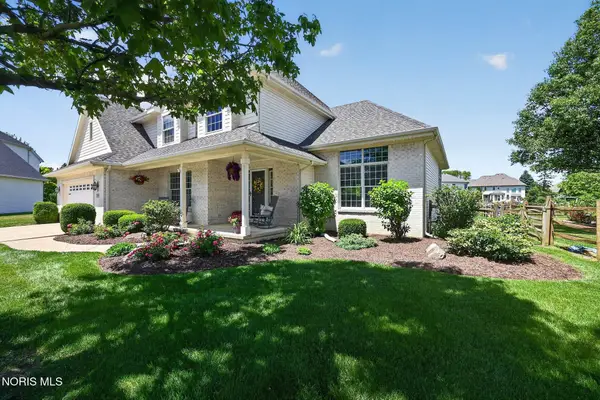 $455,000Coming Soon4 beds 3 baths2,556 sq. ft.
9014 Bear Creek Drive, Sylvania, OH 43560
MLS# 10012275Listed by: RE/MAX PREFERRED ASSOCIATES - Coming Soon
 $324,900Coming Soon4 beds 3 baths2,085 sq. ft.
8030 Apple Meadow Drive, Sylvania, OH 43560
MLS# 10012041Listed by: RE/MAX PREFERRED ASSOCIATES - Coming Soon
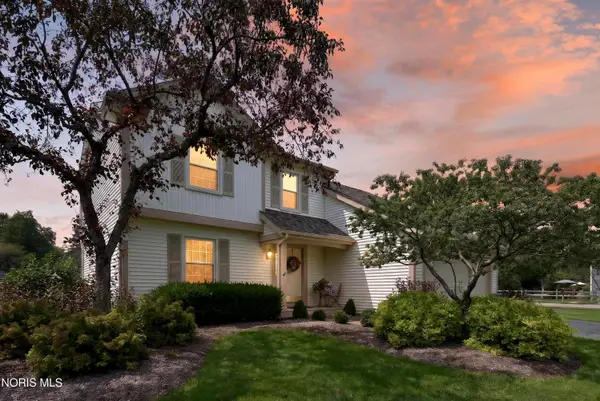 $299,900Coming Soon4 beds 3 baths1,850 sq. ft.
3845 Pepperwood Court, Sylvania, OH 43560
MLS# 10012009Listed by: BLACKTREE REALTY LLC - Coming Soon
 $199,900Coming Soon3 beds 2 baths1,189 sq. ft.
4901 Brinthaven Road, Sylvania, OH 43560
MLS# 10011905Listed by: SERENITY REALTY LLC - New
 $561,900Active4 beds 3 baths2,493 sq. ft.
3803 Ten Mile Creek Drive, Sylvania, OH 43560
MLS# 10012383Listed by: HOWARD HANNA - New
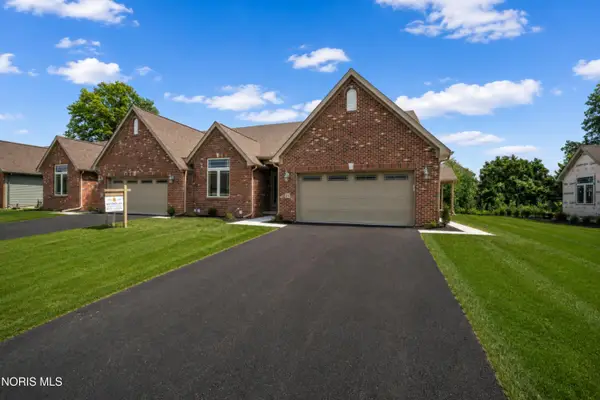 $474,760Active3 beds 3 baths2,057 sq. ft.
21 Shenandoah Circle, Sylvania, OH 43560
MLS# 10012298Listed by: THE DANBERRY CO. - New
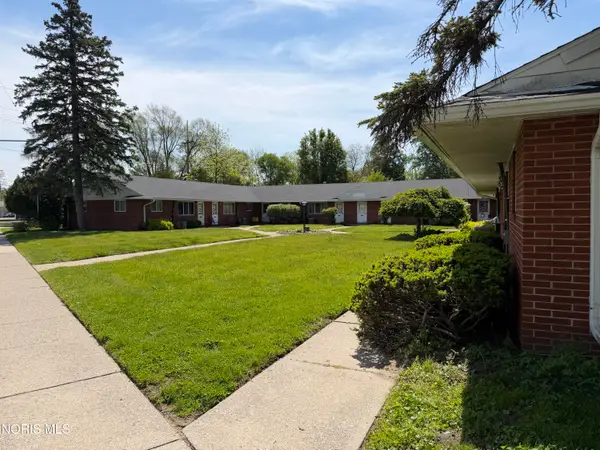 $825,500Active14 beds -- baths7,527 sq. ft.
6601 Convent Boulevard, Sylvania, OH 43560
MLS# 10012222Listed by: HOWARD HANNA - New
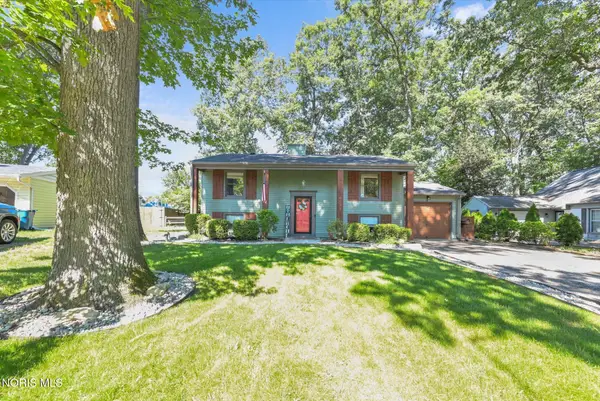 $270,000Active4 beds 2 baths1,836 sq. ft.
6638 Charlesgate Road, Sylvania, OH 43560
MLS# 10012212Listed by: THE DANBERRY CO


Protect your home and budget from life's surprises with an Assurant Home Warranty, backed by a partner that supports you through every step of homeownership. Explore Plans.
© 2023 - 2026 ERA Franchise Systems LLC. All rights reserved. ERA Franchise Systems LLC fully supports the principles of the Fair Housing Act and the Equal Opportunity Act. ERA, ERA Real Estate powered, and their respective logos are registered service marks of ERA Franchise Systems LLC. Each office is independently owned and operated.